
Search results for "False lampe" in Home Design Ideas

 Modifica Interiors LLC
Robert Benson Photography
Mid-sized elegant master carpeted and red floor bedroom photo in Bridgeport with beige walls and no fireplace
Mid-sized elegant master carpeted and red floor bedroom photo in Bridgeport with beige walls and no fireplace

 Scovell Remodeling, Inc.
And here it is now! Taken from the same angle! Notice the rough hewn wood post at the end of the bar takes the place of the previously white support post in the before picture. This is one of our most dramatic transformations we've ever done! From a fluorescent lit basement with no personality to an Irish Pub-inspired haven. The original idea for the basement was born after the owner watched John Wayne's 1952 film called "The Quiet Man."

 Marcus Gleysteen Architects
Eric Roth Photography, Liz Caan Interiors
Inspiration for a transitional formal light wood floor living room remodel in Boston with gray walls and a standard fireplace
Inspiration for a transitional formal light wood floor living room remodel in Boston with gray walls and a standard fireplace
Find the right local pro for your project


 Shabnam Gupta
A home where tradition, art and innovation reside; and the design reflected just that.
JALLI ALL THE WAY – BAR/DEN.
The jalli is a 7th century bc tradition ;
From providing privacy to women in Rajasthani forts, to now being used as paneling for shutters for pure aesthetics ….the function may have evolved but the charm remains the same.

 Stofft Cooney Architects
Kitchen/dining room combo - transitional medium tone wood floor and brown floor kitchen/dining room combo idea in Miami with white walls

 BCB Homes, Inc.
Inspiration for a large contemporary master medium tone wood floor bedroom remodel in Miami with white walls

Sponsored
Columbus, OH

Wannemacher Interiors
Customized Award-Winning Interior Design Solutions in Franklin Cnty OH

 Harrison Design
Transitional Living Room. Neat , white interior. Crown Molding. Fireplace brings warmth to this classic transitional living room
Example of a mid-sized trendy formal and open concept light wood floor living room design in Los Angeles with beige walls, a standard fireplace, a stone fireplace and no tv
Example of a mid-sized trendy formal and open concept light wood floor living room design in Los Angeles with beige walls, a standard fireplace, a stone fireplace and no tv

 Suzanne Nichols Design Group, Inc.
The master bath is filled with contemporary elements that leaves a lasting impression. Floating cabinets with under cabinet lighting, free standing tub, drum chandelier and feature wall all contribute to a sleek and outstanding look.

 Keating Moore Construction
Ron Rosenzweig
Example of a large trendy great room design in Miami with white walls and no fireplace
Example of a large trendy great room design in Miami with white walls and no fireplace

 Cantoni
When the Menzies moved to Houston, they enlisted Cantoni design consultant Gena Sylvester to bring their whimsical dream house to life.
Photo by Michael Hunter

 Architecture BRIO
Sebastian Zachariah
Example of a large transitional master dark wood floor bedroom design in Mumbai with beige walls
Example of a large transitional master dark wood floor bedroom design in Mumbai with beige walls

 Valley Light Gallery
True or False? You can control how much electricity your light fixtures use. The fixture's hardware and light bulb wattage determine how much electricity is used to produce light. Flip-type switches only turn fixtures on and off, but dimmers with a dial or sliding bar control adjusts the wattage output with more or less electricity and light as you need it.

Sponsored
Sunbury, OH

J.Holderby - Renovations
Franklin County's Leading General Contractors - 2X Best of Houzz!
 Toulmin Kitchen & Bath
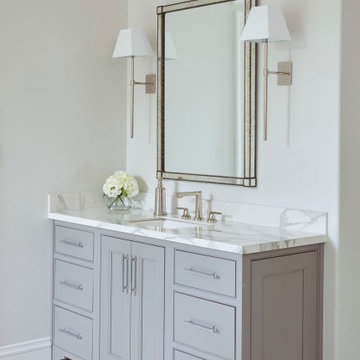
A master bathroom featuring double vanities, a freestanding bathtub, and a large marble slab wall.
Large transitional master white tile white floor and double-sink freestanding bathtub photo in Birmingham with gray cabinets, gray walls, an undermount sink, marble countertops, white countertops and a built-in vanity
Large transitional master white tile white floor and double-sink freestanding bathtub photo in Birmingham with gray cabinets, gray walls, an undermount sink, marble countertops, white countertops and a built-in vanity

 King Visual Design Inc.
An ample king size bed with upholtered frame looks out onto a view of the San Francisco Bay and Golden Gate Bridge. Flanking lime washed bedside tables have mirrors placed behind unique lamps to enhance their lighting and to reflect the views. An Aqua Creations "Morning Glory" series standing lamp is to the left. False celing beams were installed with a custom hand painted design applied to mimic this historical and famous buildings architectural details of a Spanish Revival style. Credit for the hand painted detailing goes to Mural Pros of San Jose, California.

 Girard Homes
Family room - mid-sized traditional open concept light wood floor family room idea with gray walls, a wood fireplace surround and a wall-mounted tv

 W Design Interiors
Inspiration for a contemporary light wood floor powder room remodel in Cleveland with beige walls and a vessel sink

Sponsored
Columbus, OH
Wannemacher Interiors
Customized Award-Winning Interior Design Solutions in Franklin Cnty OH


 à la carte DESIGN
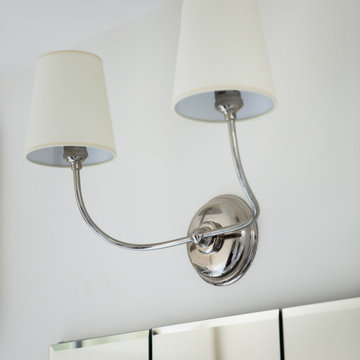
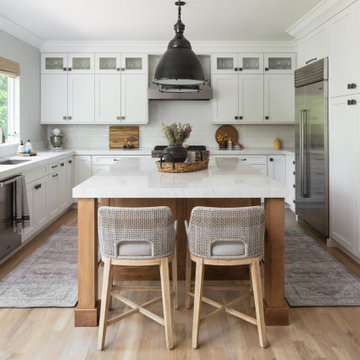
Large transitional u-shaped light wood floor and brown floor kitchen photo in Denver with an undermount sink, shaker cabinets, white cabinets, quartz countertops, white backsplash, ceramic backsplash, stainless steel appliances, an island and white countertops
12