
Search results for "False positioned" in Home Design Ideas

 ZeroEnergy Design
Lincoln Farmhouse
LEED-H Platinum, Net-Positive Energy
OVERVIEW. This LEED Platinum certified modern farmhouse ties into the cultural landscape of Lincoln, Massachusetts - a town known for its rich history, farming traditions, conservation efforts, and visionary architecture. The goal was to design and build a new single family home on 1.8 acres that respects the neighborhood’s agrarian roots, produces more energy than it consumes, and provides the family with flexible spaces to live-play-work-entertain. The resulting 2,800 SF home is proof that families do not need to compromise on style, space or comfort in a highly energy-efficient and healthy home.
CONNECTION TO NATURE. The attached garage is ubiquitous in new construction in New England’s cold climate. This home’s barn-inspired garage is intentionally detached from the main dwelling. A covered walkway connects the two structures, creating an intentional connection with the outdoors between auto and home.
FUNCTIONAL FLEXIBILITY. With a modest footprint, each space must serve a specific use, but also be flexible for atypical scenarios. The Mudroom serves everyday use for the couple and their children, but is also easy to tidy up to receive guests, eliminating the need for two entries found in most homes. A workspace is conveniently located off the mudroom; it looks out on to the back yard to supervise the children and can be closed off with a sliding door when not in use. The Away Room opens up to the Living Room for everyday use; it can be closed off with its oversized pocket door for secondary use as a guest bedroom with en suite bath.
NET POSITIVE ENERGY. The all-electric home consumes 70% less energy than a code-built house, and with measured energy data produces 48% more energy annually than it consumes, making it a 'net positive' home. Thick walls and roofs lack thermal bridging, windows are high performance, triple-glazed, and a continuous air barrier yields minimal leakage (0.27ACH50) making the home among the tightest in the US. Systems include an air source heat pump, an energy recovery ventilator, and a 13.1kW photovoltaic system to offset consumption and support future electric cars.
ACTUAL PERFORMANCE. -6.3 kBtu/sf/yr Energy Use Intensity (Actual monitored project data reported for the firm’s 2016 AIA 2030 Commitment. Average single family home is 52.0 kBtu/sf/yr.)
o 10,900 kwh total consumption (8.5 kbtu/ft2 EUI)
o 16,200 kwh total production
o 5,300 kwh net surplus, equivalent to 15,000-25,000 electric car miles per year. 48% net positive.
WATER EFFICIENCY. Plumbing fixtures and water closets consume a mere 60% of the federal standard, while high efficiency appliances such as the dishwasher and clothes washer also reduce consumption rates.
FOOD PRODUCTION. After clearing all invasive species, apple, pear, peach and cherry trees were planted. Future plans include blueberry, raspberry and strawberry bushes, along with raised beds for vegetable gardening. The house also offers a below ground root cellar, built outside the home's thermal envelope, to gain the passive benefit of long term energy-free food storage.
RESILIENCY. The home's ability to weather unforeseen challenges is predictable - it will fare well. The super-insulated envelope means during a winter storm with power outage, heat loss will be slow - taking days to drop to 60 degrees even with no heat source. During normal conditions, reduced energy consumption plus energy production means shelter from the burden of utility costs. Surplus production can power electric cars & appliances. The home exceeds snow & wind structural requirements, plus far surpasses standard construction for long term durability planning.
ARCHITECT: ZeroEnergy Design http://zeroenergy.com/lincoln-farmhouse
CONTRACTOR: Thoughtforms http://thoughtforms-corp.com/
PHOTOGRAPHER: Chuck Choi http://www.chuckchoi.com/

 Lee Kimball
General Contractor: Lee Kimball
Designers: Lee Kimball/ Tom Hill Studio
Photo Credit: Darren Pellegrino
Bathroom - transitional bathroom idea in Boston
Bathroom - transitional bathroom idea in Boston

 User
UserThis is an organic Lime Wash done with a true lime wash product as opposed to a brick mortar or concrete that is often seen on new houses. This product can be applied as a solid coating making the surface completely white, or can be applied and "washed off" in many artistic ways, as seen here. If you hate your brick or just want something unique this is a great option!
Photo credit: Jeff Murrey
Find the right local pro for your project

 Hills & Grant
Lisa Petrole Photography
Inspiration for a contemporary guest medium tone wood floor bedroom remodel in San Francisco with gray walls
Inspiration for a contemporary guest medium tone wood floor bedroom remodel in San Francisco with gray walls
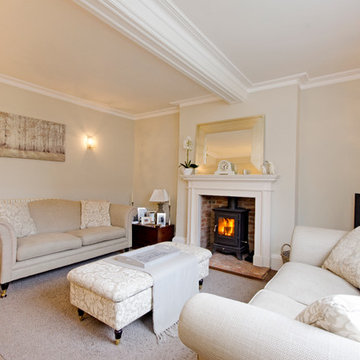
 Amelia Hallsworth Photography
Photo: Amelia Hallsworth © 2015 Houzz
Inspiration for a country living room remodel in London
Inspiration for a country living room remodel in London
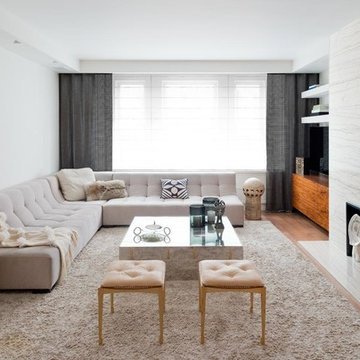
 Adrian Wilson interior photography, NY
Adrian Wilson
Living room - contemporary medium tone wood floor living room idea in New York with a stone fireplace and white walls
Living room - contemporary medium tone wood floor living room idea in New York with a stone fireplace and white walls

 Cronk Duch Architecture
Beach style gray floor laundry room photo in Jacksonville with beaded inset cabinets, medium tone wood cabinets and gray countertops
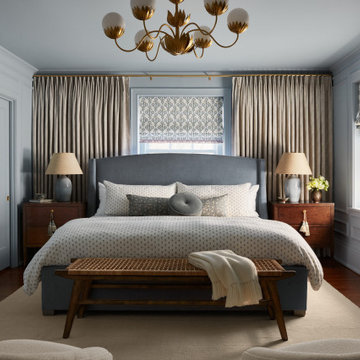
 Ru & Co
Inspiration for a transitional dark wood floor, brown floor and wall paneling bedroom remodel in Philadelphia with gray walls
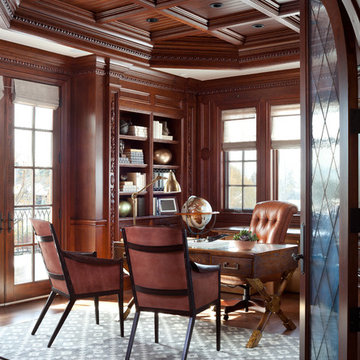
 Ashley Campbell Interior Design
Emily Minton Redfield
Inspiration for a timeless freestanding desk dark wood floor study room remodel in Denver
Inspiration for a timeless freestanding desk dark wood floor study room remodel in Denver

 James Cross Inc
Inspiration for a large contemporary master dark wood floor and gray floor bedroom remodel in Miami with white walls and no fireplace

 PBS Contractors
Rick Bethem
Freestanding bathtub - large coastal master porcelain tile porcelain tile freestanding bathtub idea in Miami with recessed-panel cabinets, gray cabinets, a two-piece toilet, an undermount sink, white walls, quartzite countertops and white countertops
Freestanding bathtub - large coastal master porcelain tile porcelain tile freestanding bathtub idea in Miami with recessed-panel cabinets, gray cabinets, a two-piece toilet, an undermount sink, white walls, quartzite countertops and white countertops

 Plexwood
Attic bedroom design by Andrea Mosca, Architect, Paris France
Inspiration for a large contemporary painted wood floor bedroom remodel in Paris with white walls and no fireplace
Inspiration for a large contemporary painted wood floor bedroom remodel in Paris with white walls and no fireplace

 Dettaglio Interior Design
Inckx Photography

Example of a tuscan master medium tone wood floor bedroom design in Phoenix with no fireplace and gray walls
Example of a tuscan master medium tone wood floor bedroom design in Phoenix with no fireplace and gray walls
 Partners 4, Design
Gilbertson Photography

Huge trendy galley porcelain tile eat-in kitchen photo in Minneapolis with a double-bowl sink, flat-panel cabinets, light wood cabinets, white backsplash, granite countertops, porcelain backsplash, paneled appliances and an island
Huge trendy galley porcelain tile eat-in kitchen photo in Minneapolis with a double-bowl sink, flat-panel cabinets, light wood cabinets, white backsplash, granite countertops, porcelain backsplash, paneled appliances and an island
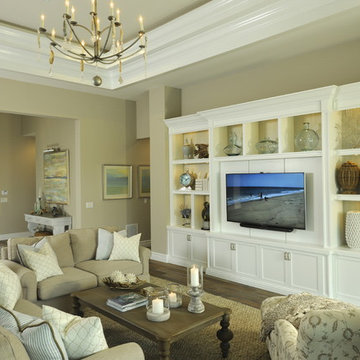
Inspiration for a coastal medium tone wood floor living room remodel in Miami with beige walls and a wall-mounted tv

 TKS Design Group
Download our free ebook, Creating the Ideal Kitchen. DOWNLOAD NOW
This master bath remodel is the cat's meow for more than one reason! The materials in the room are soothing and give a nice vintage vibe in keeping with the rest of the home. We completed a kitchen remodel for this client a few years’ ago and were delighted when she contacted us for help with her master bath!
The bathroom was fine but was lacking in interesting design elements, and the shower was very small. We started by eliminating the shower curb which allowed us to enlarge the footprint of the shower all the way to the edge of the bathtub, creating a modified wet room. The shower is pitched toward a linear drain so the water stays in the shower. A glass divider allows for the light from the window to expand into the room, while a freestanding tub adds a spa like feel.
The radiator was removed and both heated flooring and a towel warmer were added to provide heat. Since the unit is on the top floor in a multi-unit building it shares some of the heat from the floors below, so this was a great solution for the space.
The custom vanity includes a spot for storing styling tools and a new built in linen cabinet provides plenty of the storage. The doors at the top of the linen cabinet open to stow away towels and other personal care products, and are lighted to ensure everything is easy to find. The doors below are false doors that disguise a hidden storage area. The hidden storage area features a custom litterbox pull out for the homeowner’s cat! Her kitty enters through the cutout, and the pull out drawer allows for easy clean ups.
The materials in the room – white and gray marble, charcoal blue cabinetry and gold accents – have a vintage vibe in keeping with the rest of the home. Polished nickel fixtures and hardware add sparkle, while colorful artwork adds some life to the space.
 MITERBOX

Study room - large traditional built-in desk medium tone wood floor and brown floor study room idea in New York with brown walls, a standard fireplace and a stone fireplace
 Storm Interiors

Inspiration for a large contemporary master white tile and ceramic tile mosaic tile floor and white floor alcove shower remodel in Los Angeles with white walls, a vessel sink, black countertops and recessed-panel cabinets
 Ann McCulloch Shop & Studio
Photo by David Hiser
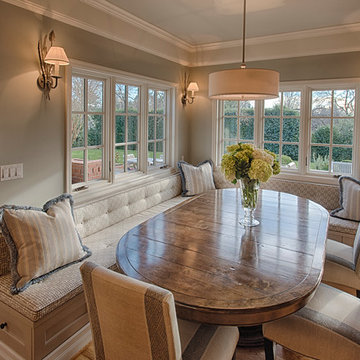
Inspiration for a timeless dining room remodel in Portland
Inspiration for a timeless dining room remodel in Portland
4