
Search results for "False positioned" in Home Design Ideas

 2id Interiors
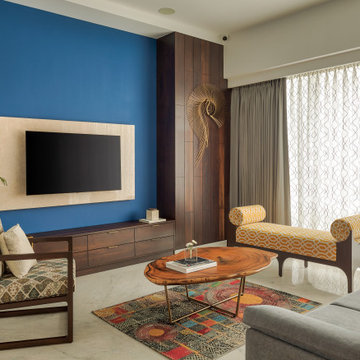
Large trendy enclosed porcelain tile and beige floor living room photo in Miami with a wall-mounted tv and gray walls

 DesignTeam Plus LLC
Architect: Harold Remlinger, Principal at DesignTeam Plus, LLC
Construction Manager: Harold Remlinger
Photography: Jim Liska
Mid-sized elegant open concept dark wood floor living room photo in Detroit with beige walls, a standard fireplace, a stone fireplace and a tv stand
Mid-sized elegant open concept dark wood floor living room photo in Detroit with beige walls, a standard fireplace, a stone fireplace and a tv stand


Find the right local pro for your project

 Weil Friedman Architects
In this double height Living/Dining Room, Weil Friedman designed a tall built-in bookcase. The bookcase not only provides much needed storage space, but also serves to visually balance the tall windows with the low doors on the opposite wall. False transom panels were added above the low doors to make them appear taller in scale with the room.

 Aria Stone Gallery
In this beautifully exuberant Plano home, shades of tiffany blue and persimmon orange unite to create this colorful & inviting modern kitchen. With pops of tangerine apparent throughout the appliances, accessories, and seating, and blue hues radiating on the tiled backsplash of the kitchen’s wall, it is evident that high design is in full force. By adding these splashes of color, the homeowners succeeded in energizing the area which truly kicked up the design. Boasting a lavish work space, the oversized island becomes a major focal point in the room. It’s impeccable book match of Corteccia Quartzite and continuous flow looks stunning as it extends to the opposite side of the kitchen.

 Lola Interiors
Stained vanity and pendants in bathroom.
Jessie Preza Photography
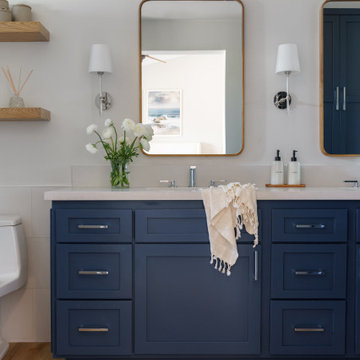
Inspiration for a coastal beige floor and double-sink bathroom remodel in Jacksonville with shaker cabinets, medium tone wood cabinets, white walls, an undermount sink, white countertops and a built-in vanity
Inspiration for a coastal beige floor and double-sink bathroom remodel in Jacksonville with shaker cabinets, medium tone wood cabinets, white walls, an undermount sink, white countertops and a built-in vanity

 Art & Smart Inc
Despite it shows itself with simplicity and pure linearity, the peculiarities of Simplicia are multiple and all determinants, to reveal an immense creative character. A constructive modularity of remarkable compositional flexibility allows customizations of great aesthetic functional innovation, thanks to the strong contribution of a targeted range of colors: matte finish doors with ABS edging to match the color CONFETTO, SABBIA, CANAPA, LAVAGNA and wood finishes TABACCO, CENERE, OLMO, DAMA, CONCHIGLIA, LONDRA and NATURALE with pore synchronized. To theseare added also a complete set of attachments multi-purpose, together with electric appliances and hoods of high technology.

 RW Anderson Homes
Interior Design by ecd Design LLC
This newly remodeled home was transformed top to bottom. It is, as all good art should be “A little something of the past and a little something of the future.” We kept the old world charm of the Tudor style, (a popular American theme harkening back to Great Britain in the 1500’s) and combined it with the modern amenities and design that many of us have come to love and appreciate. In the process, we created something truly unique and inspiring.
RW Anderson Homes is the premier home builder and remodeler in the Seattle and Bellevue area. Distinguished by their excellent team, and attention to detail, RW Anderson delivers a custom tailored experience for every customer. Their service to clients has earned them a great reputation in the industry for taking care of their customers.
Working with RW Anderson Homes is very easy. Their office and design team work tirelessly to maximize your goals and dreams in order to create finished spaces that aren’t only beautiful, but highly functional for every customer. In an industry known for false promises and the unexpected, the team at RW Anderson is professional and works to present a clear and concise strategy for every project. They take pride in their references and the amount of direct referrals they receive from past clients.
RW Anderson Homes would love the opportunity to talk with you about your home or remodel project today. Estimates and consultations are always free. Call us now at 206-383-8084 or email Ryan@rwandersonhomes.com.

 Leo Claudio Cabinets
Built in ribbon fireplace and media cabinet.
Media cabinet is fabricated in Ebony Macassar, with doors wrapped in blackened steel.
Fireplace surround and mantle is also wrapped in blackened steel.
Design By: Ian Birchall


 LLG Residential Design LLC
Looking for a nice clean crown molding, but what something different? These homeowners did just that with a simple clean flat molding applied to the wall and ceiling to create this look.

 Dan Rabb
Master bedroom renovation by La/Con Builders in San Jose, CA.
Designed by Paladin Design in San Jose, CA.
Photo by homeowner.
Fireplace tile is Parallels-V from Island Stone.
Accent light above the fireplace is a micro grazer light channel from Edge Lighting.
The fireplace is a Regency HG40E.
The 'floating hearth' is a a custom walnut shelf from Custom Cabinets USA.
Mid Century Modern bedroom furniture.


 Mahoney's Garden Centers
Plantings add drama and color. The Hinoki Cypress provides the drama, while the red Knock Out roses and deep blue salvia provide color in the summer. Other plantings provide further seasonal interest.

 User
This is an organic Lime Wash done with a true lime wash product as opposed to a brick mortar or concrete that is often seen on new houses. This product can be applied as a solid coating making the surface completely white, or can be applied and "washed off" in many artistic ways, as seen here. If you hate your brick or just want something unique this is a great option!
Photo credit: Jeff Murrey

 Jessica Meister
The gas fireplace is surrounded by cultured stone in Bucks County with an 80/20 mixture of dressed fieldstone and country ledgestone. The mantle is hemlock stained with Minwax Jacobean to match the decorative beams and window casings. The TV stand was custom built to match by Rowe Station Woodworks of Windham, Maine.
The decor is a fun yet sophisticated mixture of old and new finds and some custom pieces by My Sister's Garage of Windham Maine. The couch is the Turner Square Arm Leather sectional from Pottery Barn in Maple Paint color is Edgecomb Grey by Benhamin Moore with Dove White Trim. Windows are Anderson 400 series.

 Designs By Mary-Ann Pugh
Stunning....is how this project turned out.
We removed the desk area, wet bar behind it, and the powder room to the left of these areas.
This allowed for them to not see in the powder room when you walk in the front door and open up the space so the table was not so cramped with the island. The custom made wood distressed shelves, marble back splash that runs up and around the windows connecting this space together. With a hidden chalk board behind a false door to hide all the HVAC pipes running to the second level. Lots of extra efficient storage, with some to spare.
The soft brushed gold hardware and the brushed gold faucet mixed with the black metal and wood tones pairs perfectly with the space.
The gas oven has 2 ovens but with a squeeze of the door it becomes one big oven !
The crown molding wraps around the entire space creating a bond between the eating space and the kitchen area. Installed 4" can lights, cabinet lighting, decorative lights over the sink and the table.
These clients were amazing to work with I enjoyed every second from start to finish.
 Bell+Associates Architecture Inc.
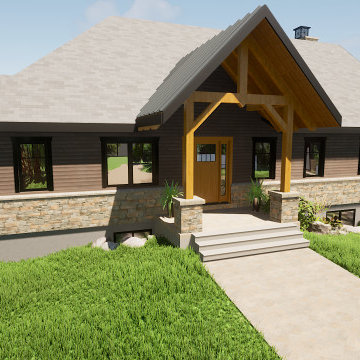
Our clients love the views at their new Black Donald Lake property and asked our team to design a major renovation and addition to achieve their vision for their recreational home. From a dining room that will comfortably sit 10 people instead of four, to a bright, expanded kitchen with a view of the lake, this cottage will be completely transformed. The existing living room will gain a striking focal point with a stone propane fireplace and a vaulted ceiling with beams that will extend through the open-concept kitchen and dining areas as well. Replacement of the roof will not only allow for the vaulted ceilings, but also larger windows to bring in more light and views on the lake side. The sunroom off the kitchen is more than doubling in size and will have fantastic lake views. On the main level, two bedrooms will become one spacious primary bedroom suite with ensuite and walk-in closet. The mudroom, powder room and a large walk-in closet will be conveniently located directly adjacent to the side entry from the wrap-around deck.
Now with four bedrooms (each large enough for a queen bed), and a main bathroom in the basement, the cottage is set up well for welcoming weekend guests and family. The new design introduces a semi-walkout basement and additional larger windows, providing much more light to the rec room, which will also feature a propane fireplace. A powder room, mudroom and walk-in closet are positioned just inside the door from the beach, and a huge mechanical room rounds out the extensive storage space found throughout the cottage.
The exterior is a modern Craftsman style with detailing including transoms, false peaks and stone work.

 Ensuite Hamilton
Beautiful modern shower with a seamless linear drain, rain fall shower with separate handheld shower. The Riobel thermostatic coaxial Zendo shower valve allows you to set your desired temperature and effortlessly transfer between functions all from one valve.
7