
Search results for "Familiar" in Home Design Ideas
 Normandy Remodeling
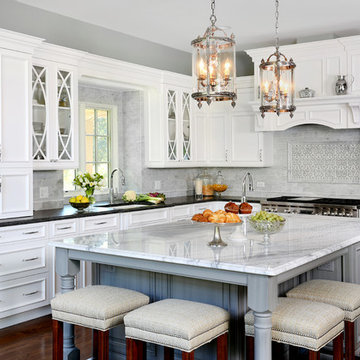
This classic kitchen has a white cabinetry that is offset with a second, grey finish on the island. Overall, the cabinet style is traditional with an ornate door style. There is also a mix of natural and engineered stone, including a marble backsplash, granite countertops and a quartzite island countertop.

 22 Design House
Transitional u-shaped gray floor eat-in kitchen photo with an undermount sink, shaker cabinets, green cabinets, quartz countertops, white backsplash, subway tile backsplash, stainless steel appliances, a peninsula and white countertops
Find the right local pro for your project
 Masa Studio Architects
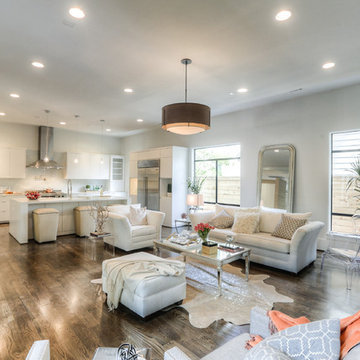
Example of a large trendy formal and open concept dark wood floor and brown floor family room design in Houston with white walls, a ribbon fireplace, a stone fireplace and no tv
 LuxeMark Company

Example of a mid-sized transitional travertine floor bathroom design in Raleigh with an integrated sink, recessed-panel cabinets, dark wood cabinets, beige walls and solid surface countertops

 42 North | DESIGN…at your doorstep®
Country u-shaped brown floor, medium tone wood floor and shiplap ceiling open concept kitchen photo in Grand Rapids with an undermount sink, white cabinets, stainless steel appliances, an island, shaker cabinets and white countertops
 PS & Daughters
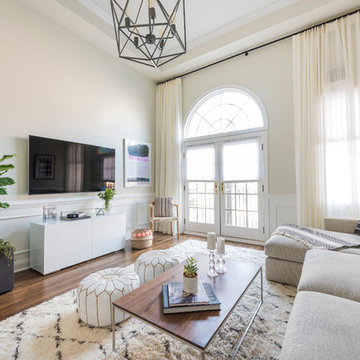
Example of a mid-sized transitional enclosed dark wood floor and brown floor living room design in Philadelphia with beige walls and a wall-mounted tv

 White Sands Coastal Development
This 5,200-square foot modern farmhouse is located on Manhattan Beach’s Fourth Street, which leads directly to the ocean. A raw stone facade and custom-built Dutch front-door greets guests, and customized millwork can be found throughout the home. The exposed beams, wooden furnishings, rustic-chic lighting, and soothing palette are inspired by Scandinavian farmhouses and breezy coastal living. The home’s understated elegance privileges comfort and vertical space. To this end, the 5-bed, 7-bath (counting halves) home has a 4-stop elevator and a basement theater with tiered seating and 13-foot ceilings. A third story porch is separated from the upstairs living area by a glass wall that disappears as desired, and its stone fireplace ensures that this panoramic ocean view can be enjoyed year-round.
This house is full of gorgeous materials, including a kitchen backsplash of Calacatta marble, mined from the Apuan mountains of Italy, and countertops of polished porcelain. The curved antique French limestone fireplace in the living room is a true statement piece, and the basement includes a temperature-controlled glass room-within-a-room for an aesthetic but functional take on wine storage. The takeaway? Efficiency and beauty are two sides of the same coin.

 Rohleder Borges Architecture
Haris Kenjar
Example of a farmhouse white two-story metal gable roof design in Seattle
Example of a farmhouse white two-story metal gable roof design in Seattle
 Realogics Sotheby's International Realty

Inspiration for a large coastal medium tone wood floor family room remodel in Seattle with white walls, a standard fireplace and a stone fireplace
 Magdalena Keck Interior Design
Photography: Jeff Cate
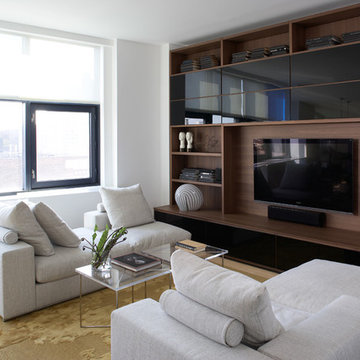
Living room - contemporary living room idea in New York with a media wall
Living room - contemporary living room idea in New York with a media wall
 Liza Jane Interiors

Inspiration for a small contemporary open concept light wood floor living room remodel in DC Metro with beige walls, no fireplace and no tv
 User

UserInspiration for a mid-sized timeless l-shaped dark wood floor kitchen remodel in Detroit with an undermount sink, shaker cabinets, medium tone wood cabinets, multicolored backsplash, matchstick tile backsplash, stainless steel appliances, an island and quartz countertops
 Jonathan Raith Inc.
Interior furnishings design - Sophie Metz Design. ,
Nantucket Architectural Photography

Example of a large beach style master light wood floor bedroom design in Boston with white walls and no fireplace
Example of a large beach style master light wood floor bedroom design in Boston with white walls and no fireplace
 Stephanie Kraus Designs, LLC

Enclosed dining room - french country medium tone wood floor enclosed dining room idea in Philadelphia with multicolored walls
 Jennifer Taylor Studio
Photographer: Beth Singer

Inspiration for a mid-sized transitional master carpeted bedroom remodel in Detroit with beige walls
Inspiration for a mid-sized transitional master carpeted bedroom remodel in Detroit with beige walls

 Coronado Stone Products
This beautiful project features Coronado Stone Products Adobe Brick thin veneer. Adobe Brick thin veneer is not a structural brick, so it can be directly adhered to a properly prepared drywall or plywood substrate. This allows projects to be enhanced with the alluring look and feel of full bed-depth Adobe Brick, without the need for additional wall tie support that standard full sized Adobe Brick installations require. This Adobe Brick product is featured in the color Sienna. Images were supplied by Standard Pacific Homes, Phoenix. See more Architectural Thin Brick Veneer projects from Coronado Stone Products
 Daniel Contelmo Architects

A spacious seating area and cozy fireplace provide a comfortable setting for entertaining, or watching your favorite movie.
Photo by: Daniel Contelmo Jr.
 Urbanology Designs

Inspiration for a small contemporary built-in desk light wood floor home office remodel in Dallas with blue walls and no fireplace
 Shigetomi Pratt Architects, Inc.

Inspiration for a mid-sized timeless backyard tile and rectangular lap hot tub remodel in Los Angeles
19