
Search results for "Familiar" in Home Design Ideas


Find the right local pro for your project
 Housetrends Magazine
Finished remodel. Photo by Ross Van Pelt
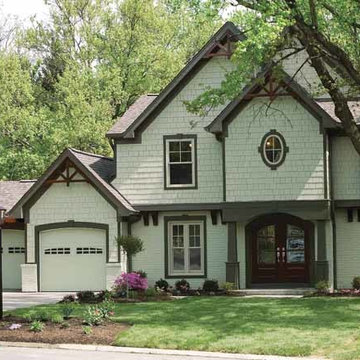
Example of an arts and crafts exterior home design in Cincinnati
Example of an arts and crafts exterior home design in Cincinnati

 C K Cabinetry and Design, LLC
Photography by Jeffrey Volker
Example of a mid-sized 1950s l-shaped concrete floor eat-in kitchen design in Phoenix with an undermount sink, flat-panel cabinets, white cabinets, quartz countertops, blue backsplash, glass tile backsplash, stainless steel appliances and an island
Example of a mid-sized 1950s l-shaped concrete floor eat-in kitchen design in Phoenix with an undermount sink, flat-panel cabinets, white cabinets, quartz countertops, blue backsplash, glass tile backsplash, stainless steel appliances and an island
 Iron Point Construction

This is an example of a mid-sized farmhouse brick front porch design in Jackson with a roof extension.


 CITYDESKSTUDIO, Inc.
Christian Dean, AIA Principal-In-Charge, Bob Ganser, AIA, Ben Awes, AIA, Krista Jensen
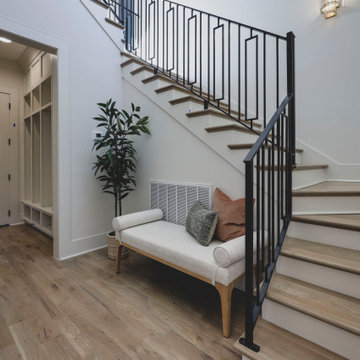
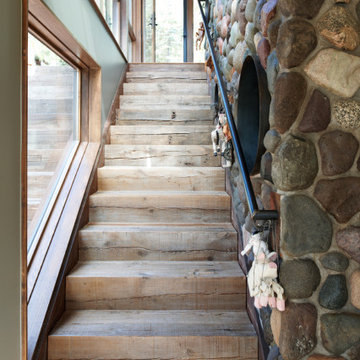
Staircase - wooden straight metal railing staircase idea in Minneapolis with wooden risers
Staircase - wooden straight metal railing staircase idea in Minneapolis with wooden risers
 Hado Photo
Photo: Hado Photo © 2017 Houzz

Living room - eclectic medium tone wood floor and brown floor living room idea in DC Metro with white walls
Living room - eclectic medium tone wood floor and brown floor living room idea in DC Metro with white walls
 Cindy Hayes

Dining room - large coastal light wood floor and brown floor dining room idea in Providence with beige walls and no fireplace
7