
Search results for "Familiar" in Home Design Ideas

 Cory Connor Designs
(separated by comma)
gray wash finish xgray master bedroom xneutral walls xtufted king bed xtufted headboard xflax xgray chairs xgray upholstered chairs xtufted chairs xbuilt in cabinets xbuilt in desk xbuilt in storage xbuilt in tv xinterior doors xinterior barn doors xbarn doors xdistressed gray xjacobean xdark wood floor xchandelier xmaster bedroom xmaster bath xmaster suite xsitting area xwhite lamps xgray bedside table xbedside table xmaster bedroom rug xgray tile x
KAZART PHOTOGRAPHY

 NDG Architecture
The bar has an adjacent wine cellar with two walls of class for an expanded look.
Example of a mountain style seated home bar design in Denver
Example of a mountain style seated home bar design in Denver
 Door Store and Windows
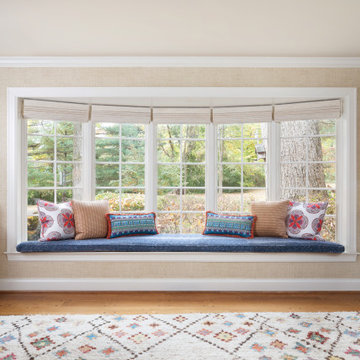
Windows have been replaced throughout the home with Marvin windows over the years — including this bow window with welcoming window seat.
Inspiration for a transitional family room remodel in Louisville
Inspiration for a transitional family room remodel in Louisville
Find the right local pro for your project


 Lake Flato Architects
Casey Dunn
Inspiration for a contemporary kitchen/dining room combo remodel in Austin with a single-bowl sink, medium tone wood cabinets, stainless steel appliances and an island
Inspiration for a contemporary kitchen/dining room combo remodel in Austin with a single-bowl sink, medium tone wood cabinets, stainless steel appliances and an island
 Door Store and Windows
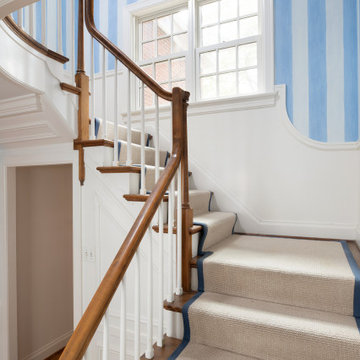
Marvin double- hung windows in the stairwell.
Transitional staircase photo in Louisville
Transitional staircase photo in Louisville

 Earthwise Windows and Doors
Energy efficient Earthwise windows and doors have earned both Energy Star ratings and the Good Housekeeping Seal.
Inspiration for a transitional exterior home remodel in Cincinnati
Inspiration for a transitional exterior home remodel in Cincinnati


 JuliaGarden Design Ltd.
This cottage garden planting has been renovated with tall annuals of dahlias, sunflowers, delphiniums bordered by French marigolds and alyssum. The primary color scheme in the garden is blue and yellow.

 User
UserEdited and recombined clients existing furnishings for her new, more compact home. The most sustainable design is composed of items already on hand
Living room - eclectic living room idea in Chicago
Living room - eclectic living room idea in Chicago
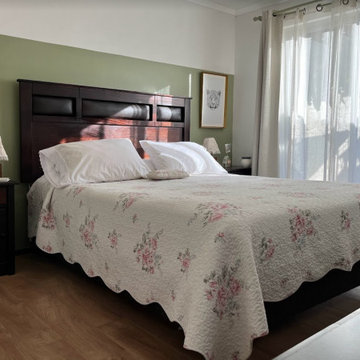


 Nar Design Group
This client grew up in this 1950’s family home and has now become owner in his adult life. Designing and remodeling this childhood home that the client was very bonded and familiar with was a tall order. This modern twist of original mid-century style combined with an eclectic fusion of modern day materials and concepts fills the room with a powerful presence while maintaining its clean lined austerity and elegance. The kitchen was part of a grander complete home re-design and remodel.
A modern version of a mid-century His and Hers grand master bathroom was created to include all the amenities and nothing left behind! This bathroom has so much noticeable and hidden “POW” that commands its peaceful spa feeling with a lot of attitude. Maintaining ultra-clean lines yet delivering ample design interest at every detail, This bathroom is eclectically a one of a kind luxury statement.
The concept in the laundry room was to create a simple, easy to use and clean space with ample storage and a place removed from the central part of the home to house the necessity of the cats and their litter box needs. There was no need for glamour in the laundry room yet we were able to create a simple highly utilitarian space.
If there is one room in the home that requires frequent visitors to thoroughly enjoy with a huge element of surprise, it’s the powder room! This is a room where you know that eventually, every guest will visit. Knowing this, we created a bold statement with layers of intrigue that would leave ample room for fun conversation with your guests upon their prolonged exit. We kept the lights dim here for that intriguing experience of crafted elegance and created ambiance. The walls of peeling metallic rust are the welcoming gesture to a powder room experience of defiance and elegant mystical complexity.
It's a lucky house guest indeed who gets to stay in this newly remodeled home. This on-suite bathroom allows them their own space and privacy. Both Bedroom and Bathroom offer plenty of storage for an extended stay. Rift White Oak cabinets and sleek Silestone counters make a lovely combination in the bathroom while the bedroom showcases textured white cabinets with a dark walnut wrap.
Photo credit: Fred Donham of PhotographerLink

 DeGraffenreid Photography
Project by: Dichotomy Interiors
Example of a small trendy single-wall home bar design in New York with wood countertops, white backsplash, subway tile backsplash and brown countertops
Example of a small trendy single-wall home bar design in New York with wood countertops, white backsplash, subway tile backsplash and brown countertops
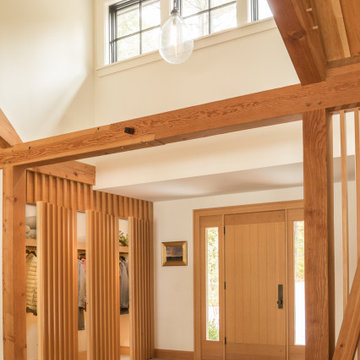
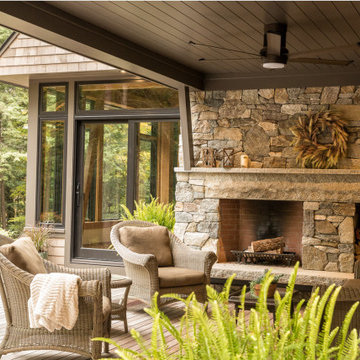



 CITYDESKSTUDIO, Inc.
Christian Dean, AIA Principal-In-Charge, Bob Ganser, AIA, Ben Awes, AIA, Krista Jensen
Wooden straight metal railing staircase photo in Minneapolis with wooden risers
Wooden straight metal railing staircase photo in Minneapolis with wooden risers

 Kurtz Homes Naples
Large Kitchen overlooking the family room and then the beach.
Photo Credit: CJ Photography
Inspiration for a mediterranean kitchen remodel in Miami with raised-panel cabinets and light wood cabinets
Inspiration for a mediterranean kitchen remodel in Miami with raised-panel cabinets and light wood cabinets


9