
Search results for "Familiarise" in Home Design Ideas


 CITYDESKSTUDIO, Inc.
Christian Dean, AIA Principal-In-Charge, Bob Ganser, AIA, Ben Awes, AIA, Krista Jensen

Wooden straight metal railing staircase photo in Minneapolis with wooden risers
Wooden straight metal railing staircase photo in Minneapolis with wooden risers
 CITYDESKSTUDIO, Inc.
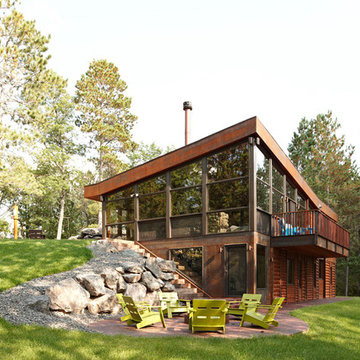
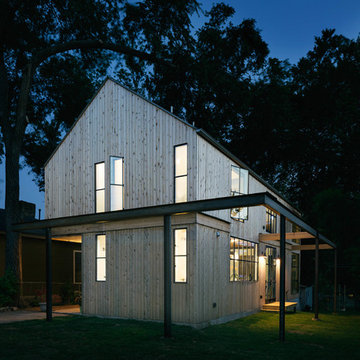
Example of a mountain style two-story wood exterior home design in Minneapolis with a shed roof
Find the right local pro for your project
 CITYDESKSTUDIO, Inc.
Christian Dean, AIA Principal-In-Charge, Bob Ganser, AIA, Ben Awes, AIA, Krista Jensen
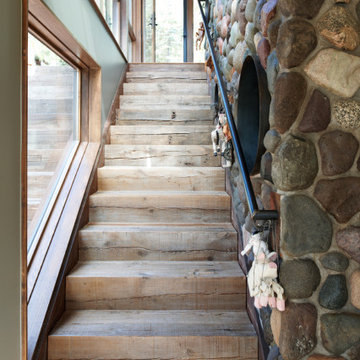
Staircase - wooden straight metal railing staircase idea in Minneapolis with wooden risers
Staircase - wooden straight metal railing staircase idea in Minneapolis with wooden risers

 The Cousins

The new backyard is perfect for entertaining large groups, hosting intimate dinners, or relaxing. Birdhouses and plants line the new space and a pergola shades a table for al fresco dining. A pass-through into the basement allows guests to pull a stool right up to the bar.

 Faust Construction
photography by Travis Bechtel
Example of a large trendy open concept dark wood floor living room design in Kansas City with beige walls and a wall-mounted tv
Example of a large trendy open concept dark wood floor living room design in Kansas City with beige walls and a wall-mounted tv

 Zindori

Eat-in kitchen - large contemporary l-shaped light wood floor eat-in kitchen idea in Nashville with a farmhouse sink, shaker cabinets, light wood cabinets, marble countertops, white backsplash, wood backsplash, stainless steel appliances, an island and white countertops

 Zindori
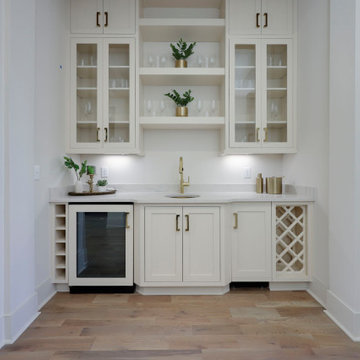

Large 1950s open concept light wood floor living room photo in Nashville with white walls, a standard fireplace and a stone fireplace
 Zindori
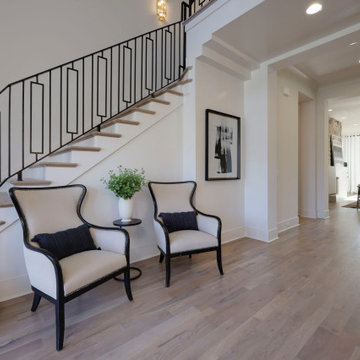
Inspiration for a large contemporary light wood floor foyer remodel in Nashville with white walls
 Zindori
Mid-sized mountain style backyard stone patio photo in Nashville with a fireplace and a roof extension
 Zindori
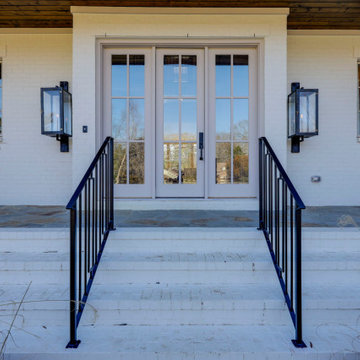

Entryway - large contemporary light wood floor entryway idea in Nashville with white walls and a glass front door
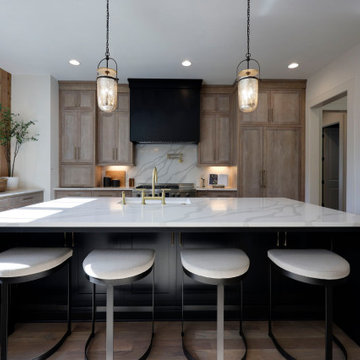

 Titan Homes
This dining room features a large distressed table flanked by a church pew on one side and mismatched dining room chairs on the other. A large buffet sits against an amazing exposed brick wall. The walls feature old recipes from grandma framed along with grandma's china mixed with some other beautiful pieces. The dining room also has an amazing pressed tin ceiling and Castle Comb wood floors.
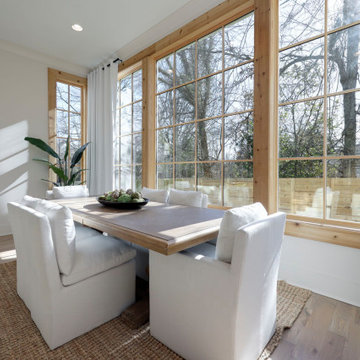 Zindori
Mid-sized transitional light wood floor kitchen/dining room combo photo in Nashville with white walls
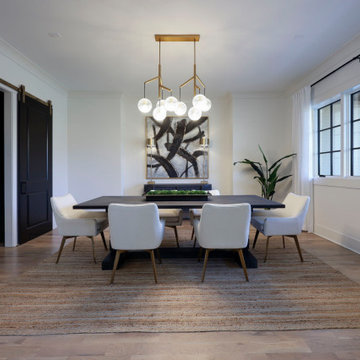 Zindori
Example of a large 1960s light wood floor enclosed dining room design in Nashville with white walls
3