
Search results for "Familiarise" in Home Design Ideas

 Lazar Landscape Design and Construction
Trendy backyard concrete paver patio photo in San Francisco with no cover

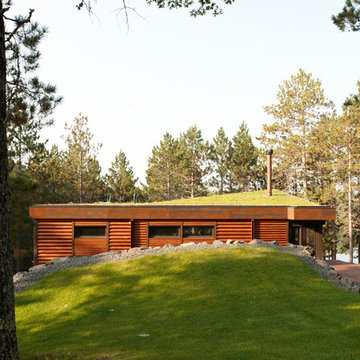
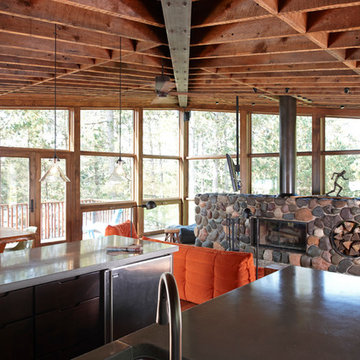
 CITYDESKSTUDIO, Inc.
Christian Dean, AIA Principal-In-Charge, Bob Ganser, AIA, Ben Awes, AIA, Krista Jensen
Wooden straight metal railing staircase photo in Minneapolis with wooden risers
Wooden straight metal railing staircase photo in Minneapolis with wooden risers
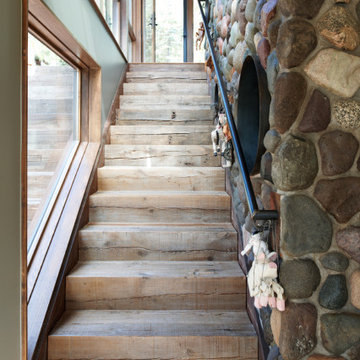 CITYDESKSTUDIO, Inc.
Christian Dean, AIA Principal-In-Charge, Bob Ganser, AIA, Ben Awes, AIA, Krista Jensen
Staircase - wooden straight metal railing staircase idea in Minneapolis with wooden risers
Staircase - wooden straight metal railing staircase idea in Minneapolis with wooden risers
Find the right local pro for your project




 State Street Interiors
****Please click on image for additional details****
Living room - transitional formal dark wood floor living room idea in Cedar Rapids with gray walls, a ribbon fireplace, a stone fireplace and a tv stand
Living room - transitional formal dark wood floor living room idea in Cedar Rapids with gray walls, a ribbon fireplace, a stone fireplace and a tv stand
 CITYDESKSTUDIO, Inc.
Example of a mountain style living room design in Minneapolis with a ribbon fireplace and a stone fireplace

 TKS Design Group
Free ebook, Creating the Ideal Kitchen. DOWNLOAD NOW
Our clients and their three teenage kids had outgrown the footprint of their existing home and felt they needed some space to spread out. They came in with a couple of sets of drawings from different architects that were not quite what they were looking for, so we set out to really listen and try to provide a design that would meet their objectives given what the space could offer.
We started by agreeing that a bump out was the best way to go and then decided on the size and the floor plan locations of the mudroom, powder room and butler pantry which were all part of the project. We also planned for an eat-in banquette that is neatly tucked into the corner and surrounded by windows providing a lovely spot for daily meals.
The kitchen itself is L-shaped with the refrigerator and range along one wall, and the new sink along the exterior wall with a large window overlooking the backyard. A large island, with seating for five, houses a prep sink and microwave. A new opening space between the kitchen and dining room includes a butler pantry/bar in one section and a large kitchen pantry in the other. Through the door to the left of the main sink is access to the new mudroom and powder room and existing attached garage.
White inset cabinets, quartzite countertops, subway tile and nickel accents provide a traditional feel. The gray island is a needed contrast to the dark wood flooring. Last but not least, professional appliances provide the tools of the trade needed to make this one hardworking kitchen.
Designed by: Susan Klimala, CKD, CBD
Photography by: Mike Kaskel
For more information on kitchen and bath design ideas go to: www.kitchenstudio-ge.com

 Melinda Mandell Interior Design
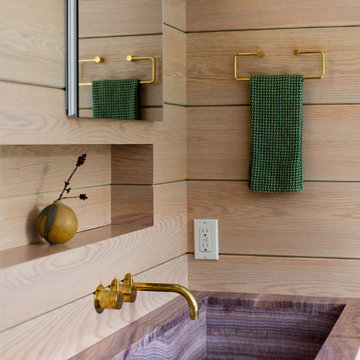
Large transitional master white tile and subway tile mosaic tile floor, multicolored floor and double-sink alcove shower photo in San Francisco with blue cabinets, an undermount sink, quartz countertops, a hinged shower door, white countertops, a freestanding vanity and beaded inset cabinets


 Patrick Brian Jones PLLC
Study room - contemporary built-in desk carpeted study room idea in DC Metro with white walls
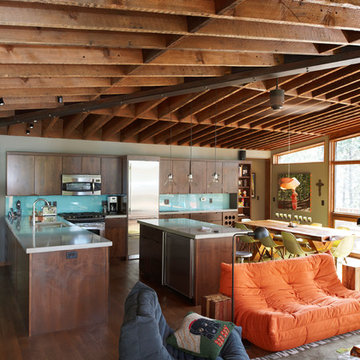
 CITYDESKSTUDIO, Inc.

Urban dark wood floor mudroom photo in Minneapolis with gray walls and a glass front door

 chadbourne + doss architects
This Master Bath designed by chadbourne + doss architects incorporates the shower and tub into a frameless glass enclosed wet room. Hybridized acrylic cement plaster creates a seamless waterproof environment.
photo by Benjamin Benschneider

 Bergeron Custom Homes, LLC
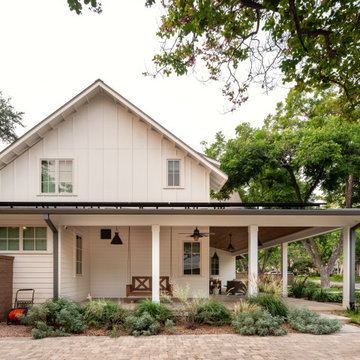
Farmhouse white two-story exterior home idea in Charleston with a mixed material roof



 SUBU Design Architecture
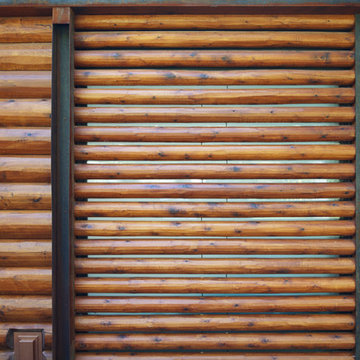
Kitchen remodel with reclaimed wood cabinetry and industrial details. Photography by Manolo Langis.
Located steps away from the beach, the client engaged us to transform a blank industrial loft space to a warm inviting space that pays respect to its industrial heritage. We use anchored large open space with a sixteen foot conversation island that was constructed out of reclaimed logs and plumbing pipes. The island itself is divided up into areas for eating, drinking, and reading. Bringing this theme into the bedroom, the bed was constructed out of 12x12 reclaimed logs anchored by two bent steel plates for side tables.
1