
Search results for "Familiarization" in Home Design Ideas
 BBA Architects

Situated along the perimeter of the property, this unique home creates a continuous street wall, both preserving plenty of open yard space and maintaining privacy from the prominent street corner. A one-story mudroom connects the garage to the house at the rear of the lot which required a local zoning variance. The resulting L-shaped plan and the central location of a glass-enclosed stair allow natural light to enter the home from multiple sides of nearly every room. The Arts & Crafts inspired detailing creates a familiar yet unique facade that is sympathetic to the character and scale of the neighborhood. A chevron pattern is a key design element on the window bays and doors and continues inside throughout the interior of the home.
2022 NAHB Platinum Best in American Living Award
View more of this home through #BBAModernCraftsman on Instagram.
 Metropolis Drafting and Construction Inc
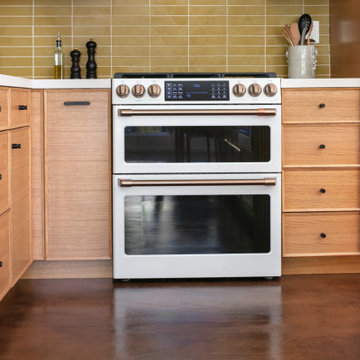
A Modern home that wished for more warmth...
An addition and reconstruction of approx. 750sq. area.
That included new kitchen, office, family room and back patio cover area.
The custom-made kitchen cabinets are semi-inset / semi-frameless combination.
The door style was custom build with a minor bevel at the edge of each door.
White oak was used for the frame, drawers and most of the cabinet doors with some doors paint white for accent effect.
The island "legs" or water fall sides if you wish and the hood enclosure are Tambour wood paneling.
These are 3/4" half round wood profile connected together for a continues pattern.
These Tambour panels, the wicker pendant lights and the green live walls inject a bit of an Asian fusion into the design mix.
The floors are polished concrete in a dark brown finish to inject additional warmth vs. the standard concrete gray most of us familiar with.
A huge 16' multi sliding door by La Cantina was installed, this door is aluminum clad (wood finish on the interior of the door).
 Catherine Shively, Interior Designer
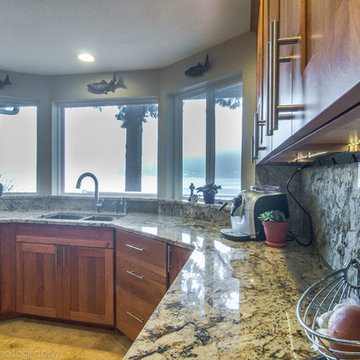
Example of a large arts and crafts u-shaped beige floor eat-in kitchen design in Seattle with an undermount sink, shaker cabinets, light wood cabinets, granite countertops, stone slab backsplash, stainless steel appliances and no island
Find the right local pro for your project
 Thayer Cutler Construction
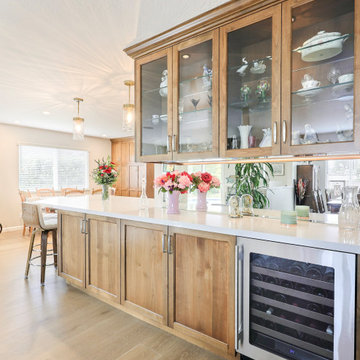
A contemporary twist on dark wood kitchen cabinetry provides a rich and familiar gathering place in the heart of this Santa Cruz home.
Example of a large country u-shaped brown floor eat-in kitchen design in San Francisco with recessed-panel cabinets, dark wood cabinets, quartz countertops, multicolored backsplash, glass tile backsplash, stainless steel appliances, an island and white countertops
Example of a large country u-shaped brown floor eat-in kitchen design in San Francisco with recessed-panel cabinets, dark wood cabinets, quartz countertops, multicolored backsplash, glass tile backsplash, stainless steel appliances, an island and white countertops
 American Freight Furniture, Mattress, Appliance
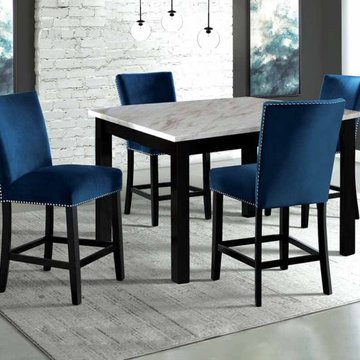
The Marco dining collection features a simple, elegant, and immediately familiar look that blends with any style. This table showcases a gorgeous faux marble top with contrasted with ebony black wood legs. This is a clean, modern table, generously proportioned for gathering friends and family. The collection is finished with blue velvet upholstered chairs.

 DesignARC
MONTECITO, CA / SINGLE FAMILY RESIDENTIAL
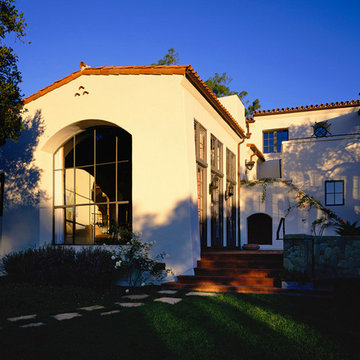
The Casa de Casey takes its place among the graceful and genteel tradition of Santa Barbara architecture. Located in a secreted area of Montecito, the house is tucked amidst a wooded glen along a riparian creek bed. Carefully sited at the top of a rolling green, the building provides a strong form in the natural landscape.
With its reference to historical precedent, the house is both undeniably familiar and tangibly rich. Site sensitivity and pure spatial relationships combine in new ways, showing that what’s old can be new again.
An entry courtyard concealed behind a pair of wooden doors of Moorish design begins the entry sequence. The courtyard, wrapped around an existing mature oak tree, creates an outdoor room, which establishes an interplay between interior and exterior spaces, a theme that recurs throughout the house.
An exercise in scale and proportion, the 5,000-square-foot residence is imbued with classic detail and richness found in the Spanish Colonial architecture characteristic of George Washington Smith and others. Interior spaces are created through pure and varied geometric volumes, and are elaborated by opened beamed ceilings, groin vaults and Moorish arches.
 Avenue Design
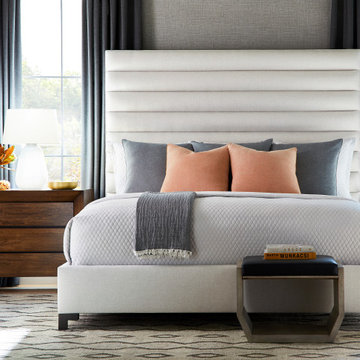
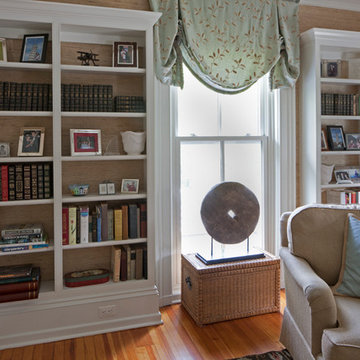
The essence of easygoing elegance, Dune offers an escape from the everyday and a return to simplicity. Its modern organic style draws inspiration from the enduring appeal of natural elements honed over time. The collection features classic, comfortable silhouettes crafted of Bleached Walnut and highlighted with finishes that feel comfortable and familiar. Casually elegant details such as White Bronze metal ferrules and hardware, along with woven Lampakanay add another layer of luxe texture. From daybreak to sunset, Dune offers the promise of a life well-lived.
 Penza Bailey Architects
The purchasers of this Roland Park home had a long standing relationship with PBA, having successfully completing several projects on two previous homes with the firm. Therefore, the level of trust and familiarity allowed for a very aggressive design and construction schedule. The project included the creation of a new mud room within the footprint of an existing covered porch, the renovation of 4 bathrooms within the house, the re-tasking of various rooms throughout the house, introduction of new lighting and building systems, the renovation of a laundry, the creation of a “bunk room” on the third floor, restoration and repair of various exterior elements, significant landscaping, and creation of a spectacular “man cave” in a previously dreary basement.
Photographer: Anne Gummerson
 Katie Hutchison Studio
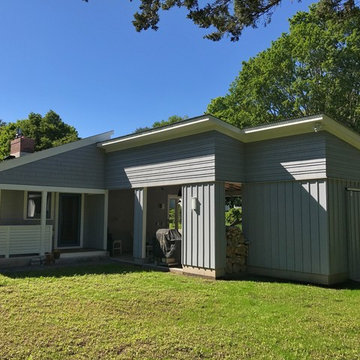
Constructed in two phases, this renovation, with a few small additions, touched nearly every room in this late ‘50’s ranch house. The owners raised their family within the original walls and love the house’s location, which is not far from town and also borders conservation land. But they didn’t love how chopped up the house was and the lack of exposure to natural daylight and views of the lush rear woods. Plus, they were ready to de-clutter for a more stream-lined look. As a result, KHS collaborated with them to create a quiet, clean design to support the lifestyle they aspire to in retirement.
To transform the original ranch house, KHS proposed several significant changes that would make way for a number of related improvements. Proposed changes included the removal of the attached enclosed breezeway (which had included a stair to the basement living space) and the two-car garage it partially wrapped, which had blocked vital eastern daylight from accessing the interior. Together the breezeway and garage had also contributed to a long, flush front façade. In its stead, KHS proposed a new two-car carport, attached storage shed, and exterior basement stair in a new location. The carport is bumped closer to the street to relieve the flush front facade and to allow access behind it to eastern daylight in a relocated rear kitchen. KHS also proposed a new, single, more prominent front entry, closer to the driveway to replace the former secondary entrance into the dark breezeway and a more formal main entrance that had been located much farther down the facade and curiously bordered the bedroom wing.
Inside, low ceilings and soffits in the primary family common areas were removed to create a cathedral ceiling (with rod ties) over a reconfigured semi-open living, dining, and kitchen space. A new gas fireplace serving the relocated dining area -- defined by a new built-in banquette in a new bay window -- was designed to back up on the existing wood-burning fireplace that continues to serve the living area. A shared full bath, serving two guest bedrooms on the main level, was reconfigured, and additional square footage was captured for a reconfigured master bathroom off the existing master bedroom. A new whole-house color palette, including new finishes and new cabinetry, complete the transformation. Today, the owners enjoy a fresh and airy re-imagining of their familiar ranch house.
Photos by Katie Hutchison
 Metropolis Drafting and Construction Inc

A Modern home that wished for more warmth...
An addition and reconstruction of approx. 750sq. area.
That included new kitchen, office, family room and back patio cover area.
The floors are polished concrete in a dark brown finish to inject additional warmth vs. the standard concrete gray most of us familiar with.
A huge 16' multi sliding door by La Cantina was installed, this door is aluminum clad (wood finish on the interior of the door).
The vaulted ceiling allowed us to incorporate an additional 3 picture windows above the sliding door for more afternoon light to penetrate the space.
Notice the hidden door to the office on the left, the SASS hardware (hidden interior hinges) and the lack of molding around the door makes it almost invisible.
 Mission Accomplished Interior Design & Staging
Anthony Ford Photography & Tourmaxx Real Estate Media
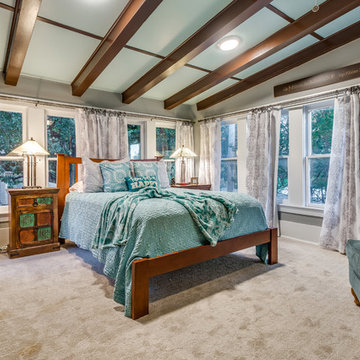
Mid-sized elegant bedroom photo in Dallas
Mid-sized elegant bedroom photo in Dallas
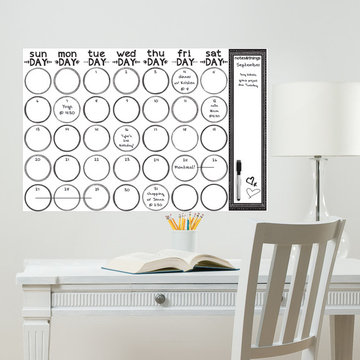
 WallPops
Stay on track with this black and white dry erase calendar wall decal.
Home design - contemporary home design idea in Boston
Home design - contemporary home design idea in Boston
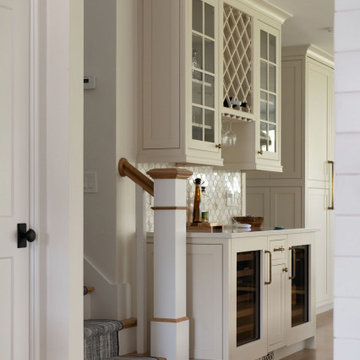
 GMT Home Designs Inc.
This beloved seaside home received a thoughtful, multi-phase expansion designed around one simple goal: more room for family. The project included a new attached 2-car garage with a finished suite above — featuring a kitchenette and in-unit laundry — plus a structural addition to the right side of the home that opened up the kitchen, dining, and living areas. Exterior decks were updated with modern materials, the landscaping was reimagined from the ground up, and the entire interior was remodeled and refreshed. The result is a home that feels both brand new and deeply familiar.

 Sew Beautiful

A collaborative project with an Annapolis architect firm, the design team came to us with two main priorities for this project: first, preserve their majestic waterfront views and second, create comfortable rooms to entertain their family and guests.
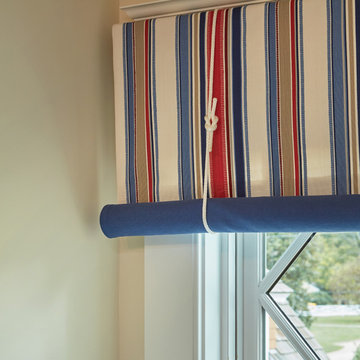
Soft, ethereal draperies anchor the picturesque bay window in the master bedroom. Motorized traversing panels in the second floor bedrooms stack off the windows to expose the scenic waterfront, and when closed, darken the rooms for peaceful sleeping. A stage coach valance in a casual stripe pattern, complete with nautical rope ties, provides a fun finish to the well appointed grandchild’s room. Familiar family heirloom furniture pieces were updated and upholstered with welcoming fabrics. Seat cushions and pillows for the rotunda’s custom bench create a cozy place to sit, relax and read a book.
 Sew Beautiful
A collaborative project with an Annapolis architect firm, the design team came to us with two main priorities for this project: first, preserve their majestic waterfront views and second, create comfortable rooms to entertain their family and guests.
Soft, ethereal draperies anchor the picturesque bay window in the master bedroom. Motorized traversing panels in the second floor bedrooms stack off the windows to expose the scenic waterfront, and when closed, darken the rooms for peaceful sleeping. A stage coach valance in a casual stripe pattern, complete with nautical rope ties, provides a fun finish to the well appointed grandchild’s room. Familiar family heirloom furniture pieces were updated and upholstered with welcoming fabrics. Seat cushions and pillows for the rotunda’s custom bench create a cozy place to sit, relax and read a book.
 QuarterLab Design Build

Bright green tile. the tile over the custom vanity was sourced from Cement Tile Shop. This is a handmade encaustic cement tile. when installing, be sure your tile setter is familiar with this tile and seal these tiles before installation!
(See callout K on the new layout page to see where the camera was set to take this photo.)
 Seed
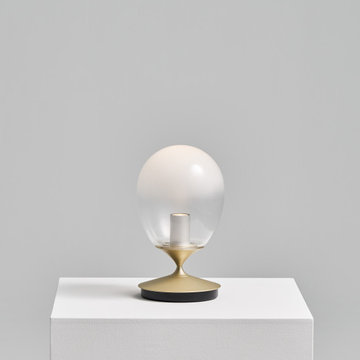
SeedA reinterpretation of our ever-so-popular MIST pendant series, meet the newly redesigned MIST LED. Preserving the familiar misty raindrop silhouette, MIST LED boasts an enhanced integrated LED, (CRI>95, R9>80). The emitted light is both retained and diffused through the artisanal sandblasted mouth-blown glass, cleverly illuminating its surroundings while creating a candle-like glow. Romantic on its own, yet striking in a cluster, MIST LED is gorgeous over any kitchen island and alluring in any nook and cranny. Modern yet timeless, the MIST LED series comes versatile in pendant, floor lamp, and table lamp options. The MIST LED table lamp version features our patented “DJ Dimmer” system for swift on/off/dimming functionality. With soothing proportions, MIST LED’s eye-catching craftsmanship and organic vibes radiates subtle yet stunning luxury all day any day.
 Woodsmith Construction Inc
Transforming this long-standing home on Bradgate Rd required more than a simple update—it called for a careful balance between renewal, structure, and respect for what was already there.
The existing brick bungalow had strong bones, but the exterior was deteriorating, the carport was underutilized, and key interior spaces no longer supported the homeowners’ needs. Having lived in the home for decades, the goal wasn’t to start over—it was to rework the home into a more functional, comfortable space that could support the years ahead.
The scope included a full exterior masonry refresh, where the front layer of brick was removed and replaced while maintaining the integrity of the original structure. The carport was fully enclosed and integrated into the home as a garage, and a new roof tied everything together with consistent detailing and long-term performance in mind.
Inside, the layout was carefully reworked to introduce a new primary ensuite and completely renovate the main bathroom. Plumbing, mechanical, and electrical systems were updated throughout, with a focus on accessibility, ease of use, and everyday comfort.
The result is a home that feels both familiar and elevated—where thoughtful construction and refined design come together to support long-term living without compromising character.
104