
Search results for "Familiarization" in Home Design Ideas
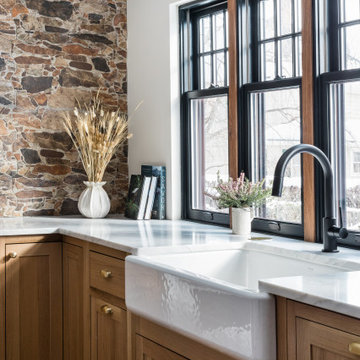

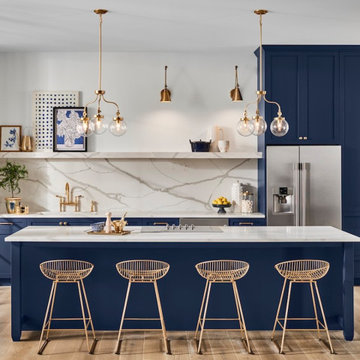
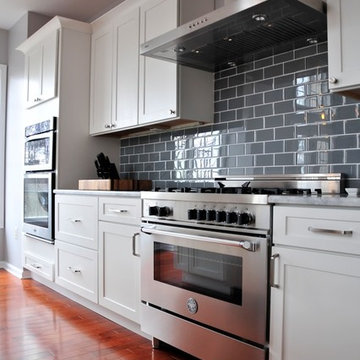
 Main Line Kitchen Design
Main Line Kitchen Design is a group of skilled Kitchen Designers each with many years of experience planning kitchens around the Delaware Valley. Using doorstyle and finish kitchen cabinetry samples, photo design books, and laptops to display your kitchen as it is designed, we eliminate the need for and the cost associated with a showroom business model. This makes the design process more convenient for our customers, and we pass the significant savings on to them as well.
Our design process also allows us to spend more time with our customers working on their designs. This is what we enjoy most about our business – it’s what brought us together in the first place. The kitchen cabinet lines we design with and sell are Jim Bishop, Durasupreme, 6 Square, Oracle, Village, Collier, and Bremtowm Fine Custom Cabinetry.
Find the right local pro for your project
 Distinctive Remodeling Solutions, Inc
PhotoSynthesis Studio
Home design - traditional home design idea in Atlanta
Home design - traditional home design idea in Atlanta
 CatastrophiCreations

Canvas and Pine wood shelving, with cat ladder. Mike Wilson
Home design - mid-sized modern home design idea in Grand Rapids
Home design - mid-sized modern home design idea in Grand Rapids
 zero ten design
Mariko Reed Architectural Photography

Example of a mid-sized cottage white tile and cement tile porcelain tile bathroom design in San Francisco with shaker cabinets, white cabinets, gray walls, an undermount sink and solid surface countertops
Example of a mid-sized cottage white tile and cement tile porcelain tile bathroom design in San Francisco with shaker cabinets, white cabinets, gray walls, an undermount sink and solid surface countertops

 Artisan Design Studio
Devon Morgan with Photosynthesis Studio, Atlanta GA
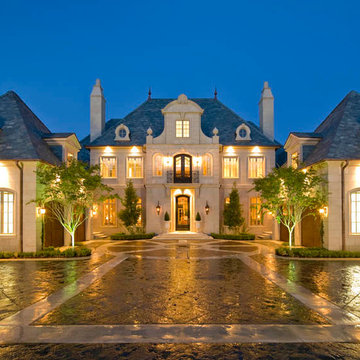
Example of a large classic home design design in Atlanta
Example of a large classic home design design in Atlanta
 Boardman Construction Inc.
Boardman Construction

Example of a small transitional galley porcelain tile dedicated laundry room design in Detroit with a drop-in sink, recessed-panel cabinets, white cabinets, wood countertops, beige walls and a side-by-side washer/dryer
Example of a small transitional galley porcelain tile dedicated laundry room design in Detroit with a drop-in sink, recessed-panel cabinets, white cabinets, wood countertops, beige walls and a side-by-side washer/dryer
 Advanced Living

The seating area and the rear speakers. The wall hanging was a prop from the movie "My Cousin Vinny".
Inspiration for a modern home theater remodel in San Francisco
Inspiration for a modern home theater remodel in San Francisco
 Adrienne DeRosa
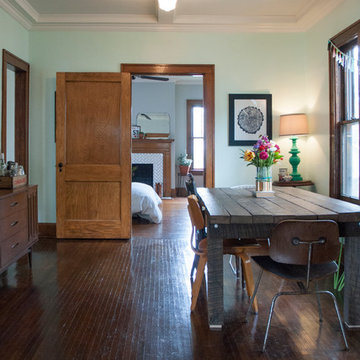
Rather than placing the dining room table traditionally into the center of the room, the Mohrman's opted to push it to one side. While this orientation allows for direct passage into the kitchen and rooms beyond, it also increases the spaciousness of the dining room overall.
The house originally sported popcorn-textured ceilings until recently when Kiel designed and constructed the beams and paneling for the ceiling. "It was the best way we could think to deal with wiring issues in the ceiling", explains Chelsea. "The new wiring runs through the beams, and it all adds to the charm of the home." The same ceiling treatment runs throughout other rooms downstairs, unifying the first floor.
Dining Table, MidWest Woods Furniture Co.
Photo: Adrienne DeRosa Photography © 2014 Houzz
 MossCreek

This beautiful lake and snow lodge site on the waters edge of Lake Sunapee, and only one mile from Mt Sunapee Ski and Snowboard Resort. The home features conventional and timber frame construction. MossCreek's exquisite use of exterior materials include poplar bark, antique log siding with dovetail corners, hand cut timber frame, barn board siding and local river stone piers and foundation. Inside, the home features reclaimed barn wood walls, floors and ceilings.
 Carlisle Classic Homes
Sorella Photos

Inspiration for a 1960s blue tile and ceramic tile bathroom remodel in Seattle with an integrated sink, flat-panel cabinets, dark wood cabinets, marble countertops and a two-piece toilet
Inspiration for a 1960s blue tile and ceramic tile bathroom remodel in Seattle with an integrated sink, flat-panel cabinets, dark wood cabinets, marble countertops and a two-piece toilet
 Jordan Rosenberg Architect
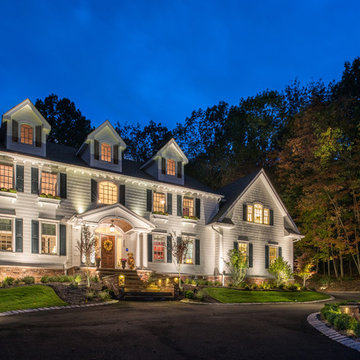
Sticking to the classics. The Center Hall Colonial evolved primarily in colonial Maryland and Virginia beginning to appear about 1700, and became very popular. It partially developed as greater economic security transformed the reality of the American landscape, but it was also heavily influenced by its formal architectural relatives, the Palladian and Georgian styles with their emphasis on symmetry. This Center Hall Colonial constructed Franklin Lakes is no exception as it follows the historic precedence set by the colonial period and the folk form house. Sometimes if you want a house that evokes a sense of familiarity and simplicity of for, you got have stick to the basics.
 Harwick Homes
Giovanni Photography

Example of a mid-sized transitional enclosed marble floor and white floor living room design in Miami with white walls, a media wall and no fireplace
Example of a mid-sized transitional enclosed marble floor and white floor living room design in Miami with white walls, a media wall and no fireplace
 M.J. Whelan Construction
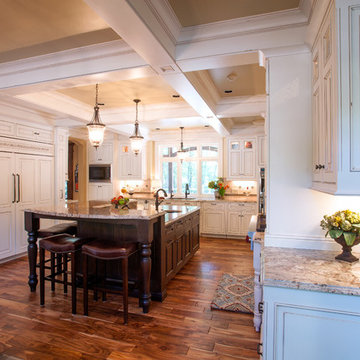
Working in this masterpiece of a kitchen is sure to be a joy. The beautiful hand crafted cabinets are slightly distressed and glazed to give a stunning old world feel. This oversized multilevel island is made of solid walnut and features large 6” hand turned furniture legs. The flooring is made of an hand hewn Asian Walnut with striking features adding both warmth and durability. The high ceiling are outfitting with a beautiful open beam design. Beams have been uniquely designed to integrate into full height pullout shelving pieces. Above the stove and refrigerator are unique specialty moldings. Lighting of both the interior and lower under cabinets provide a warm touch and excellent task lighting. All cabinets are topped with a nicely fitted granite and stone and glass backsplash. The details of this kitchen are never ending. What would be would beauty be without the function. Cooking on this 60”Wolf charbroiled/griddle cook top would be any chefs dream. Overhead remote fan venting is not only quiet, put powerful. Recessed condiments ledge and on the spot water supply makes this a very efficient spot to be creative. Added to team of appliances are Wolfs Double convection/bake ovens, a smartly located Microwave. Not to forget, but hard to find are Sub zeros full height 42’ side by side freezer and refrigerator. Beautifully disguised. Cleanup is a breeze with 2 full size Asko dishwashers and 2 sinks, both prep and full size.
Hall Of Portraits
 TVL Creative Ltd.
This 1910 West Highlands home was so compartmentalized that you couldn't help to notice you were constantly entering a new room every 8-10 feet. There was also a 500 SF addition put on the back of the home to accommodate a living room, 3/4 bath, laundry room and back foyer - 350 SF of that was for the living room. Needless to say, the house needed to be gutted and replanned.
Kitchen+Dining+Laundry-Like most of these early 1900's homes, the kitchen was not the heartbeat of the home like they are today. This kitchen was tucked away in the back and smaller than any other social rooms in the house. We knocked out the walls of the dining room to expand and created an open floor plan suitable for any type of gathering. As a nod to the history of the home, we used butcherblock for all the countertops and shelving which was accented by tones of brass, dusty blues and light-warm greys. This room had no storage before so creating ample storage and a variety of storage types was a critical ask for the client. One of my favorite details is the blue crown that draws from one end of the space to the other, accenting a ceiling that was otherwise forgotten.
Primary Bath-This did not exist prior to the remodel and the client wanted a more neutral space with strong visual details. We split the walls in half with a datum line that transitions from penny gap molding to the tile in the shower. To provide some more visual drama, we did a chevron tile arrangement on the floor, gridded the shower enclosure for some deep contrast an array of brass and quartz to elevate the finishes.
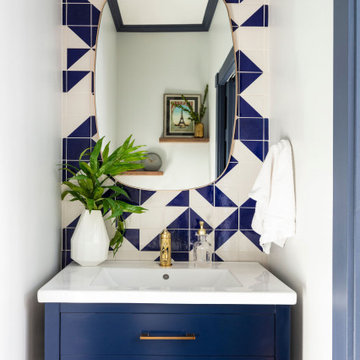
Powder Bath-This is always a fun place to let your vision get out of the box a bit. All the elements were familiar to the space but modernized and more playful. The floor has a wood look tile in a herringbone arrangement, a navy vanity, gold fixtures that are all servants to the star of the room - the blue and white deco wall tile behind the vanity.
Full Bath-This was a quirky little bathroom that you'd always keep the door closed when guests are over. Now we have brought the blue tones into the space and accented it with bronze fixtures and a playful southwestern floor tile.
Living Room & Office-This room was too big for its own good and now serves multiple purposes. We condensed the space to provide a living area for the whole family plus other guests and left enough room to explain the space with floor cushions. The office was a bonus to the project as it provided privacy to a room that otherwise had none before.

 Jason Snyder
Photo: Jason Snyder © 2014 Houzz
Design: Luca Construction and Design
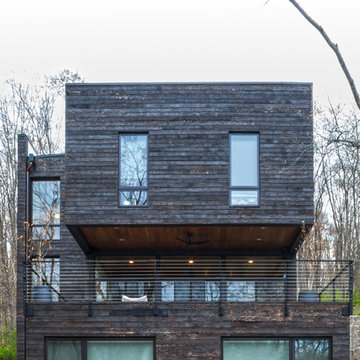
Contemporary three-story wood exterior home idea in Other
Contemporary three-story wood exterior home idea in Other
 Authenticity, LLC

Architect: Michelle Penn, AIA This barn home is modeled after an existing Nebraska barn in Lancaster County. Because fresh water is not available from a well nor county water, water will be provided by rainwater harvesting. The water will be collected from a gutter system, go into a series of nine holding tanks and then go through a water filtration system to provide drinking water for the home. A greywater system will then recycle water from the sinks and showers to be reused in the toilets. Low-flow fixtures will be used throughout the home to conserve water. The paint is Calypso Blue 727 by Benjamin Moore.
Photo Credits: Jackson Studios
33