
Search results for "Familiarization" in Home Design Ideas
 Tile Doctor Ltd
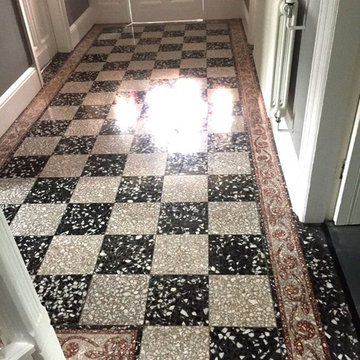
For this job, I paid a visit to the bustling town of Windermere in South Cumbria. My client asked me to refinish a black and white Terrazzo tiled entrance and hallway floor. Terrazzo if you’re not familiar is a very interesting and beautiful stone of Italian origin, which has been used for flooring in houses for centuries.
We had previously quoted to do the work on this floor however the customer has also received a quote from another firm in Glasgow and had chosen to go with them solely because they were more expensive. However, it stands to reason that the most expensive companies are not always the best quality and Tile Doctor prides itself on the amount of customer feedback we display on our websites which we believe is a far better indicator.
On the arranged day no one from the Glasgow firm showed up and after following up with the firm a young man in his early 20s arrived five hours late and began work on the floor. According to the customer he spent three days attempting to complete the job, but ran out of time and asked the client to apply the sealer themselves. The client applied the sealer, but as she had never done it before the floor turned out blotchy in appearance and she was far from happy.
To cut a long story short, my client complained to the Glaswegian company, after all she had paid for a full service and not received it. Unable to get a satisfactory conclusion from them she decided to call in Tile Doctor to put the matter right. I must point out that although I have included before and after photos one this post it’s really difficult to appreciate the extent of the problem without seeing the floor in real life.
To resolve the sealer, and to provide my client with the polished finish she had originally wanted, I burnished the floor using a set of four Tile Doctor Diamond encrusted burnishing pads. Each of the four pads has a different grit: I first applied the coarse pad and worked my way through medium, fine and eventually very fine using a little water to lubricate and rinsing the floor between each pad to remove any residue; after the burnishing process was complete I gave the entire floor a final, thorough wash.
I then used a wet-vac machine to extract the water and get the floor as dry as possible before leaving for the day and allowing it to fully dry completely overnight, it’s very important that the floor is as moisture free as possible before being sealed as it can affect the final result.
The next day I returned to the house and sealed the floor with two coats of Tile Doctor Colour Grow, an impregnating, colour-enhancing sealer that really accentuates the look of the black and white tiles.
Now that the problem has been resolved, my client is very happy with the condition of her Terrazzo tiled entrance and hallway floor.
Heidi Taylor
South Cumbria Tile Doctor
 Cabinet Joint

From bare studs to bright and stunning, This customer tore their former kitchen down to its foundation to build this kitchen inspiration. With a soft blend of whites, grays, and Hickory wood throughout the space, the natural light from the windows makes this kitchen glow with warmth. This kitchen is an example of when simplistic elegance is enough. Featuring a custom beverage bar, a charming small desk, a walk-in pantry, as well as an intentional bottom-heavy design with few wall cabinets, this kitchen marries aesthetics and functionality, the familiarity of a farmhouse, and the efficiency of a commercial kitchen.
 Woodsmith Construction Inc
Transforming this long-standing home on Bradgate Rd required more than a simple update—it called for a careful balance between renewal, structure, and respect for what was already there.
The existing brick bungalow had strong bones, but the exterior was deteriorating, the carport was underutilized, and key interior spaces no longer supported the homeowners’ needs. Having lived in the home for decades, the goal wasn’t to start over—it was to rework the home into a more functional, comfortable space that could support the years ahead.
The scope included a full exterior masonry refresh, where the front layer of brick was removed and replaced while maintaining the integrity of the original structure. The carport was fully enclosed and integrated into the home as a garage, and a new roof tied everything together with consistent detailing and long-term performance in mind.
Inside, the layout was carefully reworked to introduce a new primary ensuite and completely renovate the main bathroom. Plumbing, mechanical, and electrical systems were updated throughout, with a focus on accessibility, ease of use, and everyday comfort.
The result is a home that feels both familiar and elevated—where thoughtful construction and refined design come together to support long-term living without compromising character.
Find the right local pro for your project
 Amy Troute Inspired Interior Design

Second homes and vacation homes are such fun projects for us and when Portland residents Leslie and Phil found their dream house on the fairway in central Oregon, they asked us to help them make it feel like home. Updates to carpet and paint refreshed the palette for new furnishings, and the homeowners requested we use their treasured art and accessories to truly create that “homey” feeling. We “shopped” their Portland home for items that would work with the rooms we’d designed throughout the house, and the result was immediately familiar and welcoming. We also collaborated on custom stair railings and new island brackets with local master Downtown Ornamental Iron and redesigned a rustic slab fireplace mantel with a local craftsman. We’ve enjoyed additional projects with Leslie and Phil in their Portland home and returned to Bend to refresh the kitchen with quartz slab countertops, a bold black tile backsplash and new appliances. We aren’t surprised to hear this “vacation home” has become their primary residence much sooner than they’d planned!
 The Outdoor Kitchen Design Store
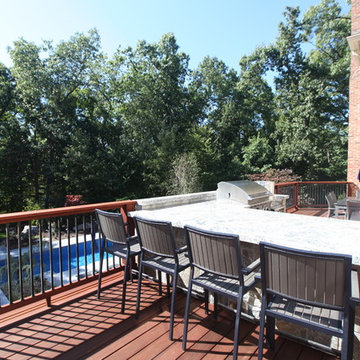
Living beyond the walls of your home turned out to be quite fabulous for this Avon, Connecticut family thanks to the artistic envision of Michael Gotowala and his Preferred Properties crew.
Outdoor Living designer and master builder of outdoor kitchens Michael Gotowala founder of THE OUTDOOR KITCHEN DESIGN STORE by PREFERRED PROPERTIES reveals to us the insight of multi level outdoor living beyond the walls of your home outdoors. The secret to success for this trendy outdoor living lifestyle is to understand the family members lifestyle indoors and portray that familiar lifestyle outdoors. This equates to endless hours of quality time spent outdoors. Gotowala's artistic display of outdoor living fabulously can be for entertaining large catered gatherings or intimate outdoor kitchens for fun with family and friends. The Difference in Outdoor Living and Living outdoors fabulously begins with a fabulous design and ends with meticulous workmanship. For more outdoor kitchen inspiration see our website where Great Outdoor kitchen ideas begin. THE OUTDOOR KITCHEN DESIGN STORE at www.OUTDOORKITCHENDESIGNER.com
 Almes Doors
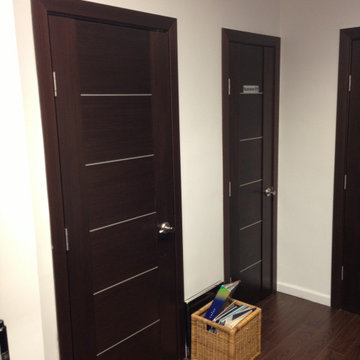
This particular interior door model is based on the ideas discussed below and will be a welcome addition to your decor in any configuration.
The concept of infinity goes back to ancient Greece, with Zeno of Elea (the celebrated author of the paradoxical riddles which people have been debating for thousands of years now) being first to theorize about it mathematically. Physicists and mathematicians have been infatuated with it ever since. Artists, from old masters to modern impressionists, are intimately familiar with the concept: knowing how to build perspective is one of the plein air painter’s basic skills. Vanishing points, corresponding to mathematical points of infinity located at an infinite distance from the observer, are the crux of any landscape composition. This multi-panel interior door model was inspired by the idea that space, distances, and forms can be realistically represented through elegance. Think of it as an interior door that makes the room on which it opens seems more spacious than it might actually be in reality.
 User
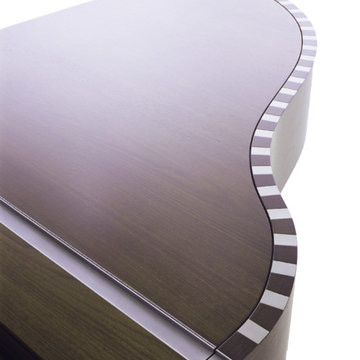
UserThe stainless-steel squares are imbedded in the wood outlining the familiar curvature of the piano shape while the lid nests inside of the piano’s body. This small revision of the traditional lip overlap lends this Sauter piano its clean simplicity of form.
 Scarlett's Landscape, Inc.
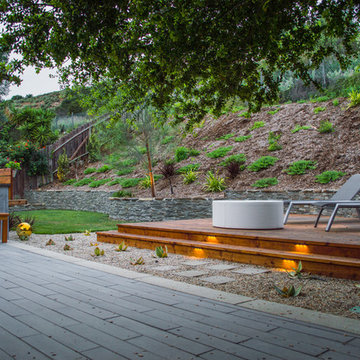
Elegant and sleek modern style with a variety of textures, materials, and color come together in this new stylish backyard. By Scarlett's Landscape, Inc. Photo by James Scolari.
 Katie Hutchison Studio
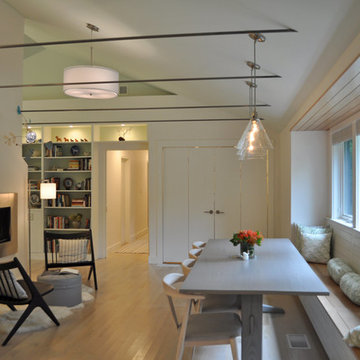
Constructed in two phases, this renovation, with a few small additions, touched nearly every room in this late ‘50’s ranch house. The owners raised their family within the original walls and love the house’s location, which is not far from town and also borders conservation land. But they didn’t love how chopped up the house was and the lack of exposure to natural daylight and views of the lush rear woods. Plus, they were ready to de-clutter for a more stream-lined look. As a result, KHS collaborated with them to create a quiet, clean design to support the lifestyle they aspire to in retirement.
To transform the original ranch house, KHS proposed several significant changes that would make way for a number of related improvements. Proposed changes included the removal of the attached enclosed breezeway (which had included a stair to the basement living space) and the two-car garage it partially wrapped, which had blocked vital eastern daylight from accessing the interior. Together the breezeway and garage had also contributed to a long, flush front façade. In its stead, KHS proposed a new two-car carport, attached storage shed, and exterior basement stair in a new location. The carport is bumped closer to the street to relieve the flush front facade and to allow access behind it to eastern daylight in a relocated rear kitchen. KHS also proposed a new, single, more prominent front entry, closer to the driveway to replace the former secondary entrance into the dark breezeway and a more formal main entrance that had been located much farther down the facade and curiously bordered the bedroom wing.
Inside, low ceilings and soffits in the primary family common areas were removed to create a cathedral ceiling (with rod ties) over a reconfigured semi-open living, dining, and kitchen space. A new gas fireplace serving the relocated dining area -- defined by a new built-in banquette in a new bay window -- was designed to back up on the existing wood-burning fireplace that continues to serve the living area. A shared full bath, serving two guest bedrooms on the main level, was reconfigured, and additional square footage was captured for a reconfigured master bathroom off the existing master bedroom. A new whole-house color palette, including new finishes and new cabinetry, complete the transformation. Today, the owners enjoy a fresh and airy reimagining of their familiar ranch house.
Photos by Katie Hutchison
 Isaman design, Inc.
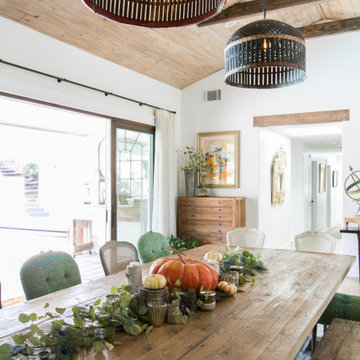
Located in the Rolling Hills community of San Luis Obispo, this single-family residence was renovated and enlarged to suit expanded living and entertaining needs. Surrounded by beautiful Edna Valley, the home was remodeled in the modern farmhouse style.
The house was extended along its axis, and the ceilings in main rooms were vaulted to create a sense of grandeur in the central space. Large windows were added to capture the views of Edna Valley, and give additional light to a previously dimly lit ranch style home. The slider opposite the entry helps to connect the home to the outdoor spaces and leads to the rear patio where a pool and barbecue area await. The owner, an art curator and artist had a vision for the interior transformation, and worked with an interior designer to make it come to life. Many unique touches can be found inside, such as the antique slate farmhouse sink, and large butler’s pantry. The expansive kitchen, living and dining areas are perfect for entertaining guests, or relaxing with family. Vintage furniture and fixtures were paired with contemporary colors and clean lines to create a familiar yet fresh atmosphere.
 Annie Santulli Designs

Mixing contemporary style with traditional architectural features, allowed us to put a fresh new face, while keeping the familiar warm comforts. Multiple conversation areas that are cozy and intimate break up the vast open floor plan, allowing the homeowners to enjoy intimate gatherings or host grand events. Matching white conversation couches were used in the living room to section the large space without closing it off. A wet bar was built in the corner of the living room with custom glass cabinetry and leather bar stools. Carrera marble was used throughout to coordinate with the traditional architectural features. And, a mixture of metallics were used to add a touch of modern glam.

 Dezign Inspirations/ Home Design Resource
Nancy Mullineaux
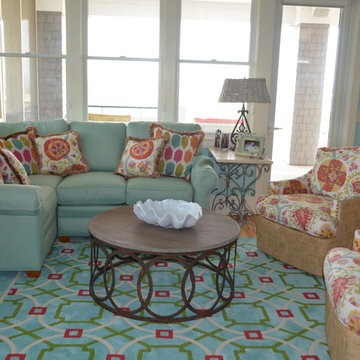
Inspiration for a coastal home design remodel in Other
Inspiration for a coastal home design remodel in Other
 SHEEX
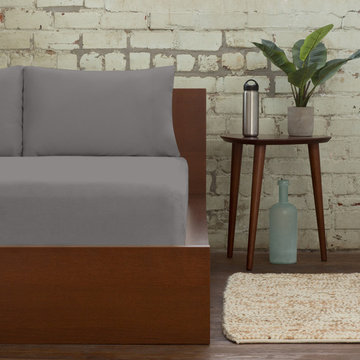
SHEEXSHEEX® PRO • COTTON Performance Sheets amp up the performance of traditional bedding through innovative, technical SLEEP•TECHTM fabric advancements in temperature regulation, breathability, and moisture wicking. Traditional sheets trap excess heat against your body, which makes you hot and sweaty and, consequently, causes you to wake up in soaking wet sheets. SHEEX® PRO•COTTON offers the familiar comfort of cotton that you love with the added benefit of patented TransDRY® technology to release excess heat and wick moisture away from your body. You stay cooler, drier and more comfortable throughout the night, and you will sleep better and stay asleep longer.

 Avenue Design
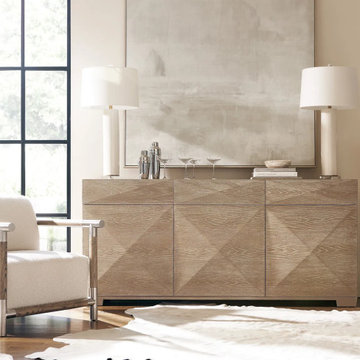
Dimensional pyramid shaping draws all eyes to the Aventura entertainment credenza. The textured aluminum base offers tapered legs in a Frosted Nickel finish. Behind the doors are adjustable and removable shelves, vents and covered grommet holes. A Marcona wood finish adds a chic but rustic look as the perfect final touch.
Inspired by relaxed California style, Aventura transforms traditional silhouettes with the restraint of a minimalist approach and the warmth of a rustic finish. Dramatic variations in wood grain add depth and texture to exaggerated molding, cameo door fronts and the clean lines of simple forms. Signature pieces feature carved statement legs and posts or prominent metal detailing. Bold hardware and the shine of textured metal highlights subtle geometric surface dimension, while pale cast stone lends an airy lightness. The collection builds on familiar forms with a fresh, modern update for a look with bright, casual sophistication.

 Tom Brzoskwinia
One of the most popular hardwood floor finishing which offers Tom & Peter Flooring is provided by WOCA. If you’ve decided that you want a natural looking wooden floor that is lacquer-free, then the likelihood is that you’ve chosen oil as your way of protecting your wood and making your floor look great at the same time. WOCA for wood flooring comes in various forms and is a great way of making sure that your wood is protected, but at the same time looks natural. A highly popular as well as effective way of treating wood floors, oils effectively penetrate into the wood and in some cases harden into the surface of the floor to stop damage and to maintain the wood in its optimum condition.
WOCA Oil finish hardwood flooring has taken the United States market by in 2014 and shows no signs of slowing down in 2016 and now. Here are some of the most common questions we have regarding this type of finish which we will I’m to answer in today’s my blog:
Is oil finish as durable as traditional factory urethane finishes with aluminum oxide?
When it comes to durability, oil finish flooring tackles the issue with a completely different method. The penetrating oil serves as protection from moisture and wear while allowing the user to feel the wood grains in their bare feet. If compared directly to factory finished aluminum oxide finish, the oil finish flooring will not perform as well to abrasion and impact. However, the beauty of this finish is the fact that it will camouflage any scratches which will inevitably accumulate over time.
Will this finish evaporate over time and will this be harmful for indoor air quality?
Another concern for oil finished floors its effect on indoor air quality. For on-site applications, some varieties suggest several coats which typically require the residents to be out of the home due to mild odors. However, there are factory finished UV-cured or single coat applications which lessen the downtime. Despite the odors produced during the drying process, oil finish floors rank amongst the lowest for VOC (volatile organic compound) emissions. Certain brands even boast true zero VOC. This fact alone makes oil finished floors one of the best options for green building solutions.
“WOCA products are certified by independent laboratories, the German Institute for Biological Building Materials, and are in accordance with DIN–Norm 53–160. WOCA WoodCare Denmark products meet or exceed the most stringent U.S. standards for volatile organic compounds.” –WOCA Oil Finish Manufacture
Does this type of finish require additional maintenance which I am not familiar with?
For weekly cleaning, oiled floors use a special cleaner which contains an oil and soap mixture. After a period of 12-18 months some oil may evaporate causing the wood grains to appear dry. An additional layer of oil can be reapplied to keep the floor looking fresh. Although oil finished floors require more involvement in periodic maintenance in high traffic areas, this maintenance can be done much easier than the equivalent of an onsite sand and refinish.
WOCA Master Color Oil contains pigment, which provides a single-step hardwood floor staining process. Laying down the stain and the finish in one step.
This product comes 14 different colors, from Black to Extra White, and you can mix them freely to create various color palettes that will meet the demands of any job.
Below are some pictures of the finished job…
 New England Sunrooms & Conservatories, Inc.
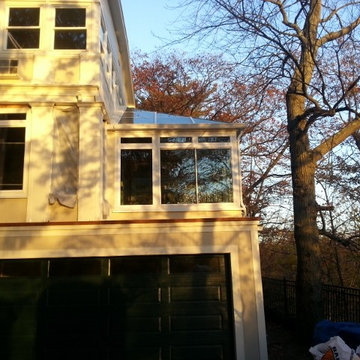
This classic architecturally significant Newton home built in the 1920’s had an outdoor porch over the garage that was nice but rarely enjoyed due to wind, snow, cold, heat, bugs and the road noise was too loud. Sound familiar? By adding the Four Seasons 10’ x 18’ Georgian Conservatory the space is now enlarged and feels like outdoor space that can be enjoyed year round in complete comfort thanks to the Exclusive high performance and sound deadening characteristics of patented Conserva-Glass with Stay Clean Technology. We also added some of window walls system under the adjacent space to enclose new and existing areas.
By working collaboratively with the homeowners and their carpenter, who did the site work and finish work, we were able to successfully get the best design, quality and performance all at the lowest price. Stay tuned for future finished photos with furniture and tasteful decorating for a drop dead gorgeous retreat. This Georgian Conservatory is sure be this nice family’s favorite room in the house!
 Easy Home Holding LLC
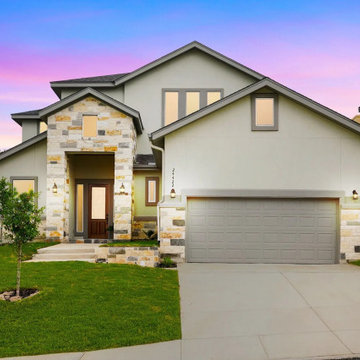
This transitional custom home brings together the best of both worlds — the timeless elegance of traditional design with the clean lines of modern living. Soft neutral tones, curated finishes, and thoughtful layouts create a warm and functional space that feels fresh yet familiar.
Perfect for families who love style without sacrificing comfort, this home is a reflection of balance, beauty, and everyday ease.
 Avenue Design
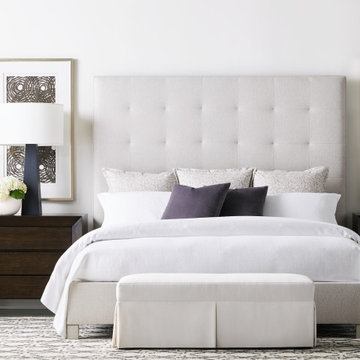
The essence of easygoing elegance, Dune offers an escape from the everyday and a return to simplicity. Its modern organic style draws inspiration from the enduring appeal of natural elements honed over time. The collection features classic, comfortable silhouettes crafted of Bleached Walnut and highlighted with finishes that feel comfortable and familiar. Casually elegant details such as White Bronze metal ferrules and hardware, along with woven Lampakanay add another layer of luxe texture. From daybreak to sunset, Dune offers the promise of a life well-lived.
61