
Search results for "Familiarization" in Home Design Ideas

 TOC design & construction inc.
Interior Designer: Tania Scardellato - TOC design.
Photos by Tania Scardellato
Today's finest homes rely on tried and true designs. Traditional kitchen cabinets rarely go out of fashion, as they encompass a variety of historic styles from European and American architecture over the last three centuries
Historic Beauty: Traditional kitchens thrive on time-tested designs that harken back to earlier times. Whether an authentic restoration or a fresh remodel, the familiar character of traditional design brings a feeling of beauty and maturity to any home.
Traditional Kitchen Decor: With an elegant and formal appearance, these designs often feature detailed molding, rich wood cabinetry, and period styling. Traditional kitchen islands are often designed to resemble antique furniture to convey a sense of history.
Completing the Look: Traditional kitchen designs often include ornamental wood hoods and decorative wood door panels to conceal the cold steel of modern appliances. Carefully selected lighting, faucets, cabinet handles, and hardwood or tile flooring complete the look.
 Neely Design Associates
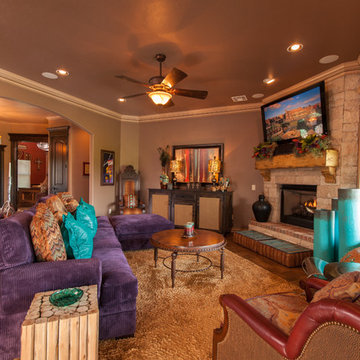
Living room - mid-sized eclectic open concept ceramic tile living room idea in Oklahoma City with beige walls, a corner fireplace, a stone fireplace and a wall-mounted tv
 Edmond Kitchen & Bath LLC
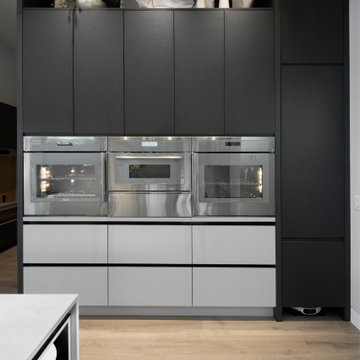
While preparing to build their new ICF home in Arcadia, our clients hired EKB to create a modern kitchen that would reflect their lifestyle desires. We call this “The Edge”. This project was all about clean lines while maintaining interest and an inviting warmth in the home. Our custom cabinetry was created with flat panel doors and drawers with laminate finishes for an easy to maintain surface with a modern, crisp edge. Quartz from Dekton – Helena, evokes the feeling of clouds as it soars above the cooktop in a gradated design that was echoed in the hidden channel pulls on the cabinetry below. The Thermador appliances included paneled refrigerator and freezer flanking the induction cooktop and custom vent hood. (If you are not familiar with the benefits Induction offers, watch our video tutorial here: Induction.) Other design elements include our low-bar seating at the island which also incorporates a Galley Workstation Sink.
In the tall cabinet to the right of the ovens you will notice the open space below. This allows their robot vacuum to roam freely at the specified time while placing itself out of sight when not in use.
As you tour our portfolio, you will see a wide range of styles from Rustic to Ultra Modern. EKB Home does not have one particular style that we “do”. In fact, we strive to make each project unique so that each of our homeowners has something special. This one is just that!
For this project, our homeowners invited us into the process before their home was even in the framing stage, allowing us to carefully refine the kitchen and pantry layout long before the finishes were installed. Thoughtful planning during construction leads to a more functional, elevated, and beautifully finished home.
Find the right local pro for your project
 Ann Maguire Design
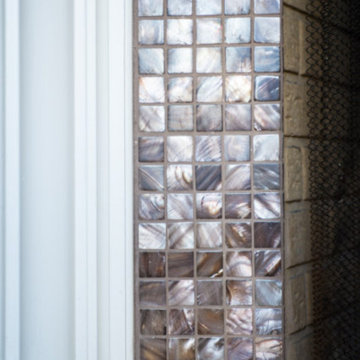
This view shows the detail and unique design of each and every glass tile in the fireplace surround. The glass tile is fragile, yet makes the fireplace design aesthetically strong. The tile resembles the exterior of sea shells found all over the world. It is familiar and welcoming, not to mention interesting as the tile changes in color when light affects it at various times of the day. A taupe grout color keeps the tile uniform and presents it in a very natural display.
 Rawlings Design, Inc.
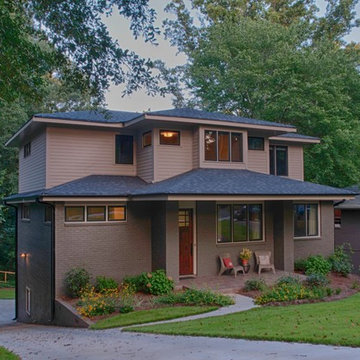
This renovation was designed by Eric Rawlings, AIA, LEED AP and built by Arlene Dean. The use of the Prairie style generated forms that optimize passive solar, passive ventilation, and natural daylighting. Located in a neighborhood with Craftsman Bungalows from 1910-20, the design used elements and forms familiar to houses in the area and just arranged in a more modern way.
 Miller Haus Cabinetry

A transitional kitchen with white cabinets, stainless steel countertops, and a black patterned backsplash. This type of kitchen design is perfect for those who want a modern look that still feels comfortable and familiar. Handcrafted in the USA. Amish made.
 Almes Doors
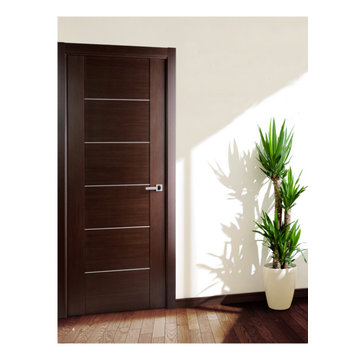
This particular interior door model is based on the ideas discussed below and will be a welcome addition to your decor in any configuration.
The concept of infinity goes back to ancient Greece, with Zeno of Elea (the celebrated author of the paradoxical riddles which people have been debating for thousands of years now) being first to theorize about it mathematically. Physicists and mathematicians have been infatuated with it ever since. Artists, from old masters to modern impressionists, are intimately familiar with the concept: knowing how to build perspective is one of the plein air painter’s basic skills. Vanishing points, corresponding to mathematical points of infinity located at an infinite distance from the observer, are the crux of any landscape composition. This multi-panel interior door model was inspired by the idea that space, distances, and forms can be realistically represented through elegance. Think of it as an interior door that makes the room on which it opens seems more spacious than it might actually be in reality.

 Klopf Architecture
From Mid-Century Classic to the Present
An iconic design updated with comfort, function, and flow for today.
A Remodel That Balances Past and Present
What started as a desire to update a classic Eichler soon became an exploration of how Mid-Century Modern design can successfully evolve for today. The client, a tech professional with a passion for scuba diving and underwater photography, wanted a home that would both honor its original character and feel tailored to his daily life. A lifelong technology enthusiast, he still owns the very first Mac desktop he saved up for as a teenager working at Radio Shack, a detail that underscores his appreciation for design that melds function and form.
Honoring Separation While Expanding Possibility
Unlike many contemporary remodels where walls are opened up to create expansive living spaces, this project took a more restrained approach. The client valued the defined rooms of the original plan and wanted to preserve as much wall space as possible for displaying his large-format underwater photography. The emphasis was not on dramatic spatial reinvention, but on thoughtful refinements. Klopf Architecture shaped a gallery-like backdrop while also expanding the primary suite, modernizing materials and fixtures throughout the home, and improving the functionality and layout of the kitchen. The finished home feels at once timeless and renewed, an Eichler that continues to inspire while fully supporting the lifestyle of its present-day owner.
A major turning point came mid-design. The original project brief had not included an addition, but as the reconfiguration of the primary bedroom and bath unfolded, it became clear that an expansion was the best approach to achieve the client’s vision of a more spacious suite. Fortunately, the adjustment came at a stage when revisions were still manageable and was integrated seamlessly, showing how thoughtful course corrections can strengthen a project rather than hinder it.
Navigating Challenges With Precision
The design development included multiple conceptual rounds, balancing preservation with subtle expansion. During construction, an existing post previously thought to be load-bearing turned out not to be. The structural engineer was able to pivot quickly, and both the post and the cross beam that had been intended to replace it could be omitted, allowing the original rhythm of the Eichler beam bays to be preserved.
Sustainability was not just a checklist item, but a way to align the home with the client’s values of simplicity, efficiency, and long-term functionality. R-38 roof insulation reduced energy usage, solar panels with battery storage provided independence and resilience, and passive comfort strategies eliminated the need forenergy-intensive air conditioning. An electric vehicle charger and an on-demand hot water recirculation system (with call buttons as opposed to having constant circulation) add to the home’s long-term efficiency factors. Together, these moves created a home that is quieter, more comfortable, and better equipped for the future, qualities that supported the client’s pragmatic approach to design and living lightly.
Details That Respect the Eichler DNA
The remodel carries forward the Eichler’s original spirit while introducing new layers of modern livability. Originally, the house was approached along a deep, narrow walk, with the garage on one side and the house on the other, leaving the front door tucked far back within this chasm-like space. By pulling the entry forward, the design reshaped the arrival experience, creating a clearer threshold and a natural drop-off zone for bags, shoes, and keys. This shift also made room for a custom bench at the entry that extends seamlessly through the glass sidelight. The bench and drop-off zone now work together as a single, integrated sequence that supports everyday living while offering a tactile reminder of Eichler’s philosophy of connectedness.
At the client’s request, Klopf reintroduced a classic Eichler gesture by extending the exterior siding into the entry and living room. The detail reinforces a sense of indoor/outdoor continuity while providing a subtle architectural surface that allows the client’s photography to take visual precedence.
The signature concrete masonry wall at the front was reconstructed using blocks sourced to match the originals, now strengthened with rebar for seismic resilience while maintaining a private outdoor courtyard, visually extending the kitchen outward. A decorative trellis element, a detail borrowed from a neighboring Eichler, restores a familiar mid-century modern architectural motif. At the courtyard entry door, a custom etched glass sidelight with an ocean-themed design featuring kelp and jellyfish serves as a subtle homage to the client’s passion for deep-sea diving.
Landscaping became an integral part of the overall transformation. The homeowner engaged landscape architect Randi Johnsen of Third Nature Studio to shape a series of calm, inviting outdoor rooms that read as a natural extension of the interiors. While technically outside of the core construction scope, the landscape design proved central to achieving a sense of completeness and connectedness across the property. Such whole-property considerations often emerge as design ideas take shape, underscoring the importance of flexibility in planning and budgeting, as well as close collaboration among the design team starting early in the process.
The Value of Evolving Scope
As with many custom residential projects, the scope evolved during the design process. What began as a targeted remodel grew to include a new/expanded primary suite, a rebuilt CMU patio wall for strength and longevity, and a solar panel array and battery storage for energy resilience and carbon-reduction. Each thoughtful decision represented a conscious investment in the home’s performance and character, rather than a cost overrun.
The result was a project delivered on schedule, tailored precisely to the client’s lifestyle, and positioned to add long-term value both functionally and aesthetically. By embracing scope evolution as an opportunity rather than a challenge, and relying on good design paired with transparent communication, this remodel demonstrates how Eichler homes can be adapted for contemporary living without erasing their DNA.
Klopf Architecture project team: John Klopf, AIA, and Klara Kevane, Elise Webb and Nicholas LaNasa.
Contractor: Golden Cove Construction
Landscape Design: Third Nature Studio
Structural Engineer: Daniel Bastiao Design
Photography: ©2025 Mariko Reed
Year Completed: 2024
Location: Sunnyvale, CA

 MacCracken Robinson Architects
Our introduction to the Tahoe site was in late winter, on a clear sunny day with filtered light and long shadows through snow-laden fir and pine bows. It made a strong impression, stored for future consideration but the impetus for the design came soon after the spring snow melt. A powerful sense of horizontal layering of vegetation and various stages of decomposing downed timber on the two-acre site, juxtaposed with pine and fir trees and the dense canopy of the surrounding forest. The site is located near the historic 1960 Olympic Nordic track, situated on the edge of wetlands and seasonal streams.
The homeowners were previous clients and dreamt of having a retreat in the Sierras away from their home base in Berkeley, CA. Among skiers, bike riders, hikers, and boaters, they found the ideal central location for their home base near Lake Tahoe.
The home is organized as a series of linked spaces, each providing a unique sensory experience and connection to different parts of the site, both vertically and horizontally. The design includes extensive use of glass to create a true indoor/outdoor connection and maximize natural light. At the center of the site are two large fir trees, which the building respectfully wraps around in an L shape to create a focal point in the landscaped courtyard.
A refined, context-driven palette of natural materials including cedar, oak, fir, and steel is used to harmoniously blend in among the surroundings. The construction includes advanced details such as thermally broken steel beams supporting layered roof planes engineered to hold snow rather than shed it. Designed to resist significant load, we exposed the steel structure as a recurring element in the interior spaces. The resulting columns and support beams contribute to the familiar design aspects of each room and provide a better understanding of how the building was constructed. The second floor features cantilevered volumes that reach out into the nearby evergreen limbs, likening the experience to being in a tree house. The house incorporates features such as radiant heating, solar panels, and operable windows for passive cooling. Fire safety measures include the use of naturally fire-resistant materials, a Class A roof construction, sprinklers, and drought-tolerant landscaping beyond the defensible space.
 Scavolini Store Miami
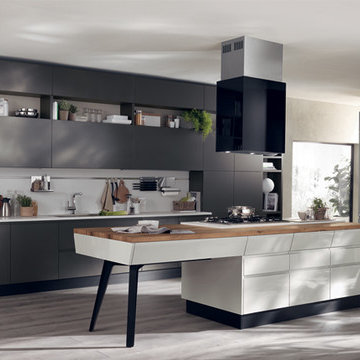
The Motus kitchen and living, designed by Vittore Niolu, brings together function and entertainment, privacy and familiarity.The idea of kitchen and living room evolves in total creative liberty. A brand new proposal that allows an infinite number of configurations: surprising not only in its unusual lines but also in its essential and elegant design with details that reveal a new identity of the environment we work and live in today.
 Gretchen High
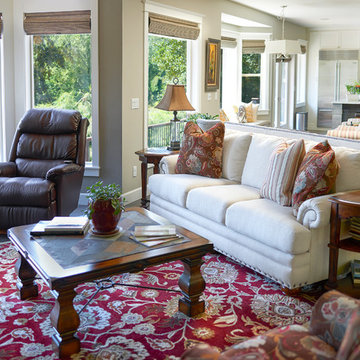
The man of this house loves his leather power-recliner, perfect for relaxing feet-up to watch TV or the view outside. At La-Z-Boy, we’re very familiar with this sentiment! To compliment the chair, we chose a statement sofa and a new La-Z-Boy "Designers Choice Chair" (over 20 distinct chair styles that can be customized in over 100 fabrics). We also worked in the traditional coffee table and side tables from this family’s previous home.
 Metropolis Drafting and Construction Inc
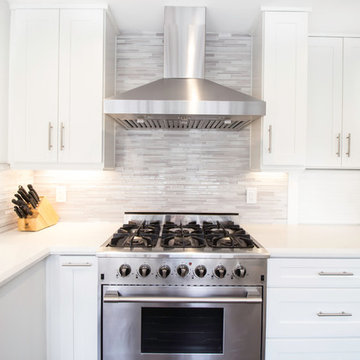
The galley kitchen is a familiar style in the older homes of southern California, we reconfigured the division of space by moving the wall between the laundry area and the kitchen this allowed us to gain additional need space at low expense. The color scheme was whites and light gray for the contrast.
The unique stone farmhouse sink acts as a centerpiece of the kitchen. the quartz reflection counter and the glass tile backsplash utilizing all the natural light coming in to reflect it all over and creates a light and bright feeling as you walk through the space. To add warmth to the kitchen and tie it to the rest of the house we used ceramic tiles mimicking wood look and texture.
Photography: Shimrit Shalev
 ROAM Architecture
A majestic addition to a modest cape home
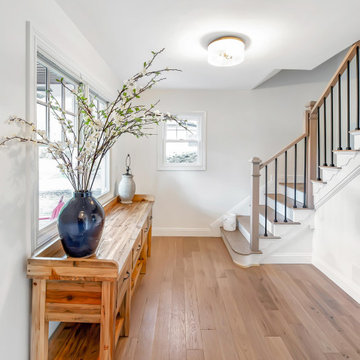
Tucked into a tree-lined street in Rockland County, this once-modest gambrel cape was reimagined to meet the evolving needs of a growing family while preserving its familiar charm. The transformation includes a new two-car garage with a gambrel-roofed addition above, a welcoming front porch, and a complete interior and exterior renovation. Together, these elements bring a new sense of balance, presence, and grace — a modern evolution of classic suburban form.
Inside, walls were opened and rooms reconnected to invite light and ease of movement. The kitchen, once small and uninviting, now anchors the first floor — a warm and generous hub where family life unfolds from morning to night. Living, dining, and work spaces flow naturally, supporting both connection and quiet.
Above the new garage, a serene primary suite offers retreat and rhythm, gently elevated above the hum of daily life. With its expanded front porch, refined roofline, and carefully layered materials, the home feels renewed yet rooted — a timeless composition of family, comfort, and place.
 New England Sunrooms & Conservatories, Inc.
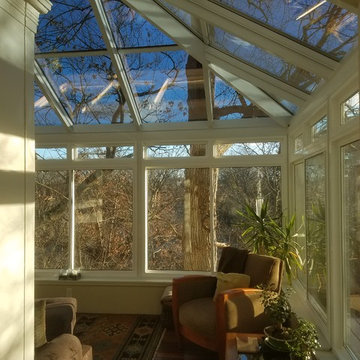
This classic architecturally significant Newton home built in the 1920’s had an outdoor porch over the garage that was nice but rarely enjoyed due to wind, snow, cold, heat, bugs and the road noise was too loud. Sound familiar? By adding the Four Seasons 10’ x 18’ Georgian Conservatory the space is now enlarged and feels like outdoor space that can be enjoyed year round in complete comfort thanks to the Exclusive high performance and sound deadening characteristics of patented Conserva-Glass with Stay Clean Technology. We also added some of window walls system under the adjacent space to enclose new and existing areas.
By working collaboratively with the homeowners and their carpenter, who did the site work and finish work, we were able to successfully get the best design, quality and performance all at the lowest price. Stay tuned for future finished photos with furniture and tasteful decorating for a drop dead gorgeous retreat. This Georgian Conservatory is sure be this nice family’s favorite room in the house!
 SHEEX
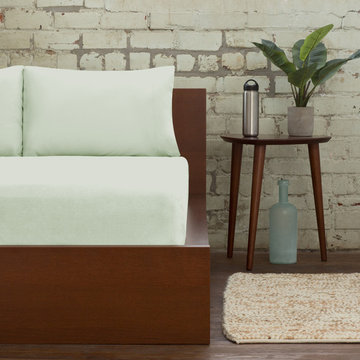
SHEEXSHEEX® PRO • COTTON Performance Sheets amp up the performance of traditional bedding through innovative, technical SLEEP•TECHTM fabric advancements in temperature regulation, breathability, and moisture wicking. Traditional sheets trap excess heat against your body, which makes you hot and sweaty and, consequently, causes you to wake up in soaking wet sheets. SHEEX® PRO•COTTON offers the familiar comfort of cotton that you love with the added benefit of patented TransDRY® technology to release excess heat and wick moisture away from your body. You stay cooler, drier and more comfortable throughout the night, and you will sleep better and stay asleep longer.
 Choice Custom Home
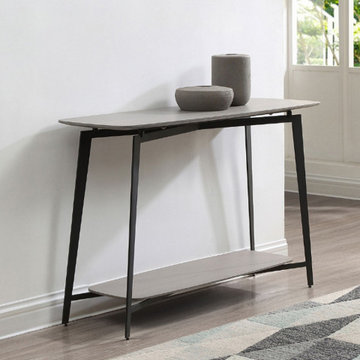
Echoing the familiar forms of Mid-Century Modern design, this table shows off two levels, both with gently rounded edges. The straight lines of the tapered legs are splayed slightly outwards, giving it a more current shape. The upper and lower levels are finished with grey oak veneers that are nicely contrasted by the black powder-coat on the legs.
 Home Builders Association of Greater Des Moines
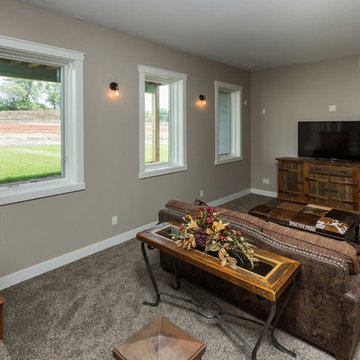
Once again, Tyler Homes has put its distinctive touch on a familiar architectural design, this time a prairie home interpreted for the 21st century. The main level offers a central great room with 12-foot beamed ceiling and a study with sliding barn doors. In the kitchen, commercial grade appliances and a hidden walk-in pantry offer modern convenience. A master suite with luxurious amenities, including a walk-in shower and separate tub, offers a private retreat with separate access to the covered patio as well as the laundry room. On the second floor, you’ll find two bedrooms with a Jack-and-Jill bath; a third bedroom with private bath and loft access; and a raised loft with views of the back yard. The home’s walkout lower level continues the prairie styling but with the best features of contemporary living. A sunken family room with bar, a game room, and a fifth bedroom/exercise room provide plenty of space for relaxing and entertaining. Tyler Homes has even included a dog room with its own little entrance. Wood ceiling beams and unique architectural accents throughout the home enhance the prairie design
 Charles Petersheim, Builder
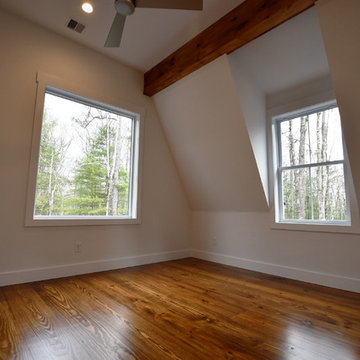
The Catskill Farms is proud to announce the sale of Barn 29 in Narrowsburg, NY – a pretty pairing of home and land in Sullivan County. This real estate offering featured 2,300 sq ft, 4 bedrooms, 3 baths, with a large open back deck. Familiar details include a wood burning fireplace, interesting and open floor plans, wide plank floors, fun plumbing and lighting fixtures throughout, and a kick your boots off mudroom. Industrial meets country in this beautiful home. Our homes provide genre-busting inspiration and comfort – life is cool in these superb specimens of Catskills real estate.
 The Outdoor Kitchen Design Store
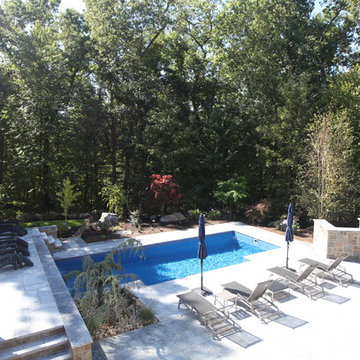
There is a difference in Outdoor living and living outdoors fabulously exclaimed outdoor designer Michael Gotowala as he envisioned this outstanding two level outdoor kitchen, outdoor living space to be just the right recipe to order that much more than just grilling.Living beyond the walls of your home turned out to be quite fabulous for this Avon, Connecticut family thanks to the artistic envision of Michael Gotowala and his Preferred Properties crew.
Outdoor Living designer and master builder of outdoor kitchens Michael Gotowala founder of THE OUTDOOR KITCHEN DESIGN STORE by PREFERRED PROPERTIES reveals to us the insight of multi level outdoor living beyond the walls of your home outdoors. The secret to success for this trendy outdoor living lifestyle is to understand the family members lifestyle indoors and portray that familiar lifestyle outdoors. This equates to endless hours of quality time spent outdoors. Gotowala's artistic display of outdoor living fabulously can be for entertaining large catered gatherings or intimate outdoor kitchens for fun with family and friends. The Difference in Outdoor Living and Living outdoors fabulously begins with a fabulous design and ends with meticulous workmanship. For more outdoor kitchen inspiration see our website where Great Outdoor kitchen ideas begin. THE OUTDOOR KITCHEN DESIGN STORE at www.OUTDOORKITCHENDESIGNER.com
 Studio InSitu Architects
Slipped Shed Studio
South Dartmouth
Builder: Scoop Jones
design team:
Tim Hess, Design Principal
Nathan Sawyer, Justin Mellow
all for DSA Architects
photographs: Tim Hess
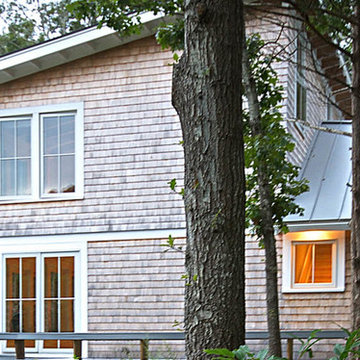
This simple painting studio includes living quarters for an artist and frequent weekend guests. A familiar vocabulary of traditional forms and materials slants gently toward the sun and views up the Slocum River. The cantilevered roof and upper story shelter the glass from high summer sun.The concrete floor absorbs energy from low winter sun during the daytime to release it at night. Walls of exposed studs inside are wrapped and sealed with a continuous plane of insulation applied outside the structural sheathing.
65