
Search results for "Familiarize" in Home Design Ideas



 Schemata Workshop
Tom Marks
Inspiration for a 1960s u-shaped home design remodel in Seattle with stainless steel appliances and an island
Inspiration for a 1960s u-shaped home design remodel in Seattle with stainless steel appliances and an island

 Custom Surface Solutions
Custom Surface Solutions (www.css-tile.com) - Owner Craig Thompson (512) 430-1215. This project shows new 12 x 24 tile installed vertically with offset layout pattern on wall and floor. Includes shower box with linear glass accent tile back and vertical glass accent band. Tile edges are finished with Schluter Jolly satin aluminum profile edge trim.
Find the right local pro for your project

 Modern Fabrication
MCM Style with Perpindicular Glass Slivers
Inspiration for a modern front door remodel in Salt Lake City with a medium wood front door
Inspiration for a modern front door remodel in Salt Lake City with a medium wood front door

 Casart Coverings
Casart coverings Alice in Wonderland Toile Faux Padded Headboard
Elegant home design photo in DC Metro
Elegant home design photo in DC Metro

 Glenview Haus – Custom Doors & Wine Cellars
The Glenview Haus Classic Collection of front doors provides solid wood doors with elegant, archetypal designs. The custom-made styles range from two-panel doors with elaborate raised moldings to beautiful glass doors with leaded patterns, adding beauty and grace to the home’s entrance. The artisans at Glenview Haus focus on enhancing the natural elegance of the high-end wood grains by using furniture quality stains and techniques.

 Rivetna Architects Inc
Inspiration for a small industrial metal straight staircase remodel in Chicago with metal risers

 Olde Wood Ltd.
J. Albert Studios
Huge traditional brown two-story wood exterior home idea in Cleveland
Huge traditional brown two-story wood exterior home idea in Cleveland
 Alima Deneke Interior Design

Example of a small 3/4 white tile and cement tile porcelain tile, black floor and single-sink open shower design in Birmingham with flat-panel cabinets, green cabinets, a one-piece toilet, white walls, an undermount sink, solid surface countertops, white countertops, a niche and a freestanding vanity

 Rhodes Architecture + Light
Exterior forms are emphasized with glass and fiber-cement panels at the top level, soaring over and sheltering containers clad in tougher, leathery Corten Steel at the ground level. Exposed concrete walls and rock-filled gabion retaining was selected to anchor the partially day-lighted basement level and garages to the land. Materials were chosen to be low-maintenance, relatively inexpensive, and to contrast the volumes that express the interior spaces.







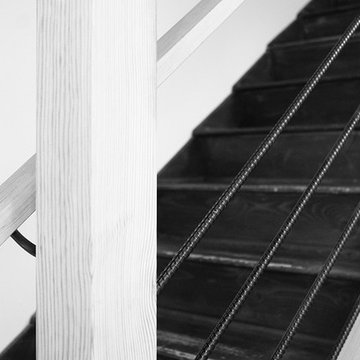
 Seeber Build
Wood + Rebar combination
Photography by Tanis Seeber, @ tanisphoto
Staircase - industrial staircase idea in Vancouver
Staircase - industrial staircase idea in Vancouver

 DesignerStone® Panels
18" x 48" holds 4 bottles - $1099.00
24" x 48" holds 8 bottles - $1369.00
48" x 48" holds up to 16 bottles - $2,255.00
Custom wine racks available up to 48" x 96"
Translucent and Non-Translucent stones available.
Stones are thin cut DesignerStone Panels.
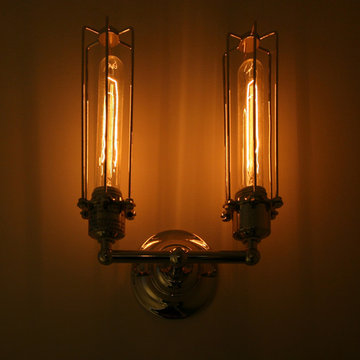
 User
UserEmily Kolaczek
Inspiration for a large timeless walk-out medium tone wood floor home design remodel in Calgary with beige walls, a standard fireplace and a metal fireplace
Inspiration for a large timeless walk-out medium tone wood floor home design remodel in Calgary with beige walls, a standard fireplace and a metal fireplace

 Copper Creek Homes
Mid-sized elegant kids' beige tile and porcelain tile ceramic tile alcove bathtub photo with an undermount sink, shaker cabinets, dark wood cabinets, granite countertops, a two-piece toilet and beige walls


3