
Search results for "Fan interaction" in Home Design Ideas

 MA Interiors
This second home was remodeled for an Airbnb. It has an open space floor plan that allows all visitors to interact in a comfortable way.
Small beach style beige floor breakfast nook photo in Dallas with white walls
Small beach style beige floor breakfast nook photo in Dallas with white walls
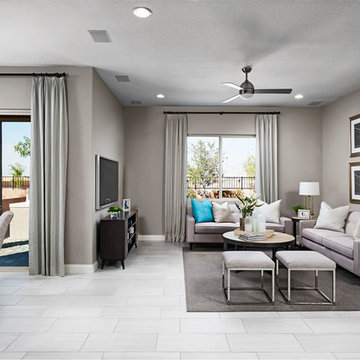
 Richmond American
Great room | Visit our website to see where we’re building the Arabelle plan in the Las Vegas area! You’ll find photos, interactive floor plans and more.
The ranch-style Arabelle floor plan offers three inviting bedrooms, an open great room, nook and kitchen area, and outdoor living spaces, such as a covered patio and a side courtyard. Options vary by community, but may include an additional bedroom, a study, an extended patio and a great room fireplace.
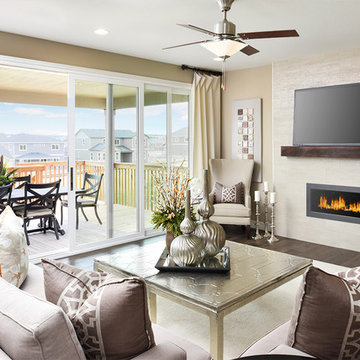 Richmond American
Great room | Visit our website to see where we’re building the Dillon plan in Colorado! You’ll find photos, interactive floor plans and more.
This Dillon model features a dramatic two-story entry and a spacious great room with a vaulted ceiling and fireplace. You'll also appreciate the formal dining room with butler's pantry that leads to the gourmet kitchen with central island and breakfast nook. Other highlights include a private study and a luxurious master suite with walk-in closet.
Find the right local pro for your project
 MA Interiors
This second home was remodeled for an Airbnb. It has an open space floor plan that allows all visitors to interact in a comfortable way.
Example of a small beach style beige floor breakfast nook design in Dallas with white walls
Example of a small beach style beige floor breakfast nook design in Dallas with white walls
 Richmond American
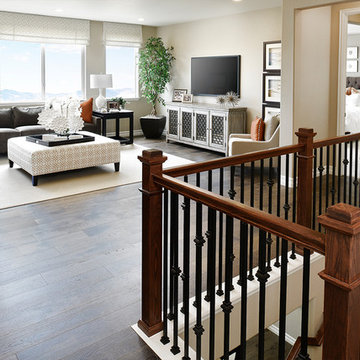
Loft | Visit our website to see where we’re building the Dillon plan in Colorado! You’ll find photos, interactive floor plans and more.
This Dillon model features a dramatic two-story entry and a spacious great room with a vaulted ceiling and fireplace. You'll also appreciate the formal dining room with butler's pantry that leads to the gourmet kitchen with central island and breakfast nook. Other highlights include a private study and a luxurious master suite with walk-in closet.
 Synergy Design & Construction
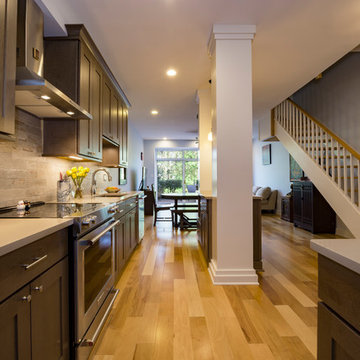
Taking out walls allowed us to re-orient the Kitchen along the long wall of the townhome, which makes it easier for guests and kids to interact with those in the Kitchen.
 Texas Home Exteriors

New custom built patio cover addition was a great improvement to this home in Conroe Texas. The homeowner chose LP SmartSide including LP SmartSoffit on the ceiling and SmartTrim. The home and patio were painted with Sherwin Williams Resilience Lifetime Paint in Interactive Cream SW 6113 and Sporty Blue SW 6522 for the trim.

Sponsored
Columbus, OH

Hope Restoration & General Contracting
Columbus Design-Build, Kitchen & Bath Remodeling, Historic Renovations
 Richmond American
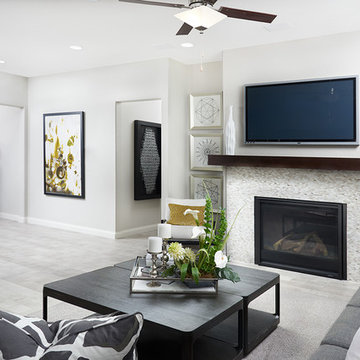
Great room with fireplace | Visit our website to see where we're building the Paige plan in the Las Vegas area! You'll find photos, interactive floor plans and more.
The ranch-style Paige plan is ideal for entertaining, with an open great room and a spacious kitchen with a walk-in pantry and breakfast nook. The thoughtful home offers three inviting bedrooms, including a lavish master suite with a walk-in closet, and a private study that can be optioned as a formal dining room or fourth bedroom.
 Progressive Design Build
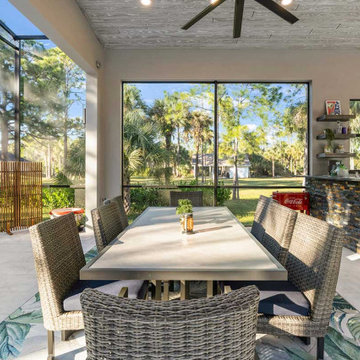
We constructed a 900-square-foot cabana designed as a dedicated outdoor living pavilion. At its center is a fully appointed outdoor kitchen equipped with top-of-the-line stainless steel appliances, including a built-in Blaze grill with side burner and refrigerator, thoughtfully arranged for optimal workflow. Durable steel cabinetry, finished with sleek, weather-resistant surfaces, provides organized storage, while expansive steel-grey granite countertops in a brushed and polished finish offer generous prep space. An accent wall clad in Rock Ridge slate ledge panels, featuring an electric fireplace, completes the space, blending refined design with everyday functionality. The open layout promotes easy movement and interaction, making the cabana ideal for effortless entertaining.
 Richmond American
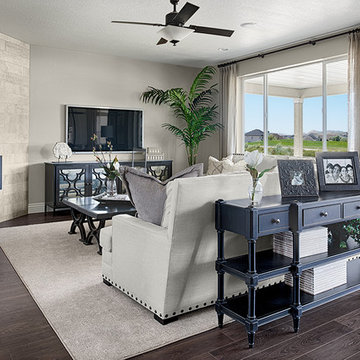
Great room | Visit our website to see where we’re building the Coronado plan in Utah! You’ll find photos, interactive floor plans and more.
On the main floor of the Coronado model home, you'll find an airy two-story entry, a spacious great room with a corner fireplace and a gourmet kitchen with a walk-in pantry, center island and adjacent sunroom. There is also a convenient bedroom, a full bath and a relaxing covered patio. Upstairs, discover a laundry, a large loft and three generous bedrooms, including a luxurious master suite with a deluxe bath with soaking tub and oversized walk-in closet. At some communities, personalization options may include additional bedrooms and a finished basement.
 Richmond American
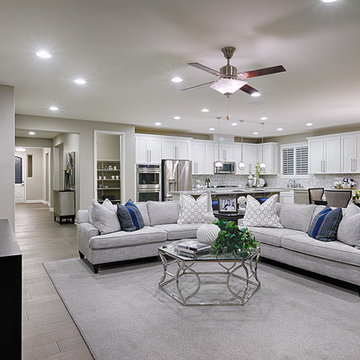
Great room | Visit our website to see where we’re building the Paisley plan in the Las Vegas area! You’ll find photos, interactive floor plans and more.
The Paisley offers the convenience of a ranch-style plan, plus a bonus loft upstairs for added entertaining space. Highlights include a quiet study, an inviting great room and a spacious kitchen with breakfast nook and adjacent covered patio. The relaxing master suite includes an expansive walk-in closet and en-suite bath, and is separated from two additional bedrooms for privacy. Personalization options vary by community, but may include a dining room in lieu of the study, gourmet kitchen features and a deluxe master bath.

 RENESA ARCHITECTURE DESIGN INTERIORS
The PentHaus, Gurgaon.
(High-End Luxury Interiors- Residential Category)
2013-14
Built Up Area-
12,000 sq feet approx
Design Team:
RENESA ARCHITECTURE DESIGN INTERIORS,New Delhi
• Sanjay Arora - Founder| Principal Architect
• Sanchit Arora - Studio Head Architect
• Vandana Arora - Interior Designer| Decor Head
• Virender Singh- Studio Technical Head| Architectural Assistant
Photographer-
• Vibhor Yadav - RENESA's Official Photographer.
Social Media Connect:-
RENESA ARCHITECTURE DESIGN INTERIORS STUDIO, New Delhi
www.renesa.in
Contact: +91-9953542461
Tel : 011 455 11 211
Tel : 011 457 00 411
Email: renesa91@gmail.com | sanchit.renesa@gmail.com
Facebook: https://www.facebook.com/renesa.architecture
Instagram: https://www.instagram.com/renesa.architects/
Consultants | Contractors:
• Site Contractor - Mr. Umesh Mehta (Star Construction)
• Mechanical Consultants - TN Engg & Consultants.
• Electrial Consultants - Electro Consultants
"The PentHaus,Gurgaon" - Design Profile.
The Conceptual Design Development-
RENESA ARCHITECTURE DESIGN INTERIORS have recently completed an interiors project for a penthouse(The PentHaus) in Gurgaon.
The basic design requirement as per the client was to divide the floor plates in the penthouse on the basis of public and private relationship.(With the public interaction and services on the lower level with the private interface on the upper level).
The design philosophy as dictated and understood was on the lines of contrast in colors with the play of art and decorative pieces highlighting the depth in the detailing of the accessorization of the whole scale model.
The client's interest in art and design pieces worked in favor for RENESA DESIGN STUDIO as it was a value-addition to the whole interior decor design process.
Credits need to be given to the client for the right selection of art pieces in terms of the color pallet blending into the design philosophy set by RENESA STUDIO.
A mix of contemporary modern with classical essence here and there provides a smooth transition of amalgamation of different design philosophies in a given space model.
The play of solid volumes with double height spaces gives the apartment a very expansive and grand look at the entrance.
Thus a line of communication is created between the public and private zones via the massive chandelier mass structure in the middle of the entrance foyer.
RENESA ARCHITECTURE STUDIO carefully studied and analyzed the given area and the clients requirement for the look and feel for the space (internal decor) and planned the space accordingly. The positioning and placement of art pieces, furniture and furnishings once decided by RENESA was left to the client to decide and they did proper justification to the space with some amazing decor choice to value add to the existing space design by the architects. It is also great to have clients with good design taste as it is always a value addition to the architect's vision.
Each and every space has been demarcated with its own essence of design so that they stand out and give a new experience to the visitor while passing through.
Also, the toilets have been carefully crafted according to the ambience of the space. Different specialized Italian stones for each different toilets gives a new experience for the viewers.
Perhaps the contrasting color pallets of the activity zones change so massively that the eye catching experiential pathway is induced at the lower level of the apartment.
The kitchen area has been expansively designed to give a very airy feeling to the household activities. Huge windows with amazing views provide a perfect setup for a good-to-cook ambiance at any time of the day.
The deck area for the Penthouse has been carefully crafted in terms of keeping the pallet on the green side with a tinge of hardscaping with the lit backdrop of the penthouse adding character to this external space.
Hence, all in all the character of a bling-y yet subtle design space is created at this apartment with more importance given to the transparency of the space transitions with the careful play of the color shade card in the backdrop.
 Simply Stunning Spaces
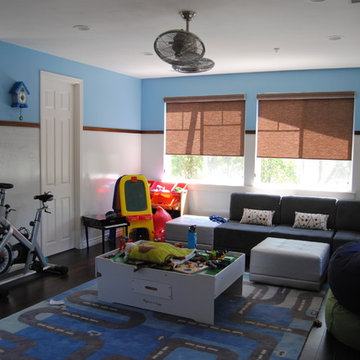

A fun and organized playroom with dry erase board painted walls, plenty of play space and a fun, interactive area rug.
Kids' room - modern kids' room idea in San Diego
Kids' room - modern kids' room idea in San Diego


 Simply Stunning Spaces
A fun and organized playroom with dry erase board painted walls, plenty of play space and a fun, interactive area rug.
Example of a minimalist kids' room design in San Diego
Example of a minimalist kids' room design in San Diego

 MA Interiors


This second home was remodeled for an Airbnb. It has an open space floor plan that allows all visitors to interact in a comfortable way.
Example of a small beach style beige floor breakfast nook design in Dallas with white walls
Example of a small beach style beige floor breakfast nook design in Dallas with white walls
 MA Interiors
This second home was remodeled for an Airbnb. It has an open space floor plan that allows all visitors to interact in a comfortable way.
Breakfast nook - small coastal beige floor breakfast nook idea with white walls
Breakfast nook - small coastal beige floor breakfast nook idea with white walls
Sponsored
Columbus, OH
Hope Restoration & General Contracting
Columbus Design-Build, Kitchen & Bath Remodeling, Historic Renovations
 Richmond American
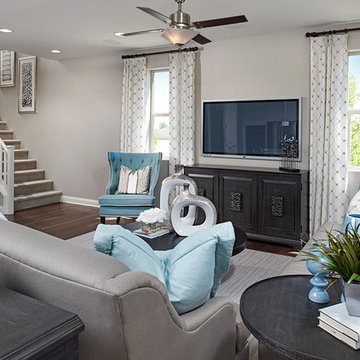
Great room | Visit our website to see where we’re building the Madison plan in the Las Vegas area! You’ll find photos, interactive floor plans and more.
Emphasizing comfort and convenience, the Madison plan features a spacious main floor anchored by an inviting great room that faces the kitchen with center island and the formal dining room. Upstairs, you'll find an elegant master suite with an oversized walk-in closet, additional bedrooms, a convenient laundry and a versatile loft.
 Metaamo Studio
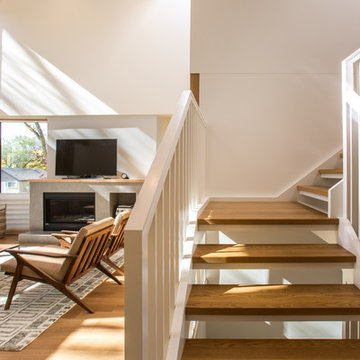
The P+M House is a new infill home for a family of four in Saskatoon’s Varsity View neighborhood.
Constructed of daylight, natural wood, and human interaction, it strives to create a rich, family-focused environment that pulls nature and ever-changing sunlight into the heart of the house.
Situated at the doorsteps of President Murray Park and the U of S campus, the home opens to the South, affronting an established street while allowing a row of towering American elms to provide natural shading and focus to the interior spaces.
The house is divided into four program zones: public, private, parents, and kids. The internal organization is a direct result of a daylight management concept, where dark-craving spaces are condensed and allocated to areas with low-light access, while providing strategic separation between zones. Left behind as a result are airy, light-filled living spaces that offer internal / external views, space for family interaction, while taking maximum advantage of limited South and West light.
The architecture begins with a main floor sectional shift that breaks the house into front & back, creating an internal topography that lets South light reach the back of the house. A trio of continuous, interlocking walls then give shape and order to the primary spaces, while openings in or between these walls extend the interior spaces into the yard and let daylight wash the heart of the house.
The highly-insulated house is the result of a thoughtful process that sought to leverage the site’s severe environmental constraints (minimal southern exposure in an extreme cold climate, where temps reach 40 below) and turn them into opportunities.
The house is composed of a 2800 sf main house, a 650 sf basement suite, and a 600 sf garage. It is constructed of reinforced concrete, 2x staggered stud walls, exposed spruce posts / glulam beams, and open-web engineered wood trusses. It is clad in stucco and western red cedar; with triple-glazed fiberglass windows and natural white oak finishes throughout.
Architectural Design: METAAMO studio w/ Oxbow Architecture
All Imagery Copyright 2017 Metaamo Studio, All Rights Reserved. No commercial use without prior written approval.

7