
Search results for "Fan service" in Home Design Ideas
 Wilson Lighting
Nichole Kennelly Photography
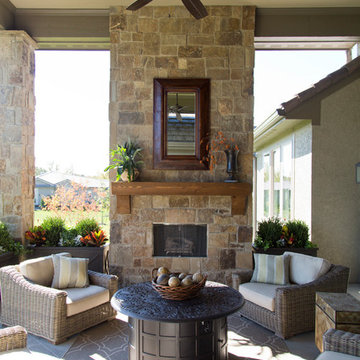
Large transitional backyard patio photo in Kansas City with a fire pit and a roof extension
Large transitional backyard patio photo in Kansas City with a fire pit and a roof extension

 Ekman Design Studio
Emily Minton Redfield

Family room - large transitional enclosed medium tone wood floor family room idea in Denver with a bar, gray walls and no fireplace
Family room - large transitional enclosed medium tone wood floor family room idea in Denver with a bar, gray walls and no fireplace
Find the right local pro for your project

 Pineapple House Interior Design
-In this kitchen renovation, new double islands & ceiling-high cabinetry quadruples the previous counter & storage space
-9’ island with seating includes three workstations
-Seating island offers under counter electronics charging ports & three shelves of storage per workstation in cabinets directly in front of stools
-Behind stools, lower cabinetry provides one drawer & two pull-out shelves per workstation
-7’ prep island services 48” paneled refrigerator & 48” gas range & includes 2nd sink, 2nd dishwasher & 2nd trash/recycling station
-Wine/beverage chiller located opposite island sink
-Both sink spigots are touch-less & are fed by whole-house water filtration system
-Independent non-leaching water faucet delivers purified, double-pass reverse osmosis drinking water
-Exhaust fan for gas range is hidden inside bridge of upper cabinets
-New built-in window seat in bay window increases seating for informal dining while reducing floor space needed for table and chairs
-New configuration allows unobstructed windows & French doors to flood space with natural light & enhances views into the back yard
-Gray-blue coloration of cabinet bases helps anchor the middle of the room and provides welcome contrast in scheme
 Suzanne Perilli Hancock Interiors
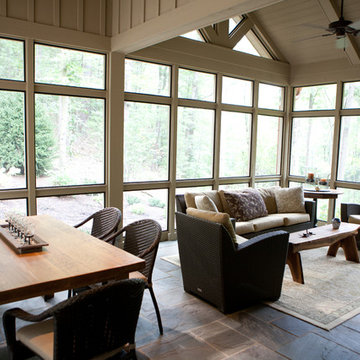
Example of a large mountain style slate floor sunroom design in Other with a standard ceiling and a standard fireplace
 Marks-Woods Construction Services, LLC

Home theater - large contemporary enclosed carpeted and brown floor home theater idea in DC Metro with brown walls and a projector screen
 TRU Landscape Services
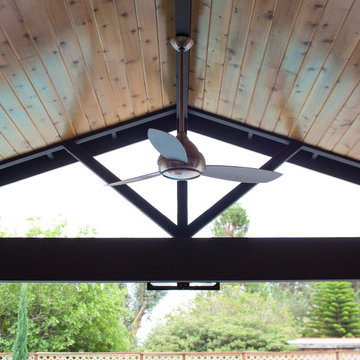
A shot of the superb landscape architecture of the wood patio cover. It also shows the outdoor patio cover fan. This fan is weather resistant and will last for a long time.
TRU Landscape Services


 Sunset Air Conditioning and Heating
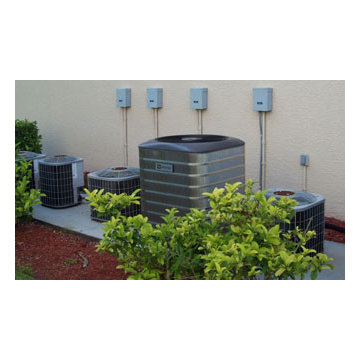
AC4Less & Lee & Collier County's best value for AC/air conditioner repair since 1997. Expert service on Ruud, Trane, Carrier, Rheem, York, Goodman air conditioners. Scheduled maintenance contracts.
 Cutler Construction Services, Inc.
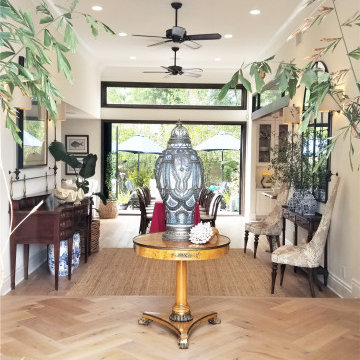
North Tustin Grand Entry Foyer with Herringbone Hardwood & Asian Coastal Accents
Description:
Expansive entry hall and grand foyer in North Tustin, CA, featuring light oak herringbone hardwood flooring, high ceilings with dark wood ceiling fans, white crown molding, large cased openings leading to outdoor living spaces, and elegant Turkish-inspired ginger jar decor. Rebuilt by Cutler Construction Services, Inc.
 4 Seasons Construction Services
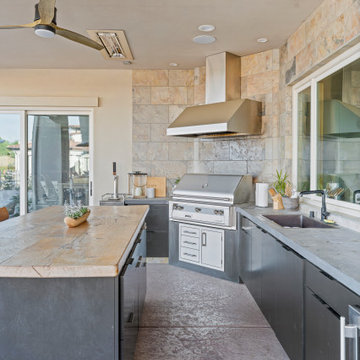
A modern outdoor kitchen in Lincoln, CA, built by 4 Seasons Construction Services. Featuring a sleek stainless steel grill, a large stone countertop island, and ample cabinet storage. The space is accented with stone backsplash tiles and includes a built-in sink and modern faucet. Overhead, a stylish ceiling fan ensures ventilation, while recessed lighting provides a bright and functional cooking area. The design combines functionality with contemporary aesthetics, creating a perfect spot for outdoor entertaining and dining.
 4 Seasons Construction Services
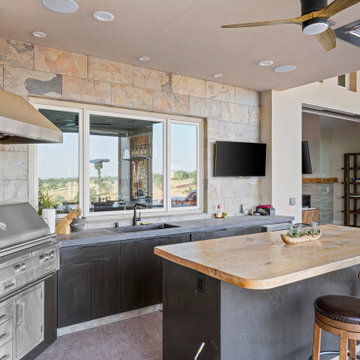
A modern outdoor kitchen in Lincoln, CA, built by 4 Seasons Construction Services. Featuring a sleek stainless steel grill, a large stone countertop island, and ample cabinet storage. The space is accented with stone backsplash tiles and includes a built-in sink and modern faucet. Overhead, a stylish ceiling fan ensures ventilation, while recessed lighting provides a bright and functional cooking area. The design combines functionality with contemporary aesthetics, creating a perfect spot for outdoor entertaining and dining.
 Cutler Construction Services, Inc.
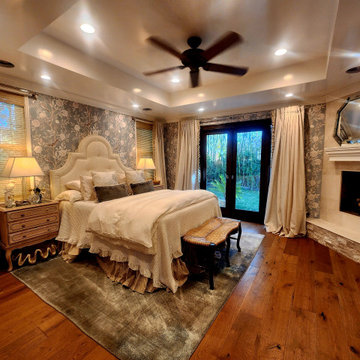
North Tustin Luxury Primary Bedroom Suite with Tray Ceiling & Corner Fireplace
Description:
Elegant primary bedroom suite design in North Tustin, CA, featuring a custom tray ceiling with a dark wood fan, a corner fireplace with a split-face stone surround, subtle blue patterned wallpaper, engineered hardwood floors, and French doors leading outdoors. Constructed as part of a full home reconstruction by Cutler Construction Services, Inc.
 Herald Gardell, Ltd. Design Services

This TV Room just off the kitchen was not very comfortable and the heavy looking leather sofa wasn't surviving the client's two big exuberant labs. We brightened and made the room cozier with a new sectional in a practically indestructible Crypton chenille fabric. We also clad the inset TV with the same stone that appears in the great room. The effect gives the impression of a fireplace.

Sponsored
Columbus, OH

Hope Restoration & General Contracting
Columbus Design-Build, Kitchen & Bath Remodeling, Historic Renovations
 DK Studio

The Ranch Pass Project consisted of architectural design services for a new home of around 3,400 square feet. The design of the new house includes four bedrooms, one office, a living room, dining room, kitchen, scullery, laundry/mud room, upstairs children’s playroom and a three-car garage, including the design of built-in cabinets throughout. The design style is traditional with Northeast turn-of-the-century architectural elements and a white brick exterior. Design challenges encountered with this project included working with a flood plain encroachment in the property as well as situating the house appropriately in relation to the street and everyday use of the site. The design solution was to site the home to the east of the property, to allow easy vehicle access, views of the site and minimal tree disturbance while accommodating the flood plain accordingly.

 Sophie Clapperton Designs Inc.
Inspiration for a transitional gray two-story wood exterior home remodel in Toronto with a metal roof and a gray roof
 Wholesale Flooring Services
Brian Buckingham

Alcove shower - mid-sized transitional kids' white tile and mosaic tile porcelain tile alcove shower idea in Seattle with an undermount sink, furniture-like cabinets, medium tone wood cabinets and quartzite countertops
Alcove shower - mid-sized transitional kids' white tile and mosaic tile porcelain tile alcove shower idea in Seattle with an undermount sink, furniture-like cabinets, medium tone wood cabinets and quartzite countertops
 Shuster Design Associates

This palatial estate spreads across the fan-shaped lot to take advantage of the wonderful views from the backyard. Four species of palm tree were used in the landscaping to accent the shapes and textures of the exterior.
Sponsored
Columbus, OH
Hope Restoration & General Contracting
Columbus Design-Build, Kitchen & Bath Remodeling, Historic Renovations
 Sunset Construction & Design

Today, almost any activity you enjoy inside your home you can bring to the outside. Depending on your budget, your outdoor room can be simple, with a stamped concrete patio, a grill and a table for dining, or more elaborate with a fully functional outdoor kitchen complete with concrete countertops for preparing and serving food, a sink and a refrigerator. You can take the concept even further by adding such amenities as a concrete pizza oven, a fireplace or fire-pit, a concrete bar-top for serving cocktails, an architectural concrete fountain, landscape lighting and concrete statuary.
Sunset Construction and Design specializes in creating residential patio retreats, outdoor kitchens with fireplaces and luxurious outdoor living rooms. Our design-build service can turn an ordinary back yard into a natural extension of your home giving you a whole new dimension for entertaining or simply unwinding at the end of the day. If you’re interested in converting a boring back yard or starting from scratch in a new home, give us a call today! A great patio and outdoor living area can easily be yours.

 DeBaker Design Group, Ltd.
Example of a large transitional l-shaped medium tone wood floor and brown floor open concept kitchen design in Chicago with an undermount sink, recessed-panel cabinets, white cabinets, marble countertops, white backsplash, ceramic backsplash, stainless steel appliances, an island and beige countertops

30