
Search results for "Fan soaking" in Home Design Ideas

 Moss Building & Design
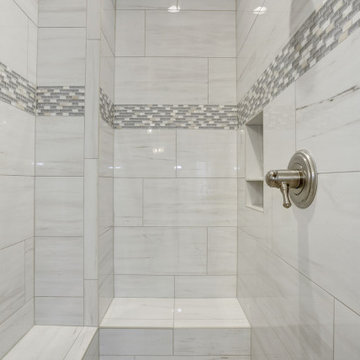
While the homeowners had lived in their beautiful Ashburn home for several years, and done a few remodeling projects around the house, they knew that updating their master bathroom was high on the list of places that also needed (and deserved) a facelift. Its original design, while highly functional, didn’t reflect the taste of the homeowners, who were looking for something lighter, brighter, and much more contemporary in look and feel. Bearing this in mind, our MOSS designers took the time to listen to our customers and their vision of their master bathroom. While the space itself would stay the same square footage and the bath and shower would remain in their original spots, the entire room, otherwise, was gutted and remodeled, with Craftmade lighting fixtures, Panasonic fans, a Wedi shower floor system, plus new cabinets, flooring, and plumbing fixtures.
 SCF Architecture, LLC

Our owners were looking to upgrade their master bedroom into a hotel-like oasis away from the world with a rustic "ski lodge" feel. The bathroom was gutted, we added some square footage from a closet next door and created a vaulted, spa-like bathroom space with a feature soaking tub. We connected the bedroom to the sitting space beyond to make sure both rooms were able to be used and work together. Added some beams to dress up the ceilings along with a new more modern soffit ceiling complete with an industrial style ceiling fan. The master bed will be positioned at the actual reclaimed barn-wood wall...The gas fireplace is see-through to the sitting area and ties the large space together with a warm accent. This wall is coated in a beautiful venetian plaster. Also included 2 walk-in closet spaces (being fitted with closet systems) and an exercise room.
Pros that worked on the project included: Holly Nase Interiors, S & D Renovations (who coordinated all of the construction), Agentis Kitchen & Bath, Veneshe Master Venetian Plastering, Stoves & Stuff Fireplaces
Find the right local pro for your project
 Moss Building & Design
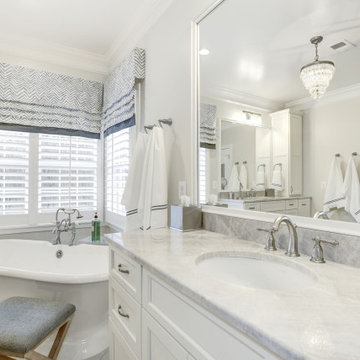
While the homeowners had lived in their beautiful Ashburn home for several years, and done a few remodeling projects around the house, they knew that updating their master bathroom was high on the list of places that also needed (and deserved) a facelift. Its original design, while highly functional, didn’t reflect the taste of the homeowners, who were looking for something lighter, brighter, and much more contemporary in look and feel. Bearing this in mind, our MOSS designers took the time to listen to our customers and their vision of their master bathroom. While the space itself would stay the same square footage and the bath and shower would remain in their original spots, the entire room, otherwise, was gutted and remodeled, with Craftmade lighting fixtures, Panasonic fans, a Wedi shower floor system, plus new cabinets, flooring, and plumbing fixtures.
 McAdams Remodeling & Design
Photos courtesy of John Gussman, Doubleclick Productions
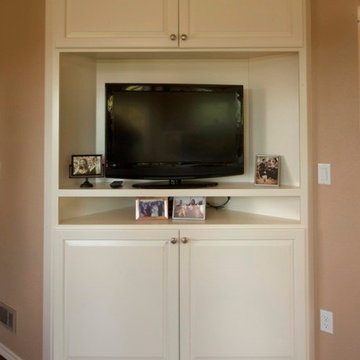
Bedroom - traditional master medium tone wood floor bedroom idea in Seattle with pink walls and no fireplace
Bedroom - traditional master medium tone wood floor bedroom idea in Seattle with pink walls and no fireplace
 Green Home Remodeling

Example of a trendy master gray tile and white tile beige floor freestanding bathtub design in Los Angeles with flat-panel cabinets, medium tone wood cabinets, white walls and a hinged shower door


 Welch Team Keller Williams Jacksonville FL
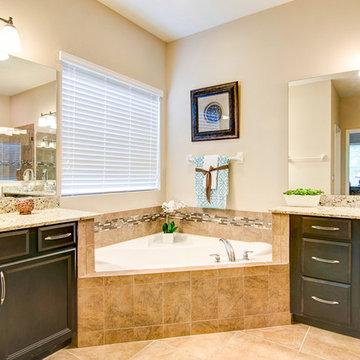
The Master Retreat includes a private Ensuite with split, dual-vanity sinks, granite counters, a corner soaking tub, separate stall shower, and custom lighting.
 Welch Team Keller Williams Jacksonville FL
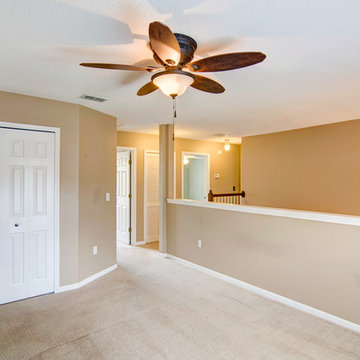
The upstairs Loft provides extra lounging space between bedrooms, and includes a ceiling fan + closet for additional storage.
Elegant home design photo in Jacksonville
Elegant home design photo in Jacksonville
 Update Your Place Inc

New quartz counter top, undermount sink, re-finished vanity box, new drawer faces, new vanity doors, toilet, tub /shower, mirror, lights, bath fan, paint, soaking tub, towel warmer, and luxury vinyl plank flooring.
 KT Interior Design
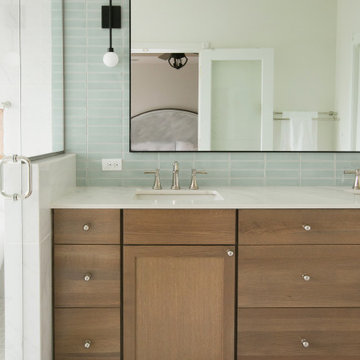
A full renovation of a Primary Bath Suite. Taking the bathroom down to the studs, we utilized an outdoor closet to expand the space and create a large walk-in wet room housing a shower and soaking tub. All new tile, paint, custom vanity, and finishes created a spa bathroom retreat for our wonderful clients.
 Moss Building & Design
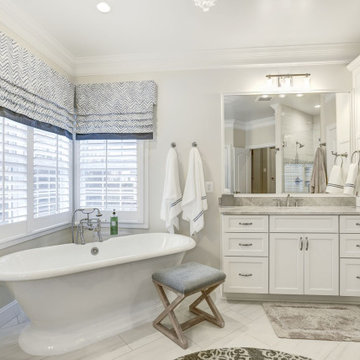
While the homeowners had lived in their beautiful Ashburn home for several years, and done a few remodeling projects around the house, they knew that updating their master bathroom was high on the list of places that also needed (and deserved) a facelift. Its original design, while highly functional, didn’t reflect the taste of the homeowners, who were looking for something lighter, brighter, and much more contemporary in look and feel. Bearing this in mind, our MOSS designers took the time to listen to our customers and their vision of their master bathroom. While the space itself would stay the same square footage and the bath and shower would remain in their original spots, the entire room, otherwise, was gutted and remodeled, with Craftmade lighting fixtures, Panasonic fans, a Wedi shower floor system, plus new cabinets, flooring, and plumbing fixtures.
 Moss Building & Design
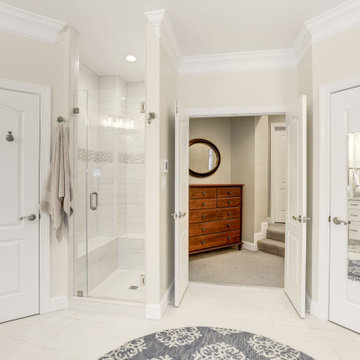
While the homeowners had lived in their beautiful Ashburn home for several years, and done a few remodeling projects around the house, they knew that updating their master bathroom was high on the list of places that also needed (and deserved) a facelift. Its original design, while highly functional, didn’t reflect the taste of the homeowners, who were looking for something lighter, brighter, and much more contemporary in look and feel. Bearing this in mind, our MOSS designers took the time to listen to our customers and their vision of their master bathroom. While the space itself would stay the same square footage and the bath and shower would remain in their original spots, the entire room, otherwise, was gutted and remodeled, with Craftmade lighting fixtures, Panasonic fans, a Wedi shower floor system, plus new cabinets, flooring, and plumbing fixtures.

Sponsored
Delaware, OH

Buckeye Basements, Inc.
Central Ohio's Basement Finishing ExpertsBest Of Houzz '13-'21
 Moss Building & Design
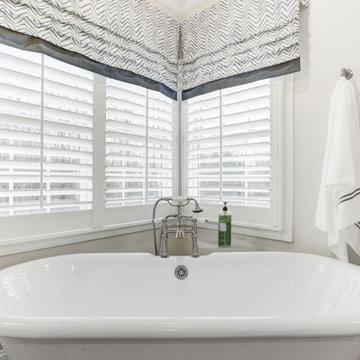
While the homeowners had lived in their beautiful Ashburn home for several years, and done a few remodeling projects around the house, they knew that updating their master bathroom was high on the list of places that also needed (and deserved) a facelift. Its original design, while highly functional, didn’t reflect the taste of the homeowners, who were looking for something lighter, brighter, and much more contemporary in look and feel. Bearing this in mind, our MOSS designers took the time to listen to our customers and their vision of their master bathroom. While the space itself would stay the same square footage and the bath and shower would remain in their original spots, the entire room, otherwise, was gutted and remodeled, with Craftmade lighting fixtures, Panasonic fans, a Wedi shower floor system, plus new cabinets, flooring, and plumbing fixtures.
 LDK Custom Homes
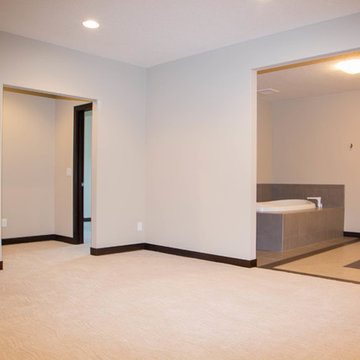
This LDK custom basement is one-of-a-kind! The living quarters opens up to an exercise room with an amazing soaking tub! What do you think of this custom basement?!
 Moss Building & Design
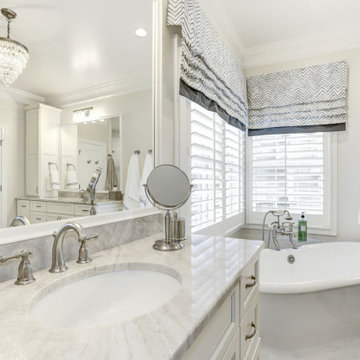
While the homeowners had lived in their beautiful Ashburn home for several years, and done a few remodeling projects around the house, they knew that updating their master bathroom was high on the list of places that also needed (and deserved) a facelift. Its original design, while highly functional, didn’t reflect the taste of the homeowners, who were looking for something lighter, brighter, and much more contemporary in look and feel. Bearing this in mind, our MOSS designers took the time to listen to our customers and their vision of their master bathroom. While the space itself would stay the same square footage and the bath and shower would remain in their original spots, the entire room, otherwise, was gutted and remodeled, with Craftmade lighting fixtures, Panasonic fans, a Wedi shower floor system, plus new cabinets, flooring, and plumbing fixtures.
 Moss Building & Design
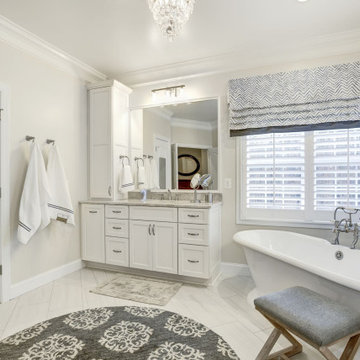
While the homeowners had lived in their beautiful Ashburn home for several years, and done a few remodeling projects around the house, they knew that updating their master bathroom was high on the list of places that also needed (and deserved) a facelift. Its original design, while highly functional, didn’t reflect the taste of the homeowners, who were looking for something lighter, brighter, and much more contemporary in look and feel. Bearing this in mind, our MOSS designers took the time to listen to our customers and their vision of their master bathroom. While the space itself would stay the same square footage and the bath and shower would remain in their original spots, the entire room, otherwise, was gutted and remodeled, with Craftmade lighting fixtures, Panasonic fans, a Wedi shower floor system, plus new cabinets, flooring, and plumbing fixtures.

Sponsored
Delaware, OH
Buckeye Basements, Inc.
Central Ohio's Basement Finishing ExpertsBest Of Houzz '13-'21
 LDK Custom Homes
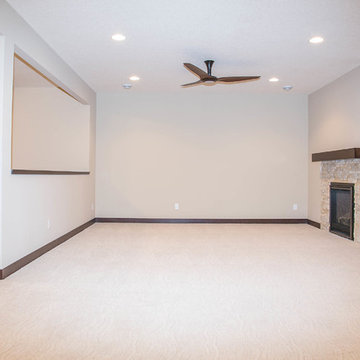
This LDK custom basement is one-of-a-kind! The living quarters opens up to an exercise room with an amazing soaking tub! What do you think of this custom basement?!
 Kirsten Robertson 425

 http://www.A dramatic chalet made of steel and glass. Designed by Sandler-Kilburn Architects, it is awe inspiring in its exquisitely modern reincarnation. Custom walnut cabinets frame the kitchen, a Tulikivi soapstone fireplace separates the space, a stainless steel Japanese soaking tub anchors the master suite. For the car aficionado or artist, the steel and glass garage is a delight and has a separate meter for gas and water. Set on just over an acre of natural wooded beauty adjacent to Mirrormont.
Fred Uekert-FJU Photo
 The Remodeler

We put in Florida tile in Pietra Art Light Travertine which the homeowners absolutely love.
It’s now a joy for the wife to start her day in her stylish, bright and airy bathroom.
17