
Search results for "Fans flooded" in Home Design Ideas

 Tradition Outdoor Living
This outdoor living addition was built with an original-to-the-home look including matching shingles, paint, and brick. The tongue and groove wood ceiling and stamped concrete enhance the feel of this outdoor project. Ceiling fans create a sweet breeze throughout this patio, and the recessed lighting allows for an enjoyable evening outdoors. Flood lights were also placed on the exterior of the patio to increase nighttime visibility and security.

 Ace Builders, Inc.
Mid-sized beach style yellow one-story wood house exterior photo in Other with a hip roof and a shingle roof
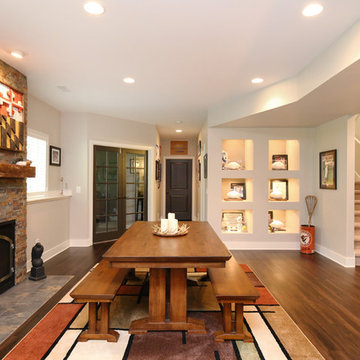
 Thompson Remodeling
Thompson Remodeling really enjoyed working with this Grand Rapids family to remodel their basement into a family space where they could showcase their favorite sports memorabilia and other memories from their home state of Maryland.
After remodeling their previous home just 6 months earlier, circumstances required the family to move. One day upon returning to their new home, they found their basement flooded! Realizing they needed to act fast to repair the damage they contacted Thompson Remodeling to help.
When discussing the design for the project, our clients told us how much they had loved the updates they made to their last home and were hoping to use similar warm tones and rustic materials. We looked at photos of that home for inspiration and developed a design that would serve as an entertaining and gathering space that would allow their fantastic collection of Maryland sports memorabilia to shine. Careful consideration was given on how to use every nook and cranny of space, as was the selection process for specific rustic materials that would contribute warmth and visual interest.
We used Ghost Wood to create a rich accent wall in the tv viewing area. The fireplace is made of stacked tile that looks like stone and the mantel is a handpicked, old barn beam. The clients told our designer that they wanted to hang a Maryland flag in the basement so she found this fantastic flag made of distressed wood which was hung above the mantel. For the flooring, we selected a gorgeous vinyl plank for easy cleaning and maintenance.
An existing closet area was used to create a lighted, built-in display area to house the family's prized autographed Baltimore Colts footballs and Baltimore Orioles baseballs.
Find the right local pro for your project
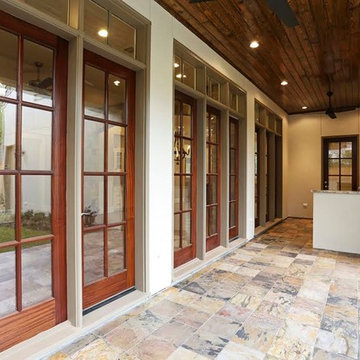
 Keystone Homes
Inspiration for a mid-sized transitional backyard stone patio remodel in Houston with a roof extension
 Heartlands Building Company

This Des Peres outdoor living area features a stamped concrete patio with a covered area and a stone front gas fireplace. The ceiling is whitewashed cedar and has two fans and recessed lighting. The siding in that area was removed from the house and replaced with Hardie cement siding. A retaining wall and putting green was also added.
 Amanda Kirkpatrick Photography
Amanda Kirkpatrick
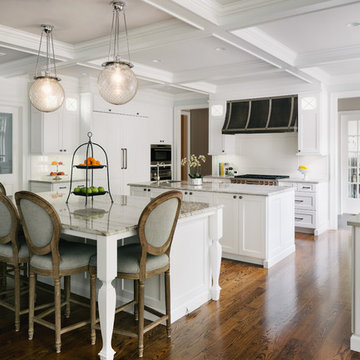
Inspiration for a large transitional u-shaped dark wood floor open concept kitchen remodel in New York with a farmhouse sink, recessed-panel cabinets, white cabinets, granite countertops, white backsplash, ceramic backsplash, stainless steel appliances and two islands
Inspiration for a large transitional u-shaped dark wood floor open concept kitchen remodel in New York with a farmhouse sink, recessed-panel cabinets, white cabinets, granite countertops, white backsplash, ceramic backsplash, stainless steel appliances and two islands
 Expand, Inc
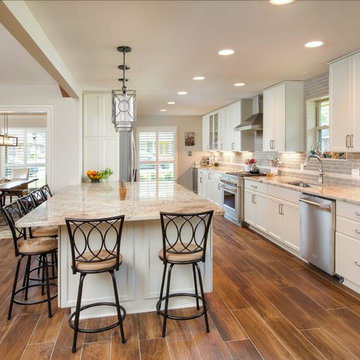
This home was flooded during the Great Flood of 2016 in Louisiana. It took in around 42 inches of flood water and damages throughout the entire home. Everything had to be gutted and rebuilt. The home was made into an open floor plan and raised with wooden beam ceilings and freestanding shelves.



 Studio Em Interiors
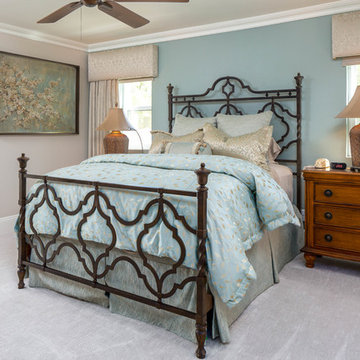
The master bedroom used to only get light from the doors leading to the patio and the large window in the bathroom that we removed. The client still wanted light to flood the bedroom so we added a small window on each side of the bed. Now the room is filled with more light than it was previously.
 Sun West Custom Homes LLC
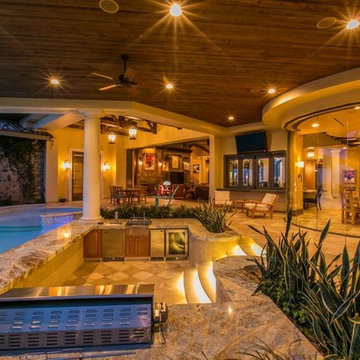
Inspiration for a large contemporary backyard patio kitchen remodel in Las Vegas with a roof extension
 Outdoor Lighting Perspectives
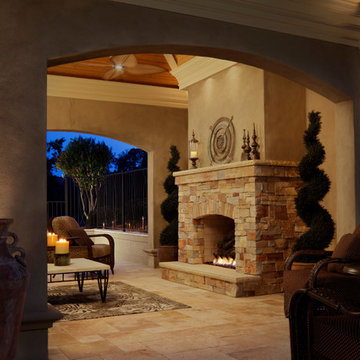
This beautiful outdoor room features the perfect combination of outdoor living space lighting. From the Casablanca fan spotlight to the down lights above the fireplace mantel, this welcoming space also greets the family with rich candlelight and a roaring fire. Exterior uplights illuminate the outdoor décor accessories surrounding the exterior stucco walls, and continue way beyond in the peripheral upper landscaped garden.
 Tradition Outdoor Living
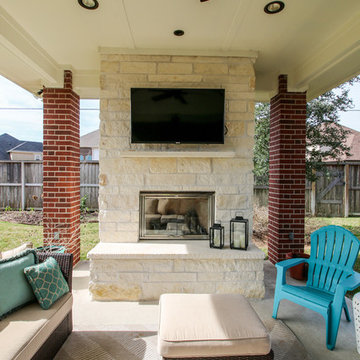
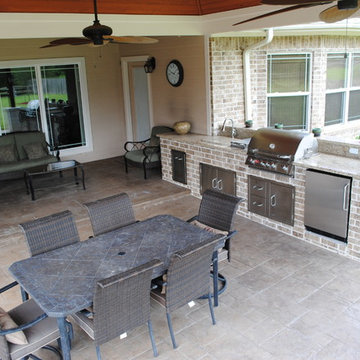
Our client desired a covered outdoor sitting area to look original-to-the-home. We designed this patio cover with matching brick columns and ceiling. Outdoor ceiling fans, recessed lighting, and flood lights were placed for evening entertaining.
The fireplace boasts a high hearth and matching stone mantel with a TV mounted above it. A beautiful light natural stone provides the perfect contrast to the darker red tones in the brick, creating the focal point of this outdoor living space.
The patio cover extends from the original roof line, a seamless addition from the first set of brick columns.
Electrical outlets were positioned for easy access on the brick columns lateral to the fireplace.
 MB Land Design
Example of a mid-sized classic backyard stamped concrete patio kitchen design in Houston with a roof extension

Sponsored
Columbus, OH

Hope Restoration & General Contracting
Columbus Design-Build, Kitchen & Bath Remodeling, Historic Renovations
 Talon Construction Inc.
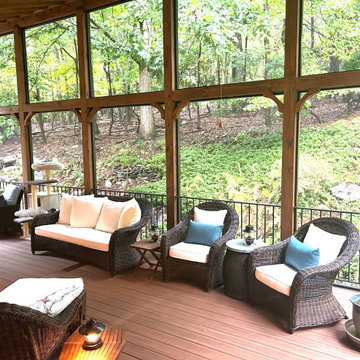
Here's a stunning screened porch home addition remodel in the woods, featuring a fireplace, exposed rafters, and ceiling fans in Frederick, MD
Expansive Structure: The porch extends generously from the back of the house, creating a seamless transition between indoor and outdoor living.
Natural Materials: The exterior is clad in warm-toned wood, complementing the surrounding forest and adding a rustic charm.
Stone Accents: A stone fireplace is prominently featured on one wall, anchoring the space and providing a cozy focal point.
Vaulted Ceiling: The ceiling soars high, with exposed rafters adding a sense of grandeur and showcasing the craftsmanship.
Screened Enclosure: The porch is fully screened, allowing for comfortable enjoyment of the outdoors without the intrusion of insects. With breathtaking views of the wooded landscape, allowing natural light to flood the space.
Seating Area: A comfortable seating arrangement, perhaps with plush sofas or armchairs, invites relaxation and conversation.
Fireplace Hearth: A stone hearth provides a gathering spot for warmth and ambiance.
Ceiling Fans: Multiple ceiling fans ensure a comfortable breeze on warm summer days.
Natural Elements: Indoor plants and natural décor further enhance the connection to the outdoors.
Ambient Lighting: Soft lighting creates a warm and inviting atmosphere, perfect for evening relaxation.
This stunning screened porch addition remodel creates an idyllic retreat for enjoying the beauty of the Frederick, MD woods. The combination of natural materials, thoughtful design, and cozy amenities provides an unforgettable outdoor living experience.
 Tradition Outdoor Living
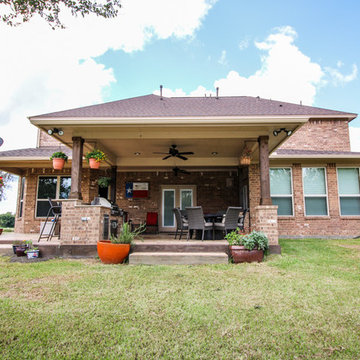
This outdoor living project allows our clients to truly enjoy their outdoor space in Rosenberg, TX. On about an acre of land, the covered patio with outdoor kitchen is the perfect spot for sipping morning coffee and enjoying a gentle breeze. The workshop adjacent to the garage was built to look original to the home, and in fact, even has AC! Both projects add much appeal and practicality to this home.
The covered patio, extending from the existing porch cover, was also built to look original to the home with matching cedar wrapped columns with brick bases. Outdoor ceiling fans were wired to this space as well as recessed lights and flood lights. A large kitchen space was built with matching brick, beautiful granite countertops, and a bar seating. With plenty storage and counter space and a large grill, this outdoor kitchen suits our clients' needs.
The original flooring surface was replaced by stamped concrete and continued throughout the remainder of the project.
Later, we returned to build our clients' a workshop space. This space is complete with AC, indoor and outdoor lighting, and a garage door with ramp in the rear for ease of access with large equipment. The entire structure matches the original home, including cedar wrapped columns, partial brick and siding exterior.
 MB Land Design

Mid-sized elegant backyard stamped concrete patio kitchen photo in Houston with a roof extension
 Thompson Remodeling
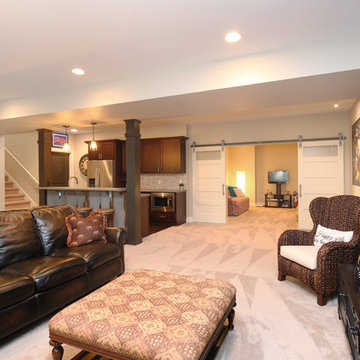
Thompson Remodeling really enjoyed working with this Grand Rapids family to remodel their basement into a family space where they could showcase their favorite sports memorabilia and other memories from their home state of Maryland.
After remodeling their previous home just 6 months earlier, circumstances required the family to move. One day upon returning to their new home, they found their basement flooded! Realizing they needed to act fast to repair the damage they contacted Thompson Remodeling to help.
When discussing the design for the project, our clients told us how much they had loved the updates they made to their last home and were hoping to use similar warm tones and rustic materials. We looked at photos of that home for inspiration and developed a design that would serve as an entertaining and gathering space that would allow their fantastic collection of Maryland sports memorabilia to shine. Careful consideration was given on how to use every nook and cranny of space, as was the selection process for specific rustic materials that would contribute warmth and visual interest.
We used Ghost Wood to create a rich accent wall in the tv viewing area. A private hangout space for our clients' daughter was created behind sliding barn doors.
Sponsored
Columbus, OH
Hope Restoration & General Contracting
Columbus Design-Build, Kitchen & Bath Remodeling, Historic Renovations
 MB Land Design

Inspiration for a mid-sized timeless backyard stamped concrete patio kitchen remodel in Houston with a roof extension
 Flood Wood Care
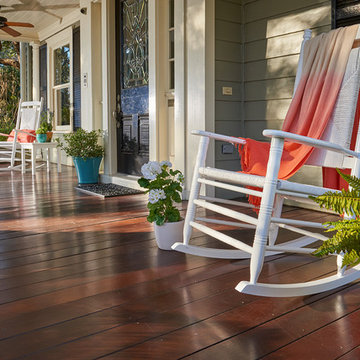
White rocking chairs, potted plants and flowers, and a brightly colored throw blanket contrast nicely with the dark wood stain of the porch floor, Flood Pro Series Semi-Transparent wood stain in Black Walnut.
 Thompson Remodeling
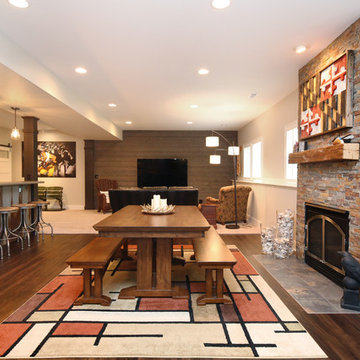
Thompson Remodeling really enjoyed working with this Grand Rapids family to remodel their basement into a family space where they could showcase their favorite sports memorabilia and other memories from their home state of Maryland.
After remodeling their previous home just 6 months earlier, circumstances required the family to move. One day upon returning to their new home, they found their basement flooded! Realizing they needed to act fast to repair the damage they contacted Thompson Remodeling to help.
When discussing the design for the project, our clients told us how much they had loved the updates they made to their last home and were hoping to use similar warm tones and rustic materials. We looked at photos of that home for inspiration and developed a design that would serve as an entertaining and gathering space that would allow their fantastic collection of Maryland sports memorabilia to shine. Careful consideration was given on how to use every nook and cranny of space, as was the selection process for specific rustic materials that would contribute warmth and visual interest.
We used Ghost Wood to create a rich accent wall in the tv viewing area. The fireplace is made of stacked tile that looks like stone and the mantel is a handpicked, old barn beam. The clients told our designer that they wanted to hang a Maryland flag in the basement so she found this fantastic flag made of distressed wood which was hung above the mantel. For the flooring, we selected a gorgeous vinyl plank for easy cleaning and maintenance.
5