
Search results for "Fans flooded" in Home Design Ideas
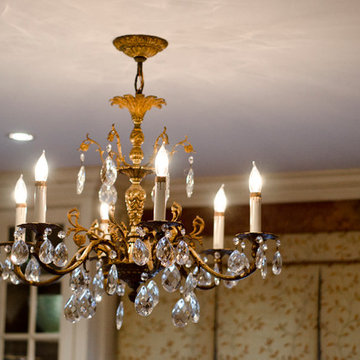
 Bergey’s Electric Inc
Visit the showroom today!
Bergey's Electric Inc
2880 Penn Street, Hatfield, PA 19440
Phone: 215-723-5518
Kitchen - traditional kitchen idea in Philadelphia
Kitchen - traditional kitchen idea in Philadelphia
 Architectural Collaborative
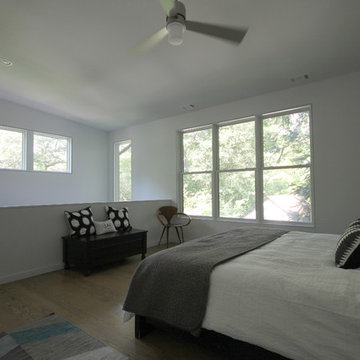
Large minimalist master light wood floor and beige floor bedroom photo in Atlanta with white walls and no fireplace
 Dream Coast Builders
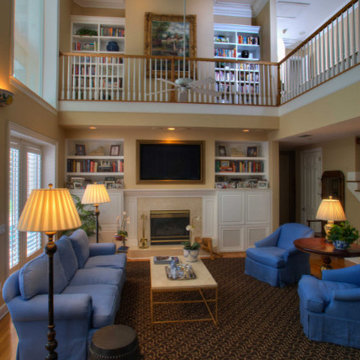
Welcome to our latest project, a stunning living room transformation located on the beautiful Clearwater Beach Island in Clearwater, FL. This exquisite space features a high-ceiling living room with a grand staircase and expansive high windows that flood the room with natural light.
The centerpiece is a cozy fireplace under the TV, creating a perfect focal point for the formal living area. The room is adorned with a plush blue sofa set, complemented by a large painting frame and stylish living room lamps. The rich brown flooring adds warmth, while the living room carpet enhances comfort.
A ceiling fan ensures a pleasant breeze, and the wall bookshelf provides both functionality and aesthetic appeal. The living room set includes a matching living room table and side table, perfect for entertaining or relaxing.
Designed by the talented Jon Cancellino, this space combines modern elegance with cozy comfort, making it a perfect retreat on Clearwater Beach Island.
Find the right local pro for your project
 Archambault Construction
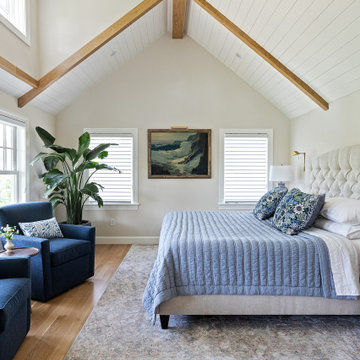
The new master bedroom was designed to feel bright, airy, and grounded in natural materials.
Cathedral Ceilings: The vaulted ceiling maximizes vertical space, finished with crisp white tongue-and-groove paneling.
Exposed Wood Beams: Heavy, warm-toned natural wood beams frame the ceiling and accent walls, providing a stunning rustic-modern architectural contrast.
Abundant Natural Light: Strategically placed triple-window arrays and a matching ceiling fan ensure the room stays flooded with daylight and maintains excellent airflow.
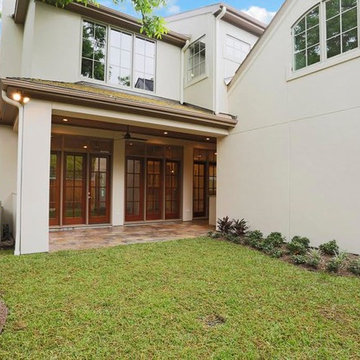
 Keystone Homes
Inspiration for a mid-sized transitional backyard stone patio remodel in Houston with a roof extension
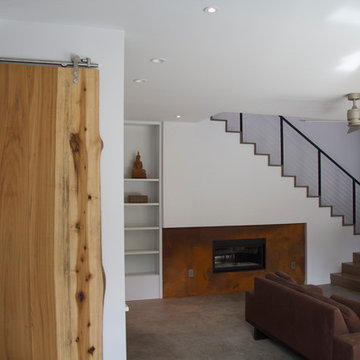 Architectural Collaborative
Large trendy open concept brown floor living room photo in Atlanta with white walls, a standard fireplace, a metal fireplace and a tv stand
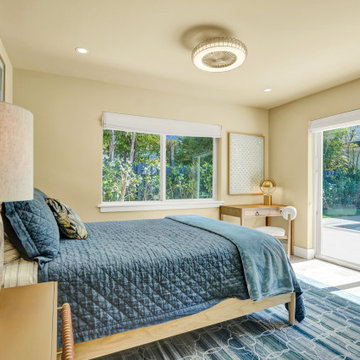
 Lux Acquisitions, LLC
Contemporary coastal bedroom design featuring warm neutral tones and a striking view of a backyard pool oasis. As part of the "Retreat" suite in Miami, this serene bedroom perfectly balances modern comfort with a relaxed tropical aesthetic. The space centers around a stunning light wood platform bed frame layered with a deep navy blue quilted coverlet and a soft blue throw blanket.
Natural light floods the room through expansive sliding glass doors that lead directly out to the pool area, complemented by a large side window dressed with a minimalist white Roman shade. A stylish wood writing desk with a sleek gold table lamp serves as a functional vanity or workspace in the corner. Complete with a multi-toned blue geometric area rug, warm light-colored flooring, and a unique modern caged ceiling fan with integrated lighting, this transitional beach-style bedroom is a masterclass in sun-drenched, sophisticated coastal living.


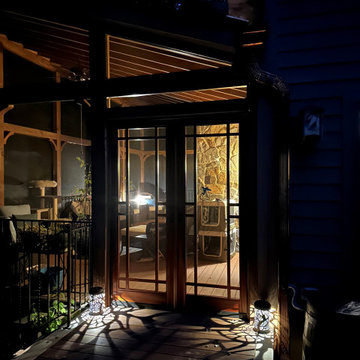
 Talon Construction Inc.
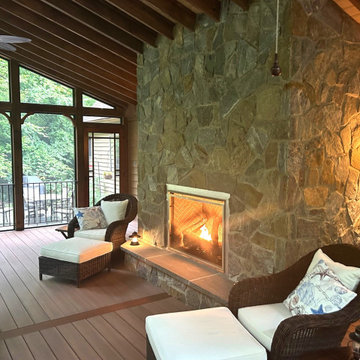
Here's a stunning screened porch home addition remodel in the woods, featuring a fireplace, exposed rafters, and ceiling fans in Frederick, MD
Expansive Structure: The porch extends generously from the back of the house, creating a seamless transition between indoor and outdoor living.
Natural Materials: The exterior is clad in warm-toned wood, complementing the surrounding forest and adding a rustic charm.
Stone Accents: A stone fireplace is prominently featured on one wall, anchoring the space and providing a cozy focal point.
Vaulted Ceiling: The ceiling soars high, with exposed rafters adding a sense of grandeur and showcasing the craftsmanship.
Screened Enclosure: The porch is fully screened, allowing for comfortable enjoyment of the outdoors without the intrusion of insects. With breathtaking views of the wooded landscape, allowing natural light to flood the space.
Seating Area: A comfortable seating arrangement, perhaps with plush sofas or armchairs, invites relaxation and conversation.
Fireplace Hearth: A stone hearth provides a gathering spot for warmth and ambiance.
Ceiling Fans: Multiple ceiling fans ensure a comfortable breeze on warm summer days.
Natural Elements: Indoor plants and natural décor further enhance the connection to the outdoors.
Ambient Lighting: Soft lighting creates a warm and inviting atmosphere, perfect for evening relaxation.
This stunning screened porch addition remodel creates an idyllic retreat for enjoying the beauty of the Frederick, MD woods. The combination of natural materials, thoughtful design, and cozy amenities provides an unforgettable outdoor living experience.

 Talon Construction Inc.
Here's a stunning screened porch home addition remodel in the woods, featuring a fireplace, exposed rafters, and ceiling fans in Frederick, MD
Expansive Structure: The porch extends generously from the back of the house, creating a seamless transition between indoor and outdoor living.
Natural Materials: The exterior is clad in warm-toned wood, complementing the surrounding forest and adding a rustic charm.
Stone Accents: A stone fireplace is prominently featured on one wall, anchoring the space and providing a cozy focal point.
Vaulted Ceiling: The ceiling soars high, with exposed rafters adding a sense of grandeur and showcasing the craftsmanship.
Screened Enclosure: The porch is fully screened, allowing for comfortable enjoyment of the outdoors without the intrusion of insects. With breathtaking views of the wooded landscape, allowing natural light to flood the space.
Seating Area: A comfortable seating arrangement, perhaps with plush sofas or armchairs, invites relaxation and conversation.
Fireplace Hearth: A stone hearth provides a gathering spot for warmth and ambiance.
Ceiling Fans: Multiple ceiling fans ensure a comfortable breeze on warm summer days.
Natural Elements: Indoor plants and natural décor further enhance the connection to the outdoors.
Ambient Lighting: Soft lighting creates a warm and inviting atmosphere, perfect for evening relaxation.
This stunning screened porch addition remodel creates an idyllic retreat for enjoying the beauty of the Frederick, MD woods. The combination of natural materials, thoughtful design, and cozy amenities provides an unforgettable outdoor living experience.
 L. Pearson Design
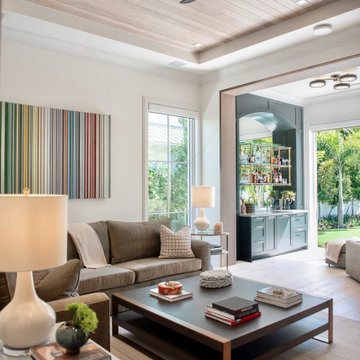
Neutral color palette: Soft whites, warm beige, taupe, and natural wood tones create a calm and airy atmosphere.
Wood-paneled tray ceiling: The light wood ceiling adds warmth and architectural interest, while the recessed tray detail gives the room height and elegance.
Modern ceiling fan: A sculptural three-blade fan adds a sleek contemporary touch.
Large windows and natural light: Tall windows and open doorways flood the space with sunlight and connect the interior to the lush greenery outside.
Clean-lined furniture: The low-profile sofa and large square coffee table emphasize simplicity and comfort.
Layered textures: Upholstered seating, woven textiles, rugs, and decorative pillows soften the modern lines and make the space feel inviting.
Minimal decor: The striped abstract artwork introduces subtle color without overwhelming the neutral scheme.
Indoor-outdoor connection: The view of tropical landscaping and the open adjoining spaces reinforce a relaxed luxury-home aesthetic.
Built-in bar area: The blue-gray built-in cabinetry with glass shelving adds sophistication and a subtle contrast to the otherwise light palette.
 Homeowner Services of Michigan LLC
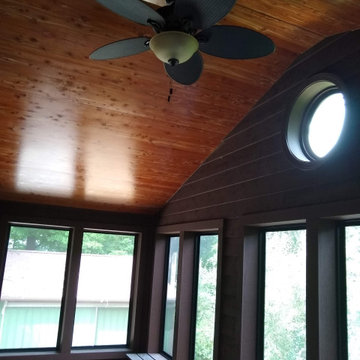
Our client loved their existing deck and used it whenever they could. Unfortunately, summer heat and pesky insects often cut their deck time short. We knew just what to do. With an outstanding design by Scott McElrath and Dangerous Architects, we rebuilt their deck's old substructure with all-new Wolmonized wood and weather-resistant fasteners. We resurfaced the deck with AKEK composite decking material, a new Westbury aluminum railing system with locking gates, built a new gabled roof -tying into the existing roof, and enclosed it with CRIMSAFE security screens. The new screened-in deck area features a vaulted stained cedar ceiling, ceiling fan, and locking screen security door. Now, our clients enjoy their safe, comfortable, bug-free outdoor deck environment any time of

Sponsored
Columbus, OH

Hope Restoration & General Contracting
Columbus Design-Build, Kitchen & Bath Remodeling, Historic Renovations

 Alair Homes Chilliwack


This contemporary farmhouse is located on a scenic acreage in Greendale, BC. It features an open floor plan with room for hosting a large crowd, a large kitchen with double wall ovens, tons of counter space, a custom range hood and was designed to maximize natural light. Shed dormers with windows up high flood the living areas with daylight. The stairwells feature more windows to give them an open, airy feel, and custom black iron railings designed and crafted by a talented local blacksmith. The home is very energy efficient, featuring R32 ICF construction throughout, R60 spray foam in the roof, window coatings that minimize solar heat gain, an HRV system to ensure good air quality, and LED lighting throughout. A large covered patio with a wood burning fireplace provides warmth and shelter in the shoulder seasons.
Carsten Arnold Photography
 Alair Homes Chilliwack
This contemporary farmhouse is located on a scenic acreage in Greendale, BC. It features an open floor plan with room for hosting a large crowd, a large kitchen with double wall ovens, tons of counter space, a custom range hood and was designed to maximize natural light. Shed dormers with windows up high flood the living areas with daylight. The stairwells feature more windows to give them an open, airy feel, and custom black iron railings designed and crafted by a talented local blacksmith. The home is very energy efficient, featuring R32 ICF construction throughout, R60 spray foam in the roof, window coatings that minimize solar heat gain, an HRV system to ensure good air quality, and LED lighting throughout. A large covered patio with a wood burning fireplace provides warmth and shelter in the shoulder seasons.
Carsten Arnold Photography
 Alair Homes Chilliwack
This contemporary farmhouse is located on a scenic acreage in Greendale, BC. It features an open floor plan with room for hosting a large crowd, a large kitchen with double wall ovens, tons of counter space, a custom range hood and was designed to maximize natural light. Shed dormers with windows up high flood the living areas with daylight. The stairwells feature more windows to give them an open, airy feel, and custom black iron railings designed and crafted by a talented local blacksmith. The home is very energy efficient, featuring R32 ICF construction throughout, R60 spray foam in the roof, window coatings that minimize solar heat gain, an HRV system to ensure good air quality, and LED lighting throughout. A large covered patio with a wood burning fireplace provides warmth and shelter in the shoulder seasons.
Carsten Arnold Photography
 New Zealand Certified Builders Association
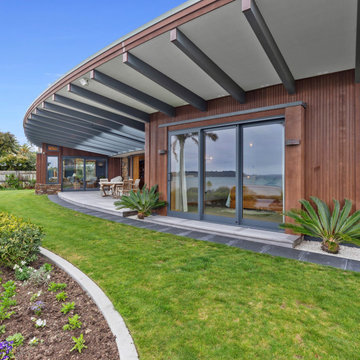
Intricate design work and precise execution have paid off handsomely. The roof is angled to let sunlight and full moon reflections into the internal spaces of the house, creating elements of surprise and delight. The spectacular cantilevered fan over the deck provides shade in the summer, and warming sunshine floods the deck in winter.
Sponsored
Columbus, OH
Hope Restoration & General Contracting
Columbus Design-Build, Kitchen & Bath Remodeling, Historic Renovations
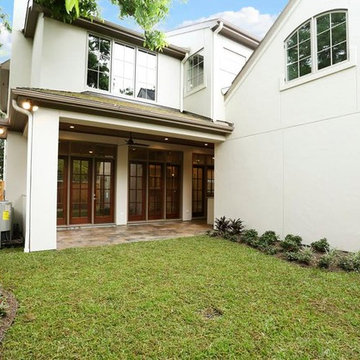 Keystone Homes
Example of a mid-sized transitional backyard stone patio design in Houston with a roof extension
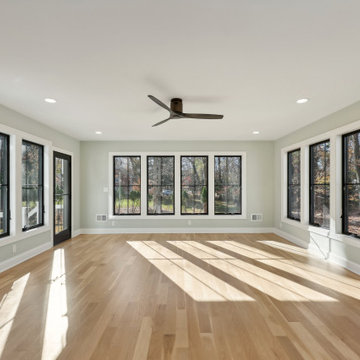
 WA Construct
Sunroom addition in a renovated home in Wyckoff, NJ by WA Construct. Wraparound floor-to-ceiling black-frame windows on three walls flood the space with natural light. Light hardwood flooring, sage green walls, ceiling fan, and recessed lighting throughout.
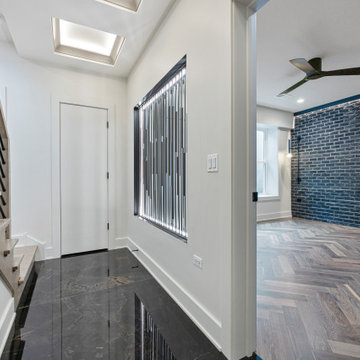
 DJK Custom Homes
This striking hallway seamlessly blends textures and tones, featuring light wood stairs with a sleek black metal railing, polished black marble tile flooring, and a modern skylight ceiling that floods the space with natural light. A bold transition leads into a living area adorned with rich herringbone hardwood flooring and a dramatic black brick accent wall, complete with modern sconces and a stylish ceiling fan. The sophisticated contrast of materials creates a contemporary yet inviting atmosphere, perfect for a high-end Naperville residence.
9