
Search results for "Fans net" in Home Design Ideas

 DeMetrick Housewrights
Oak paneling
Example of a trendy open concept concrete floor and gray floor family room design in Providence with brown walls
Example of a trendy open concept concrete floor and gray floor family room design in Providence with brown walls

 Arielle C. Schechter, AIA
The kitchen "party counter" is shown with its own sink and plenty of counter space to accommodate the Owners' music sessions and family get togethers. There is a smoothie station on the right end of the party counter and open shelving for goblets on the left. Photo by Iman Woods


Find the right local pro for your project

 DJK Custom Homes
This is an example of a mid-sized rustic screened-in porch design in Chicago with decking.
This is an example of a mid-sized rustic screened-in porch design in Chicago with decking.
 Arielle C. Schechter, AIA
The kitchen looking toward the great room beyond. The spaces are connected to allow for maximum family interaction. Photo by Arielle Schechter, Architect



Sponsored
Sunbury, OH

J.Holderby - Renovations
Franklin County's Leading General Contractors - 2X Best of Houzz!

 Urban Design Associates
Southwestern style kitchen with rustic wood island and limestone counters.
Architect: Urban Design Associates
Builder: R-Net Custom Homes
Interiors: Billie Springer
Photography: Thompson Photographic
 Arielle C. Schechter, AIA
The kitchen is a galley modified U type allowing several people to work at the same time. The island is natural wood in contrast to the cabinets by Besh, which are gray stained aniline dyed flat panel. Photo by Iman Woods

 Guided Home Design
Joe Cotitta
Epic Photography
joecotitta@cox.net:
Builder: Eagle Luxury Property
Inspiration for a huge mediterranean backyard stone patio kitchen remodel in Phoenix with a gazebo
Inspiration for a huge mediterranean backyard stone patio kitchen remodel in Phoenix with a gazebo


 Shea Homes - Arizona
Example of a trendy master light wood floor and beige floor bedroom design in Phoenix with gray walls
 Arielle C. Schechter, AIA
The Kitchen and Dining areas of the great room looking toward the fabulous "party counter" all ready to set up buffets and drinks. Cabinets by Besh. The Dining table is a reclaimed door. Photo by Iman Woods

Sponsored
Columbus, OH

Hope Restoration & General Contracting
Columbus Design-Build, Kitchen & Bath Remodeling, Historic Renovations

 Carrick Custom Home Design
Indoor basketball/tennis/multi-game court - transitional light wood floor and beige floor indoor basketball/tennis/multi-game court idea in Salt Lake City with white walls


 Arielle C. Schechter, AIA
The interior of the great room looking toward the kitchen. Cabinets are by Besh and are gray aniline dyed plywood. Photo by Iman Woods
Mid-sized minimalist galley concrete floor open concept kitchen photo in Raleigh with a farmhouse sink, flat-panel cabinets, gray cabinets, granite countertops, gray backsplash, stainless steel appliances and an island
Mid-sized minimalist galley concrete floor open concept kitchen photo in Raleigh with a farmhouse sink, flat-panel cabinets, gray cabinets, granite countertops, gray backsplash, stainless steel appliances and an island



 We Got Lites
Roman Bronze Ceiling Fan http://www.wegotlites.net/Acura-52-Roman-Bronze-Ceiling-Fan-with-Light-3ACR52RBD_p_92095.html
 Net Zero Construction LLC
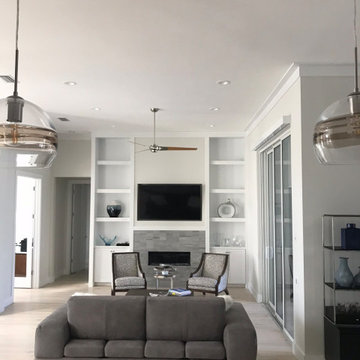
Inspiration for a mid-sized contemporary open concept medium tone wood floor and beige floor family room remodel in Tampa with white walls, a standard fireplace, a stone fireplace and a media wall

7