
Search results for "Fans net" in Home Design Ideas

 We Got Lites
Inspiration for a large coastal freestanding desk medium tone wood floor home studio remodel in New York with green walls

 Pheasant Hill Homes Ltd.
Master bedroom featuring a beautiful window seat setting.
Inspiration for a craftsman bedroom remodel in Vancouver
Inspiration for a craftsman bedroom remodel in Vancouver

 Mastercraft NW
Two level deck with upper and lower wood-burning fireplaces, built-in ceiling heaters and numerous skylights for lots of sun.
Mountain style deck photo in Seattle
Mountain style deck photo in Seattle
Find the right local pro for your project

 Dona Rosene Interiors
This Little Girls Bedroom was awarded 1st Place in the ASID DESIGN OVATION DALLAS 2015 AWARDS & 3rd Place in the ASID LEGACY OF DESIGN TEXAS 2015 for Small Child's Room. Photos by Michael Hunter.

 Hammond & Company, Inc.
Russell Abrahams
Inspiration for a country u-shaped kitchen remodel in San Francisco with a double-bowl sink, recessed-panel cabinets, white cabinets, orange backsplash and stainless steel appliances
Inspiration for a country u-shaped kitchen remodel in San Francisco with a double-bowl sink, recessed-panel cabinets, white cabinets, orange backsplash and stainless steel appliances

Kitchen - large farmhouse u-shaped dark wood floor and brown floor kitchen idea in Portland with white cabinets, quartz countertops, stone tile backsplash, paneled appliances, two islands, gray backsplash, white countertops and recessed-panel cabinets

 Walcott Adams Verneuille Architects
New Home in Old Mobile
This is an example of a traditional porch design in Miami with a roof extension.
This is an example of a traditional porch design in Miami with a roof extension.

Sponsored
Columbus, OH

Hope Restoration & General Contracting
Columbus Design-Build, Kitchen & Bath Remodeling, Historic Renovations

 Capstone Custom Homes
Twist Tours - Allison Cartwright
Inspiration for a mid-sized transitional carpeted sunroom remodel in Austin with no fireplace and a standard ceiling
Inspiration for a mid-sized transitional carpeted sunroom remodel in Austin with no fireplace and a standard ceiling
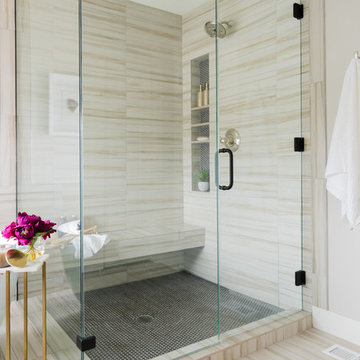


 User
Master Bedroom of Lincoln Net Zero House,
photography by Dan Cutrona
Example of a mid-sized minimalist master light wood floor and brown floor bedroom design in Boston with white walls
Example of a mid-sized minimalist master light wood floor and brown floor bedroom design in Boston with white walls


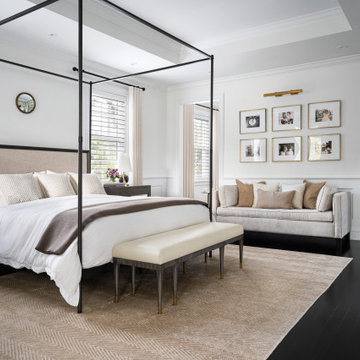
 KasaMia Interiors
Inspiration for a transitional master dark wood floor, black floor and wall paneling bedroom remodel in Miami with white walls

 Monte Carlo
Building on the enthusiasm for the Minimalist ceiling fan, an even larger 72” version is now available, now damp rated and featuring a powerful DC motor. With the same clean, modern aesthetic and three dramatic Hand Carved Balsa Wood Blades, the Minimalist Max fan by Monte Carlo features an integrated 16W LED downlight encased in Opal Etched Glass, with 960 net lumens of output, 3000°K CCT and a CRI of 80+. A hand-held remote with six speeds, reverse and LED light dimmer is included.

Sponsored
Sunbury, OH

J.Holderby - Renovations
Franklin County's Leading General Contractors - 2X Best of Houzz!

 Charleston Home + Design Mag
Universal Marble & Granite
universalmgranite.net
Kitchen - transitional kitchen idea in Charleston
Kitchen - transitional kitchen idea in Charleston

 S-Squared // Architecture + Interiors + Landscape
Trendy l-shaped open concept kitchen photo in San Francisco with flat-panel cabinets, dark wood cabinets, gray backsplash, stainless steel appliances and granite countertops

Eat-in kitchen - large transitional l-shaped white floor and cement tile floor eat-in kitchen idea in Philadelphia with a single-bowl sink, medium tone wood cabinets, quartzite countertops, white backsplash, ceramic backsplash, an island, white countertops, flat-panel cabinets and stainless steel appliances

 Tobin Dougherty Architects
Nestled into the hills of Portola Valley, California the structures open space carefully defines and details outdoor rooms and interior space. While this form naturally echoes its landscape and beauty it was able to maintain and score Gold in LEED (Leadership in Energy and Environmental Design).
The Windy Hill Heaven residents incorporated sustainable aspects such as:
STRUCTURE // Passive-solar design, spray foam insulation, structurally insulated panel called (SIPs), and high efficiency low e windows
ELECTRICITY // Photovoltaic solar-panel array tied to the grid allowing this home to be net zero, Energy Star appliances, and energy efficient fans and lighting
HEATING AND COOLING // In-floor radiant hot-water and a highly efficient fireplace
SUSTAINABLE FEATURE // Native landscaping locally sourced building materials, low-VOC materials, paint and sealers. In all making this a very ECO-logically designed home



 Arielle C. Schechter, AIA
The screen porch on the east has deep sheltering overhangs to provide lots of shade and protection during the hot summer months. Easy access to the great room means the space will be used a lot. Photo by Arielle Schechter, Architect.
 Monte Carlo
The Artizan is a transitional style ceiling fan by Monte Carlo that is rich with texture. The housing, blade irons, canopy and light kit trim all feature a rustic, hammered metal detail. The five Walnut carved wood blades continue the bucolic design approach and have a 56” blade sweep. The fan has an integrated 10W LED uplight, with an output of 660 net lumens, a 2700°K CCT and a CRI of 80+, which grazes up to highlight the housing’s hammered detail. Also available is a beautiful, drum-shaped LED light kit (sold separately) with a Clear Seeded glass shade resting over an inner opaque White Case glass shade to add exceptional depth and softly diffuse the 17W LED with an output of 610 net lumens, 2700°K CCT and a CRI of 80+. A three-speed remote is included.


9