
Search results for "Fans net" in Home Design Ideas

 Natale Building Corp.
Drew Zinck
Large elegant guest carpeted and beige floor bedroom photo with pink walls
Large elegant guest carpeted and beige floor bedroom photo with pink walls


 Kevin Browne Architecture
Jack Michaud Photography
Greenhouse - contemporary detached greenhouse idea in Portland Maine
Greenhouse - contemporary detached greenhouse idea in Portland Maine
Find the right local pro for your project

 Pu'uwai Design & Construction
This spacious master suite was inspired by the design of a Balinese villa. It's indoor-outdoor design was created by incorporating pocketing glass doors along two walls so that a whole corner of the room opens up to the back lawn. The vaulted ceiling connects the master bath, while a slat wall frames the closet and creates a feature wall for the master bed. The walls are white, the floors are gray porcelain, the slat wall and custom nightstands are teak, while the four poster bed is draped in mosquito netting and piled high with white bedding. The rug is jute. The blue-green accents were inspired by the custom throw pillows on the bed and the landscape painting by local artist Pepe depicting traditional canoes along the shoreline.

 Guided Home Design
Joe Cotitta
Epic Photography
joecotitta@cox.net:
Bedroom - mid-sized modern guest medium tone wood floor and brown floor bedroom idea in Phoenix with brown walls
Bedroom - mid-sized modern guest medium tone wood floor and brown floor bedroom idea in Phoenix with brown walls

 Milburn Group
Mid-sized transitional guest carpeted and beige floor bedroom photo in San Diego with green walls and no fireplace

 Proform Builds
Example of a mid-sized 1960s l-shaped eat-in kitchen design in Seattle with an undermount sink, flat-panel cabinets, light wood cabinets, quartz countertops, white backsplash, glass tile backsplash, stainless steel appliances and an island

Sponsored
Columbus, OH

Hope Restoration & General Contracting
Columbus Design-Build, Kitchen & Bath Remodeling, Historic Renovations

 Blackband Design
Interior Design by: Blackband Design
Phone: 949.872.2234
Beach style living room photo in Orange County
Beach style living room photo in Orange County

 R-NET Custom Homes
Wonderful patio to relax with cozy fireplace outdoors. Elegant stone wall; maintaining natural beauty.
Example of a mid-sized mountain style backyard stone patio design in Phoenix with a fire pit and a roof extension
Example of a mid-sized mountain style backyard stone patio design in Phoenix with a fire pit and a roof extension

 DECOR landscape
Inspiration for a small contemporary backyard deck remodel in Salt Lake City with a roof extension

 Cameron Homes Inc.
An Oilers themed hockey fan bedroom!
Inspiration for a mid-sized modern guest laminate floor bedroom remodel in Edmonton with blue walls and no fireplace
Inspiration for a mid-sized modern guest laminate floor bedroom remodel in Edmonton with blue walls and no fireplace
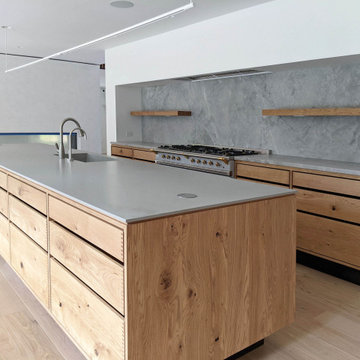
 Trillium Architects
Huge danish single-wall open concept kitchen photo in New York with flat-panel cabinets, beige cabinets, quartz countertops, blue backsplash, marble backsplash, stainless steel appliances, an island and gray countertops
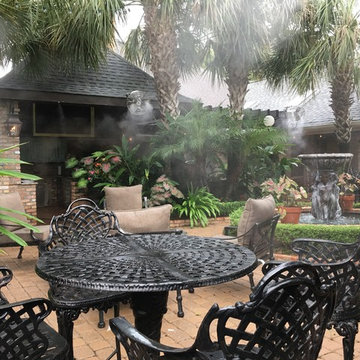
 Mist Work Misting Systems
Mist Works outdoor misting system with stainless steel fans & mist rings. Our high pressure misting systems with fans and ultra fine mist nozzles, can drop temperatures up to 20 degrees in the humid climates, up to 30 degrees in dry arid areas. Mist Works systems with high pressure misters mean you wont experience surface wetting, only cool breezes!
Metro New Orleans courtyard has mist cooling fans, mist-scaping for effects and line misters to help keep bugs away



 R.J. Gurley Construction
Design ideas for a contemporary partial sun front yard gravel landscaping in Phoenix.

 Wow Great Place
Top area has adjustable shelves, and two plugs inside to hide the charging toothbrush and razor, and keep them off the counter!
Example of a large transitional master white tile and porcelain tile porcelain tile freestanding bathtub design in Montreal with furniture-like cabinets, gray cabinets, a one-piece toilet, gray walls, an undermount sink and quartz countertops
Example of a large transitional master white tile and porcelain tile porcelain tile freestanding bathtub design in Montreal with furniture-like cabinets, gray cabinets, a one-piece toilet, gray walls, an undermount sink and quartz countertops

 Dream Finders Homes
Beach style light wood floor and beige floor family room photo in Jacksonville with gray walls, a standard fireplace and a wall-mounted tv

 Cabinet City
ABH
Example of a mid-sized trendy u-shaped light wood floor and brown floor eat-in kitchen design in Orange County with flat-panel cabinets, white cabinets, quartz countertops, black backsplash, ceramic backsplash, black appliances, an island, black countertops and a double-bowl sink
Example of a mid-sized trendy u-shaped light wood floor and brown floor eat-in kitchen design in Orange County with flat-panel cabinets, white cabinets, quartz countertops, black backsplash, ceramic backsplash, black appliances, an island, black countertops and a double-bowl sink
Sponsored
Columbus, OH
Hope Restoration & General Contracting
Columbus Design-Build, Kitchen & Bath Remodeling, Historic Renovations
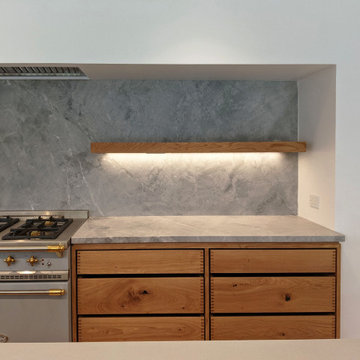 Trillium Architects
Inspiration for a huge scandinavian single-wall open concept kitchen remodel in New York with flat-panel cabinets, beige cabinets, quartz countertops, blue backsplash, marble backsplash, stainless steel appliances, an island and gray countertops

 DryAway by Jilidoni Designs
DryAway 9' Ceiling Mount - 8 frames - Push the laundry drying racks in to dry with no fans needed. For 8 frames DryAway requires 28" wide by 29" deep. 4 loads of wash dry out of sight and out of the way.


13