
Search results for "Fans resist" in Home Design Ideas

 Atiyeh Real Estate LLC / Joyner Fine Properties
Marble heated Herringbone floor, tile walls with bull nose trim and accent tile, recessed lighting, double sink vanity with raised quartz countertops with base cabinetry and soft-close cabinet drawers, separate soaking tub, large shower with five heads, water closet, exhaust fan, and blinds which are mildew/mold resistant.
 Atiyeh Real Estate LLC / Joyner Fine Properties
Marble heated Herringbone floor, tile walls with bull nose trim and accent tile, recessed lighting, double sink vanity with raised quartz countertops with base cabinetry and soft-close cabinet drawers, separate soaking tub, large shower with five heads, water closet, exhaust fan, and blinds which are mildew/mold resistant.

 Signature Companies
Ceasarstone countertops, a tile and travertine stone backsplash, and custom cabinetry complete this gourmet kitchen beautifully.
Inspiration for a mid-sized timeless u-shaped kitchen remodel in Wilmington with recessed-panel cabinets, medium tone wood cabinets, glass tile backsplash, stainless steel appliances, beige walls, engineered wood floors, an undermount sink, quartz countertops, multicolored backsplash and no island
Inspiration for a mid-sized timeless u-shaped kitchen remodel in Wilmington with recessed-panel cabinets, medium tone wood cabinets, glass tile backsplash, stainless steel appliances, beige walls, engineered wood floors, an undermount sink, quartz countertops, multicolored backsplash and no island
Find the right local pro for your project

 Aniko Nicholson Design
In this open concept kitchen, you'll discover an inviting, spacious island that's perfect for gatherings and gourmet cooking. With meticulous attention to detail, custom woodwork adorns every part of this culinary haven, from the richly decorated cabinets to the shiplap ceiling, offering both warmth and sophistication that you'll appreciate.
The glistening countertops highlight the wood's natural beauty, while a suite of top-of-the-line appliances seamlessly combines practicality and luxury, making your cooking experience a breeze. The prominent farmhouse sink adds practicality and charm, and a counter bar sink in the island provides extra convenience, tailored just for you.
Bathed in natural light, this kitchen transforms into a welcoming masterpiece, offering a sanctuary for both culinary creativity and shared moments of joy. Count on the quality, just like many others have. Let's make your culinary dreams come true. Take action today and experience the difference.

 LampsUSA
A lovely Mediterranean piece -- With its Bronze finish and Seedy Glass accent, this outdoor wall light will be a perfect piece in your porch. And if you are a fan of Mediterranean stylish, there is no reason why should not get this for your home.
Super strong and resistant -- This wall light is made with Vivex, a super strong material twice the durability of resin. This also makes the lamp non-corrosive and UV-resistant.
3-year warranty -- A 1-year warranty should be good enough. But 3 years is just beyond great. This should serve as an assurance that what you are getting is guaranteed to work well and last for years.
Unbelievably low price tag -- All these features with an affordable price tag? It might sound too good to be true, but believe it. You will never find a better deal anywhere else.
Maxim Lighting's Dover VX Collection is made with Vivex, a material twice the strength of resin, is non-corrosive, UV resistant and backed with a 3-Year Limited Warranty. Dover VX features our Bronze finish and Seedy glass.
 Village Home Stores
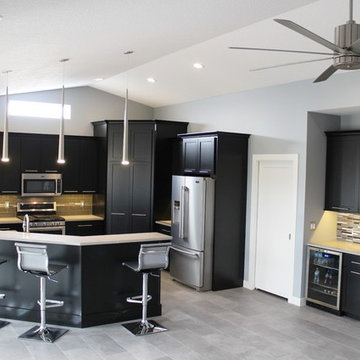
A Contemporary kitchen with sleek and stunning details. Design and materials by Village Home Stores for Heartland Builders.
Home design - large contemporary l-shaped vinyl floor and gray floor home design idea in Chicago with an undermount sink, flat-panel cabinets, black cabinets, quartz countertops, multicolored backsplash, glass tile backsplash, stainless steel appliances and an island
Home design - large contemporary l-shaped vinyl floor and gray floor home design idea in Chicago with an undermount sink, flat-panel cabinets, black cabinets, quartz countertops, multicolored backsplash, glass tile backsplash, stainless steel appliances and an island
 Atiyeh Real Estate LLC / Joyner Fine Properties
Marble heated Herringbone floor, tile walls with bull nose trim and accent tile, recessed lighting, double sink vanity with raised quartz countertops with base cabinetry and soft-close cabinet drawers, separate soaking tub, large shower with five heads, water closet, exhaust fan, and blinds which are mildew/mold resistant.


 Atiyeh Real Estate LLC / Joyner Fine Properties
Marble heated Herringbone floor, tile walls with bull nose trim and accent tile, recessed lighting, double sink vanity with raised quartz countertops with base cabinetry and soft-close cabinet drawers, separate soaking tub, large shower with five heads, water closet, exhaust fan, and blinds which are mildew/mold resistant.

 Broken T Construction Inc.
This is a turn key job we did in 2019. Its a 20'x30', cedar patio that we tied in to the existing roof of the main house. It has a vaulted ceiling, custom lighting, custom benches, slip resistent tile, french doors, a single door, and some rott iron fencing fence.


 Boyce Design + Build
Situated on a private cove of Lake Lanier this stunning project is the essence of Indoor-outdoor living and embraces all the best elements of its natural surroundings. The pool house features an open floor plan with a kitchen, bar and great room combination and panoramic doors that lead to an eye-catching infinity edge pool and negative knife edge spa. The covered pool patio offers a relaxing and intimate setting for a quiet evening or watching sunsets over the lake. The adjacent flagstone patio, grill area and unobstructed water views create the ideal combination for entertaining family and friends while adding a touch of luxury to lakeside living.

 Amy Guess, Allied ASID
Michael Hunter Photography
Family room - large traditional open concept medium tone wood floor and brown floor family room idea in Dallas with gray walls, a standard fireplace, a tile fireplace and a media wall
Family room - large traditional open concept medium tone wood floor and brown floor family room idea in Dallas with gray walls, a standard fireplace, a tile fireplace and a media wall




 Emergent Form Architecture
The expanded counter space made way for a beautiful double-basin enameled cast iron sink.
Photo By Alex Staniloff
Example of a small transitional galley terra-cotta tile and multicolored floor kitchen design in New York with a double-bowl sink, flat-panel cabinets, gray cabinets, quartz countertops, white backsplash, stainless steel appliances, white countertops and a peninsula
Example of a small transitional galley terra-cotta tile and multicolored floor kitchen design in New York with a double-bowl sink, flat-panel cabinets, gray cabinets, quartz countertops, white backsplash, stainless steel appliances, white countertops and a peninsula

 DE atelier Architects
Simon Dallinger
Example of a small urban master carpeted bedroom design with white walls
Example of a small urban master carpeted bedroom design with white walls

 Sunset Construction & Design
Sunset Construction and Design specializes in creating residential patio retreats, outdoor kitchens with fireplaces and luxurious outdoor living rooms. Our design-build service can turn an ordinary back yard into a natural extension of your home giving you a whole new dimension for entertaining or simply unwinding at the end of the day.
Today, almost any activity you enjoy inside your home you can bring to the outside. Depending on your budget, your outdoor room can be simple, with a stamped concrete patio, a grill and a table for dining, or more elaborate with a fully functional outdoor kitchen complete with concrete countertops for preparing and serving food, a sink and a refrigerator. You can take the concept even further by adding such amenities as a concrete pizza oven, a fireplace or fire-pit, a concrete bar-top for serving cocktails, an architectural concrete fountain, landscape lighting and concrete statuary.
Cooking
Something to cook with, such as a barbecue grill or wood-fired pizza oven, and countertops for food preparation and serving are key elements in a well-designed outdoor kitchen. Concrete countertops offer the advantages of weather resistance and versatility, since they can be formed into any shape you desire to suit the space. A coat of sealer will simplify cleanup by protecting your countertop from stains. Other amenities, such as concrete bar-tops and outdoor sinks with plumbing, can expand your entertainment options.
Hearth
Wood-burning or gas fireplaces, fire pits, chimineas and portable patio heaters extend the enjoyment of outdoor living well into the evening while creating a cozy conversation area for people to gather around.
If your interested in converting a boring back yard or starting from scratch in a new home, look us up! A great patio and outdoor living area can easily be yours. Greg, Sunset Construction & Design in Fresno, CA.

 Budget Blinds of Moncton
Inspiration for a mid-sized transitional l-shaped medium tone wood floor and brown floor enclosed kitchen remodel with an undermount sink, shaker cabinets, white cabinets, quartz countertops, beige backsplash, stone tile backsplash, stainless steel appliances and an island

Sponsored
Columbus, OH

Hope Restoration & General Contracting
Columbus Design-Build, Kitchen & Bath Remodeling, Historic Renovations

 Griffin Designs LLC
A custom-made hood hovers above the chef’s range. The all-glass stacked wall cabinet enhances the height of the kitchen and complements the open corner niche.
Photo credit: Peter Rymwid


 Eleven C Corporation
Inspiration for a mid-sized timeless open concept porcelain tile family room remodel in Miami with gray walls, no fireplace and a tv stand
11