
Search results for "Fans resist" in Home Design Ideas

 Weatherwell Elite - Aluminum Shutters
This outdoor cabana kitchen was turned into private sanctuary once the owners added Weatherwell Elite aluminum shutters. It gave them the flexibility to block the wind and the sun glare when needed, or open up to the view. It also created some much needed privacy from their neighbors. Now they can use their cabana 365 days a year.

 HAUS | Architecture For Modern Lifestyles
Modern open concept kitchen overlooks living space and outdoors with Home Office nook to the right - Architecture/Interiors: HAUS | Architecture For Modern Lifestyles - Construction Management: WERK | Building Modern - Photography: HAUS

 Raymour & Flanigan Furniture and Mattresses
The Graco Bailey changing table features an extra-deep surface for added security while changing your baby. A water-resistant changing pad and safety strap are included with purchase. The 2 large open shelves provide plenty of storage space for diapers, towels and other supplies. When your baby outgrows the changing table, use this piece as extra storage space for toys, teddy bears and more. photo: wifeinprogressblog.com
Find the right local pro for your project

 Betz Pools Limited
This pool patio in architectural stamped concrete with Wiarton stone coping and ledgerock feature walls is the focal point for entertaining for this suburban family. Located on a corner lot, it has thick sound-resistant cedar fencing and a hedge of densely planted cedars to lend privacy and quiet. The raised portion of the pool wall conveniently seats up to 25. (14 x 28, rectangular)

 Wade Design Architects
Paul Dyer Photography
Example of a transitional open concept living room design in San Francisco with a standard fireplace and a stone fireplace
Example of a transitional open concept living room design in San Francisco with a standard fireplace and a stone fireplace


 User
Located in one of the Ritz residential towers in Boston, the project was a complete renovation. The design and scope of work included the entire residence from marble flooring throughout, to movement of walls, new kitchen, bathrooms, all furnishings, lighting, closets, artwork and accessories. Smart home sound and wifi integration throughout including concealed electronic window treatments.
The challenge for the final project design was multifaceted. First and foremost to maintain a light, sheer appearance in the main open areas, while having a considerable amount of seating for living, dining and entertaining purposes. All the while giving an inviting peaceful feel,
and never interfering with the view which was of course the piece de resistance throughout.
Bringing a unique, individual feeling to each of the private rooms to surprise and stimulate the eye while navigating through the residence was also a priority and great pleasure to work on, while incorporating small details within each room to bind the flow from area to area which would not be necessarily obvious to the eye, but palpable in our minds in a very suttle manner. The combination of luxurious textures throughout brought a third dimension into the environments, and one of the many aspects that made the project so exceptionally unique, and a true pleasure to have created. Reach us www.themorsoncollection.com
Photography by Elevin Studio.



 Amy Guess, Allied ASID
Michael Hunter Photography
Family room - large traditional open concept medium tone wood floor and brown floor family room idea in Dallas with gray walls, a standard fireplace, a tile fireplace and a media wall
Family room - large traditional open concept medium tone wood floor and brown floor family room idea in Dallas with gray walls, a standard fireplace, a tile fireplace and a media wall

 LANDMARK TRADITIONS
This rustic home custom kitchen has "green" touches with reclaimed white oak floors, antique pantry doors plus distressed log and timber accents. The countertops are made of slab granite. Bet no one can resist cooking in this designer kitchen complete with commercial grade appliances and custom walnut cabinets.
 Amy Guess, Allied ASID
Michael Hunter Photography
Example of a large classic open concept medium tone wood floor and brown floor family room design in Dallas with gray walls, a standard fireplace, a tile fireplace and a media wall
Example of a large classic open concept medium tone wood floor and brown floor family room design in Dallas with gray walls, a standard fireplace, a tile fireplace and a media wall

 Berkshire Hathaway HomeServices Taliesyn Realty
Rear covered patio area. Wood paneled ceiling. Outdoor fireplace and mantle. Doors lead to Hearth room. Brick exterior wall and fireplace. Ceiling fan and light. Weather-proof outlets.

 Coastal Bath and Kitchen
This spacious kitchen is given a clean, modern face lift by replacing the existing New Venetian Gold granite countertops with crisp and sparkling quartz. The Caesarstone Quartz Reflections polished quartz covers the perimeter counters and the entire height of the back splashes, adding a highly polished, upscale look. The center island and raised bar boast chucky 6cm Cambria Manchester quartz fabricated with mitered edges and waterfall sides.

 Haven Design and Construction
The focal point of this beautiful family room is the bookmatched marble fireplace wall. A contemporary linear fireplace and big screen TV provide comfort and entertainment for the family room, while a large sectional sofa and comfortable chaise provide seating for up to nine guests. Lighted LED bookcase cabinets flank the fireplace with ample storage in the deep drawers below. This family room is both functional and beautiful for an active family.


 McCabe Design & Interiors
Photography: River City Media
Tina McCabe of McCabe Design & Interiors would like to thank Bordignon Marble & Stone, Vancouver, B.C., for supplying and fabricating the Bianco Venato Porcelain Slab for this island countertop. Bianco Venato is manufactured by Eiffelgres in Modena, Italy. Leave it to the Italians to produce a wonderful porcelain countertop that simulates marble. Porcelain slabs are extremely scratch and stain resistant as they are flamed at 1454 degrees Celsius. Bianco Venato is a practical and stunning alternative to marble and comes in 118" x 59" slabs. Thank-you again Bordignon Marble & Granite!!


 McCabe Design & Interiors
Photography: River City Media
Tina McCabe of McCabe Design & Interiors would like to thank Bordignon Marble & Stone, Vancouver, B.C., for supplying and fabricating the Bianco Venato Porcelain Slab for this island countertop. Bianco Venato is manufactured by Eiffelgres in Modena, Italy. Leave it to the Italians to produce a wonderful porcelain countertop that simulates marble. Porcelain slabs are extremely scratch and stain resistant as they are flamed at 1454 degrees Celsius. Bianco Venato is a practical and stunning alternative to marble and comes in 118" x 59" slabs. Thank-you again Bordignon Marble & Granite!!
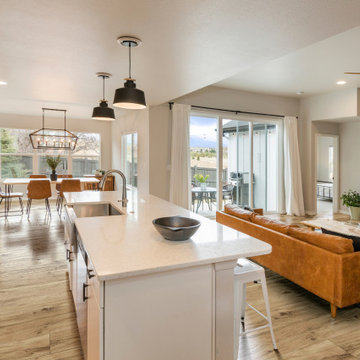
 Harper Floors
Multi-dimensional brown hues with a re-imagined wood grain design make our Hudson SPC Vinyl plank floors a statement piece. Against white kitchen cabinets and industrial style lights, these floors will be the talk of the town.

Sponsored
Columbus, OH

Hope Restoration & General Contracting
Columbus Design-Build, Kitchen & Bath Remodeling, Historic Renovations

 Coral Classics by A&P
Calypso Coral Stone is an ideal material for any exterior or interior application. Calypso Coral contains many types of brain and fan coral, giving each individual tile a unique look.
Being a true coral stone it does not retain heat and remains cool to the touch no matter how much sun exposure it gets.
It is naturally slip resistant and easily maintained after a correct sealing.
available in tiles, pavers, coping, slabs etc,,, also comes in different finishes so it can be used in a seamless interior to exterior flow.
coral stone tiles, shell stone tiles, dominican coral stone
 McCabe Design & Interiors
Photography: River City Media
Tina McCabe of McCabe Design & Interiors would like to thank Bordignon Marble & Stone, Vancouver, B.C., for supplying and fabricating the Bianco Venato Porcelain Slab for this island countertop. Bianco Venato is manufactured by Eiffelgres in Modena, Italy. Leave it to the Italians to produce a wonderful porcelain countertop that simulates marble. Porcelain slabs are extremely scratch and stain resistant as they are flamed at 1454 degrees Celsius. Bianco Venato is a practical and stunning alternative to marble and comes in 118" x 59" slabs. Thank-you again Bordignon Marble & Granite!!
 Berkshire Hathaway HomeServices Taliesyn Realty
Upper level spacious Rec Room with optional expansion. Vaulted ceilings and wall-to-wall carpeting. Large windows. Ceiling fan and in-ceiling lights.
12