
Search results for "Fans resist" in Home Design Ideas

 Ryan Hughes Design
Unique and artful lighting allows for ambiance and a decorative flair to the outdoor seating area. Offering a natural flow from the interior spaces, this area is dressed in weather resistant textiles and durable woven wicker to bring a comfortable and cozy feel to this outdoor space.
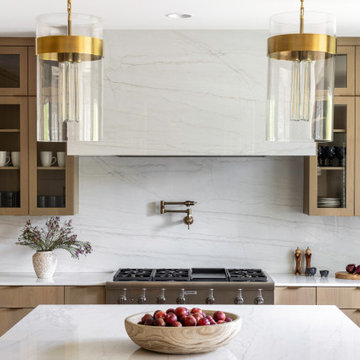
 WINN Design+Build
Large trendy u-shaped medium tone wood floor and brown floor open concept kitchen photo in DC Metro with an undermount sink, flat-panel cabinets, medium tone wood cabinets, quartz countertops, white backsplash, quartz backsplash, paneled appliances, an island and white countertops


Find the right local pro for your project

 Rikki Snyder
Photo: Rikki Snyder © 2015 Houzz
This is an example of an eclectic porch design in New York.
This is an example of an eclectic porch design in New York.

 Cabinet Factory Outlet Plus
Cooking and Conversing makes this Warm Wood Kitchen come alive. Koch Cabinets
Sen Design Group Member
CHIPPER HATTER PHOTOGRAPHY
Example of a mid-sized classic l-shaped medium tone wood floor eat-in kitchen design in Omaha with a double-bowl sink, flat-panel cabinets, dark wood cabinets, granite countertops, beige backsplash, stainless steel appliances and a peninsula
Example of a mid-sized classic l-shaped medium tone wood floor eat-in kitchen design in Omaha with a double-bowl sink, flat-panel cabinets, dark wood cabinets, granite countertops, beige backsplash, stainless steel appliances and a peninsula


 TRU Landscape Services
A shot of the superb landscape architecture of the wood patio cover. It also shows the outdoor patio cover fan. This fan is weather resistant and will last for a long time.
TRU Landscape Services

Sponsored
Columbus, OH

Hope Restoration & General Contracting
Columbus Design-Build, Kitchen & Bath Remodeling, Historic Renovations

 LandZen Landscape Design & Construction
This is an example of a mid-sized traditional hillside stone formal garden in San Francisco.

 Andersen Windows + Doors
This Orlando, FL home encourages community with a large, elevated front porch cooled by ceiling fans.
Andersen 400 Series Windows
Craftsman exterior home idea in Minneapolis
Craftsman exterior home idea in Minneapolis
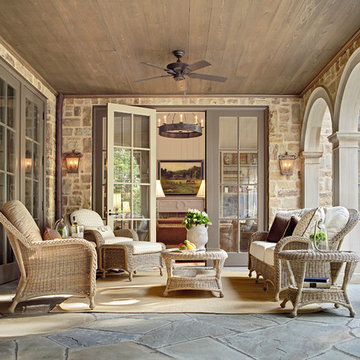
 Summer Classics Columbus
Traditional outdoor wicker furniture, originally designed using the diamond back pattern with a braided frame, and generous proportions for total comfort. Classic features a high back and wide arms accentuated by our ball foot in UV resistant woven N-dura™ Resin and aluminum frame.
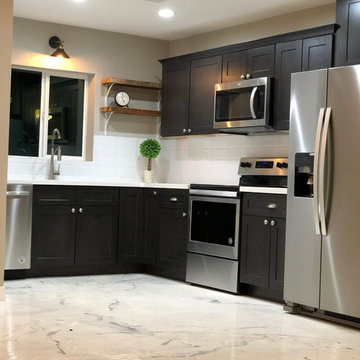
 Elite Crete Systems
Ultra durable epoxy flooring are so easy to maintain. This long-lasting floor is stain resistant and completely seamless for a hygienic finish.

 Fivedot
Remodel of mid century modern kitchen. New windows and skylights bring in more light while an improved floor plan improves flow and functionality.
Design - Fivedot design build
Photos by cleary o'farrell

Sponsored
Columbus, OH
Hope Restoration & General Contracting
Columbus Design-Build, Kitchen & Bath Remodeling, Historic Renovations

 Keeoco Development Inc
Kevin Meechan
Example of a mid-sized arts and crafts home weight room design in Atlanta with gray walls
Example of a mid-sized arts and crafts home weight room design in Atlanta with gray walls

 Bigelow Interiors
This kitchen has it all - dishwasher drawers, sub-zero built-in refrigerator with over-lay panel, Siberian Oak floors, planked wood ceiling, recycled glass countertops, a two-sided fireplace with French Limestone surround, custom cabinets, specialty paint and a view of the ocean... John Durant Photography, Chereskin Architecture


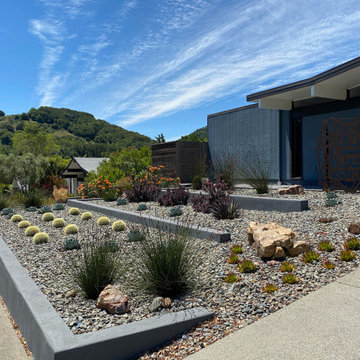
 Dig Your Garden Landscape Design
The front and back areas surrounding this Eichler home were updated with the mid-century modern design aesthetic in mind. ing grasses, other Mediterranean plants and several succulents. The Front landscape takes on a minimalist design with architectural Barrel Cactus, Artichoke Agaves, stately Thatching Reeds, a Blue Palm (Brahea 'Clara') a Mediterranean Fan Palm and other easy-care plants. The corten steel sculpture offers a striking focal point adjacent to the front doorway.



 Crickett Kinser
A traditional style master bath for a lovely couple on Harbour Island in Oxnard. Once a dark and drab space, now light and airy to go with their breathtaking ocean views!

 Chelsea Kasch
Nick Bayless
Example of a country open concept dark wood floor family room design in Salt Lake City with beige walls
Example of a country open concept dark wood floor family room design in Salt Lake City with beige walls

 Hsu McCullough
Kitchen from Living Room. Photo by Clark Dugger
Kitchen - mid-sized 1960s light wood floor kitchen idea in Los Angeles with a farmhouse sink, shaker cabinets, light wood cabinets, marble countertops, stainless steel appliances, a peninsula and metallic backsplash
Kitchen - mid-sized 1960s light wood floor kitchen idea in Los Angeles with a farmhouse sink, shaker cabinets, light wood cabinets, marble countertops, stainless steel appliances, a peninsula and metallic backsplash
8