
Search results for "Fantastic idea" in Home Design Ideas

Find the right local pro for your project
 Robert Frank Interiors
Alcove shower - small transitional 3/4 blue tile and glass tile marble floor alcove shower idea in Los Angeles with recessed-panel cabinets, white cabinets, a one-piece toilet, blue walls, an undermount sink and quartz countertops
 Grandeur Hills Group,Inc.
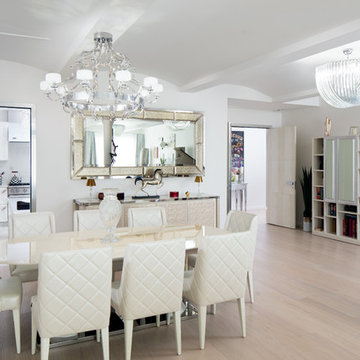
Large minimalist light wood floor and beige floor great room photo in New York with white walls




 Restructure Studio
Michael Hsu
Entry hall - large contemporary concrete floor entry hall idea in Austin with white walls
Entry hall - large contemporary concrete floor entry hall idea in Austin with white walls

 Chester County Kitchen & Bath
For this traditional kitchen remodel the clients chose Fieldstone cabinets in the Bainbridge door in Cherry wood with Toffee stain. This gave the kitchen a timeless warm look paired with the great new Fusion Max flooring in Chambord. Fusion Max flooring is a great real wood alternative. The flooring has the look and texture of actual wood while providing all the durability of a vinyl floor. This flooring is also more affordable than real wood. It looks fantastic! (Stop in our showroom to see it in person!) The Cambria quartz countertops in Canterbury add a natural stone look with the easy maintenance of quartz. We installed a built in butcher block section to the island countertop to make a great prep station for the cook using the new 36” commercial gas range top. We built a big new walkin pantry and installed plenty of shelving and countertop space for storage.
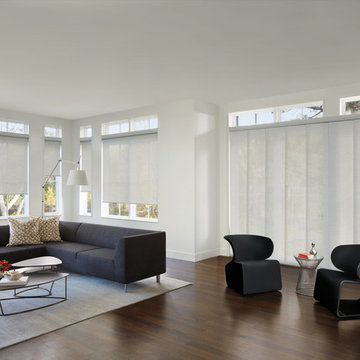
 Fantastic4blinds
PowerGlide® HunterDouglas® Skyline®
Example of a large minimalist dark wood floor living room design in Miami with white walls, no fireplace and no tv
Example of a large minimalist dark wood floor living room design in Miami with white walls, no fireplace and no tv



 Sarah Dane-Brown Designs
Inspiration for a large transitional l-shaped medium tone wood floor and brown floor kitchen remodel in San Luis Obispo with an undermount sink, recessed-panel cabinets, white cabinets, gray backsplash, stainless steel appliances, an island and black countertops


 Meriwether Inc
Photography by Susan Gilmore
Open concept kitchen - small cottage dark wood floor open concept kitchen idea in Minneapolis with recessed-panel cabinets, white cabinets, marble countertops, gray backsplash, ceramic backsplash, paneled appliances and an island
Open concept kitchen - small cottage dark wood floor open concept kitchen idea in Minneapolis with recessed-panel cabinets, white cabinets, marble countertops, gray backsplash, ceramic backsplash, paneled appliances and an island

 TELFORD+BROWN STUDIO ARCHITECTURE
Mahogany, concrete. stainless steel and granite are the materials used in this below grade wine cellar. We worked with lighting designer, Tom Dearborn and contractor, Erik Ostmo and Bob McCurdy to complete this finely crafted space.
Ostmo Construction
Dale Christopher Lang, PhD, AIAP, NW Architectural Photography


 OROA - Furniture
OROA - Official Eichholtz Retailer USA
Mid-sized trendy formal and open concept carpeted living room photo in Miami with black walls, no fireplace and no tv
Mid-sized trendy formal and open concept carpeted living room photo in Miami with black walls, no fireplace and no tv

Sponsored
Fredericksburg, OH

High Point Cabinets
Columbus' Experienced Custom Cabinet Builder | 4x Best of Houzz Winner
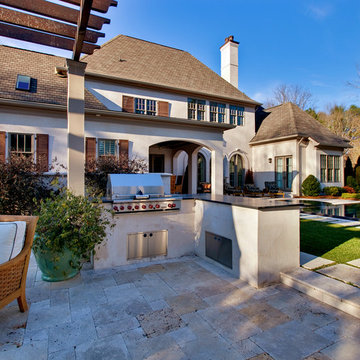
 Elite Design Group
The porte cochere in this incredible home plan underlines the fact that this is no ordinary home. The French Country, French Provincial home is loaded with popular features. You’ll love the two-story foyer, the vaulted gathering room, and gourmet kitchen with adjacent formal dining space. The master suite features his and her’s walk-in closets and a master bath with a walk-in shower. A radius stair tower leads upstairs, where you’ll find three suites, a game room with wet bar, and a movie theater. Parking is a breeze, thanks to two separate garages, one for a single-car, the other with 2-car dimensions. An optional basement is also available with this plan.
www.edgplancollection.com

 Kitchen & Bath Gallery
Timeless and classic elegance were the inspiration for this master bathroom renovation project. The designer used a Cararra porcelain tile with mosaic accents and traditionally styled plumbing fixtures from the Kohler Artifacts collection to achieve the look. The vanity is custom from Mouser Cabinetry. The cabinet style is plaza inset in the polar glacier elect finish with black accents. The tub surround and vanity countertop are Viatera Minuet quartz.
Kyle J Caldwell Photography Inc
 VanderHorn Architects
Woodruff-Brown Photography
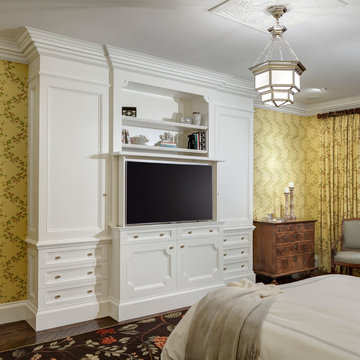
Inspiration for a mid-sized timeless master medium tone wood floor bedroom remodel in New York with yellow walls
Inspiration for a mid-sized timeless master medium tone wood floor bedroom remodel in New York with yellow walls
10