
Search results for "Fantasy themed" in Home Design Ideas
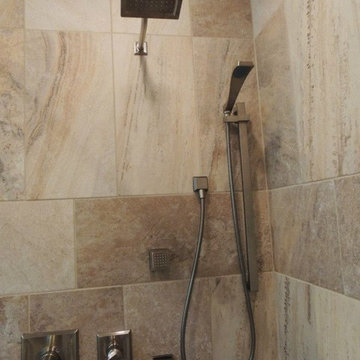
 The Kitchen Shop
Design by Pam Frederick
The Kitchen Shop-Jackson
Photo by Rebecca Spenelli
Huge transitional master porcelain tile drop-in bathtub photo in Grand Rapids with recessed-panel cabinets, medium tone wood cabinets, beige walls and an undermount sink
Huge transitional master porcelain tile drop-in bathtub photo in Grand Rapids with recessed-panel cabinets, medium tone wood cabinets, beige walls and an undermount sink
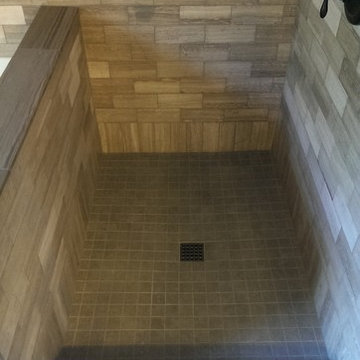

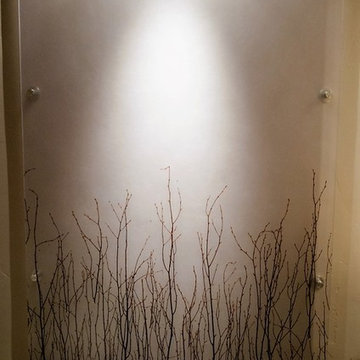
 DESIRED SPACE | Interior Planning & Design
Alison Henry | Las Vegas, NV.
Powder room - contemporary powder room idea in Las Vegas
Powder room - contemporary powder room idea in Las Vegas
Find the right local pro for your project


 Toupin Construction
Inspiration for a mid-sized transitional l-shaped light wood floor eat-in kitchen remodel in San Francisco with an undermount sink, raised-panel cabinets, white cabinets, granite countertops, beige backsplash, stone slab backsplash, stainless steel appliances and a peninsula
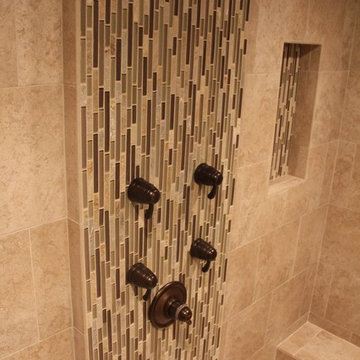

 Fiorano Tile Showrooms
Fiorano Tile Showrooms is a family owned and operated business that has been serving the Long Island / NY Tri-State area since 1977.
Visit one of our beautiful showrooms, located in: Elmont, NY (516) 354-8453 Manhasset, NY (516) 365-3600 Bellmore, NY (516) 221-3990
#FioranoTile “New York’s Favorite Source for Tile & Stone” www.FioranoTile.com

Sponsored
Sunbury, OH

J.Holderby - Renovations
Franklin County's Leading General Contractors - 2X Best of Houzz!

 Steve Allen Painting
Steve Allen
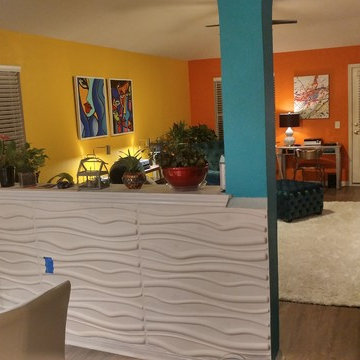
Mid-sized minimalist laminate floor kitchen/dining room combo photo in Las Vegas with blue walls
Mid-sized minimalist laminate floor kitchen/dining room combo photo in Las Vegas with blue walls
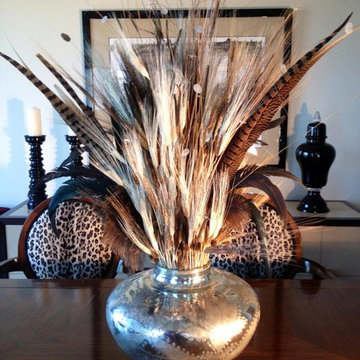
 Modoo Modoo interior design
Inspiration for a mid-sized contemporary dark wood floor and brown floor enclosed dining room remodel in Los Angeles with beige walls and no fireplace






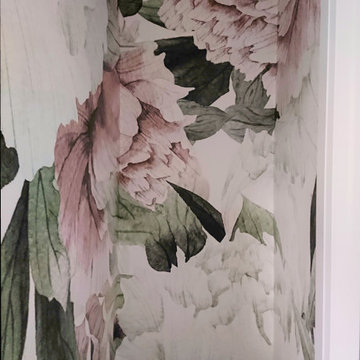
 Wallpaper Jenna
A gorgeous mural from ANewall installed in powder room by Wallpaper Jenna
Powder room - mid-sized contemporary powder room idea in Toronto
Powder room - mid-sized contemporary powder room idea in Toronto
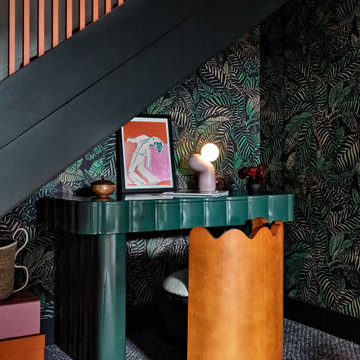


 Lonny @ Mentor Lumber
Example of a mid-sized transitional master gray tile and porcelain tile porcelain tile and gray floor freestanding bathtub design in Cleveland with shaker cabinets, white cabinets, a one-piece toilet, gray walls, an undermount sink, granite countertops and a hinged shower door
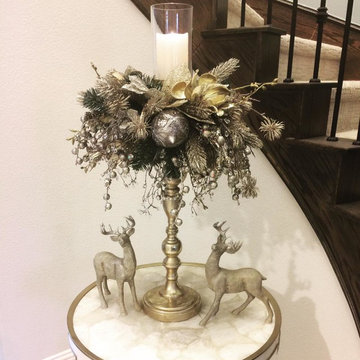


 Grand Windows and Interiors
Large eclectic enclosed carpeted living room photo in Houston with gray walls

 Zepboo
This project is a case study of a client located in Istanbul, Turkey. The client owns a Chinese restaurant with an approximate area of 120 square meters, consisting of a main dining hall and two small private rooms. The client desired a rustic countryside with a touch of Chinese style for the restaurant's interior design. They envisioned a mix of natural wood tones and green elements, such as abundant green plants, to complement the overall ambiance.
The client's main requirement was to find the most suitable pendant lights for the restaurant, ensuring ample illumination throughout the space. Based on the restaurant's style and the client's needs, we recommended a series of pendant lights in a pendulum-shaped rattan design. For the main dining hall, a single pendant light was installed, while each of the private rooms featured a trio of pendant lights. Given the hall's spacious area of approximately 90 square meters, we arranged a total of 15 pendant lights to ensure sufficient lighting. As for the private rooms, with a combined area of around 30 square meters, the three pendant lights in each room effectively illuminated the entire space. Additionally, we incorporated green plants as decorative accents in the center of each pendant light, perfectly aligning with the restaurant's overall style.
The client expressed great satisfaction with this lighting arrangement, as it perfectly met their needs and harmonized with the desired ambiance of the restaurant.

 Cabinetry by Better Bilt
Eat-in kitchen - large transitional u-shaped gray floor and porcelain tile eat-in kitchen idea in Detroit with an undermount sink, flat-panel cabinets, white cabinets, granite countertops, white backsplash, mosaic tile backsplash, stainless steel appliances and an island
23