
Search results for "Fantasy themed" in Home Design Ideas

 Alison Kandler Interior Design
Mark Lohman
Example of a large and bedroom classic girl painted wood floor and multicolored floor kids' bedroom design in Los Angeles with purple walls
Example of a large and bedroom classic girl painted wood floor and multicolored floor kids' bedroom design in Los Angeles with purple walls
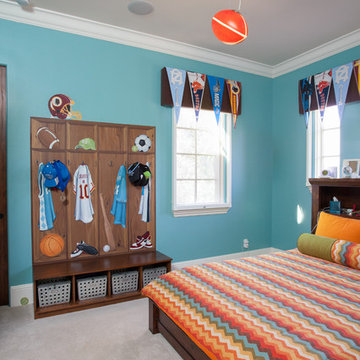
 Cameron's Design
This sports themed boy's bedroom is simply suffused with light and good cheer.
Inspiration for a mid-sized carpeted bedroom remodel in Orlando with blue walls
Inspiration for a mid-sized carpeted bedroom remodel in Orlando with blue walls

 Living Stone Design + Build
A rustic modern kitchen featuring custom wood cabinetry, stone accents, and sleek energy-efficient appliances, blending functionality with organic elegance in this sustainable mountain home.
Find the right local pro for your project

 THINK Architecture, Inc.
Photo by: Joshua Caldwell
Playroom - traditional gender-neutral carpeted playroom idea in Salt Lake City
Playroom - traditional gender-neutral carpeted playroom idea in Salt Lake City

 Chelsea Kasch
Nick Bayless
Eclectic enclosed carpeted home theater photo in Salt Lake City with multicolored walls and a media wall
Eclectic enclosed carpeted home theater photo in Salt Lake City with multicolored walls and a media wall

 Zabala Erickson, LLC
The majesty of the view is intimately engaged in the master bedroom. After settling into the rich comfy warmth of bed after a long day of skiing, hiking, or fishing, the drama of the night sky, free from light pollution and reaching for miles and miles gives a pleasant reminder that indeed, this is why we come here. Construction by Continental Construction
Photography by Kim Sargent Photography

 Hansen Architects, P.C.
Atlantic Archives, Richard Leo Johnson
Example of an eclectic playroom design in Jacksonville
Example of an eclectic playroom design in Jacksonville



 Crisp Architects
The shower in the Master Bathroom.
Photographer: Rob Karosis
Example of a large cottage master white tile and subway tile slate floor and black floor corner shower design in New York with white walls and a hinged shower door
Example of a large cottage master white tile and subway tile slate floor and black floor corner shower design in New York with white walls and a hinged shower door

 Walker Home Design
A neutral kid's room. Themed room based on the movie/book The Hobbit. Features a Hobbit House with a slide, and playhouse.
Inspiration for a small timeless gender-neutral carpeted playroom remodel in Salt Lake City with multicolored walls
Inspiration for a small timeless gender-neutral carpeted playroom remodel in Salt Lake City with multicolored walls

Example of an eclectic concrete floor and gray floor living room design in Los Angeles with white walls
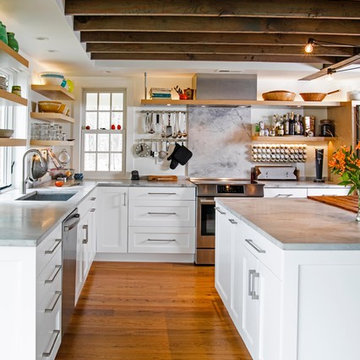
 Sweetbriar Cabinetry & Design, Inc
randy@rbyephotography.com
Open concept kitchen - mid-sized eclectic l-shaped medium tone wood floor open concept kitchen idea in Philadelphia with a single-bowl sink, shaker cabinets, white cabinets, quartzite countertops, stainless steel appliances and two islands
Open concept kitchen - mid-sized eclectic l-shaped medium tone wood floor open concept kitchen idea in Philadelphia with a single-bowl sink, shaker cabinets, white cabinets, quartzite countertops, stainless steel appliances and two islands

 Carrick Custom Home Design
Highland Custom Homes
Home theater - mid-sized traditional enclosed carpeted and beige floor home theater idea in Salt Lake City with multicolored walls and a projector screen
Home theater - mid-sized traditional enclosed carpeted and beige floor home theater idea in Salt Lake City with multicolored walls and a projector screen
 Alison Kandler Interior Design
Mark Lohman
Inspiration for a large and bedroom timeless boy painted wood floor and green floor kids' bedroom remodel in Los Angeles with multicolored walls
Inspiration for a large and bedroom timeless boy painted wood floor and green floor kids' bedroom remodel in Los Angeles with multicolored walls

Sponsored
Sunbury, OH

J.Holderby - Renovations
Franklin County's Leading General Contractors - 2X Best of Houzz!

 Prime 1 Builders
This project won in the 2013 Builders Association of Metropolitan Pittsburgh Housing Excellence Award for Best Urban Renewal Renovation Project. The glass bowl was made in the glass studio owned by the owner which is adjacent to the residence. The mirror is a repurposed window. The door is repurposed from a boarding house.
George Mendel

 JMA INTERIOR DESIGN
Robert Brantley
Example of a large beach style open concept brown floor and dark wood floor family room design in Miami with white walls, no fireplace and no tv
Example of a large beach style open concept brown floor and dark wood floor family room design in Miami with white walls, no fireplace and no tv

 SYLVIA BEEZ - M.A.P. INTERIORS
Asian powder room with Hakatai mosaic glass tile wall as backdrop, Asian vanity with Koi vessel sink, modern faucet in bamboo shape and dramatic golden mirror.

 John Milner Architects, Inc.
Matt Wargo Photography
Example of a classic living room library design in Philadelphia
Example of a classic living room library design in Philadelphia
Sponsored
Sunbury, OH
J.Holderby - Renovations
Franklin County's Leading General Contractors - 2X Best of Houzz!


 C Blake Homes Inc.
Example of a southwest gender-neutral carpeted playroom design in Salt Lake City with multicolored walls
1