
Search results for "Fantasy themed" in Home Design Ideas
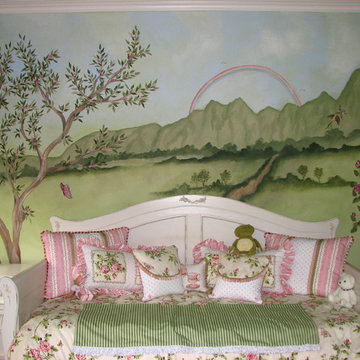
 Murals & Decor Painting by Monica Pound
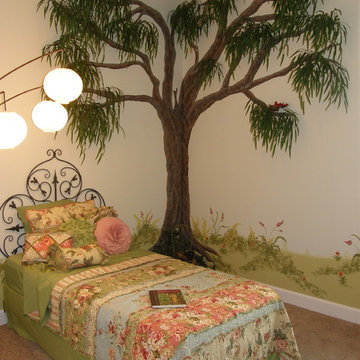
This little girls version of shabby chic allows for a soft and subtle garden tone for any littler girl to enjoy. Search and find the lady buds and wild life painted into the picture. Colors and theme were inspired by the bedding. Project was done with acrylics and took 1 day to finish.
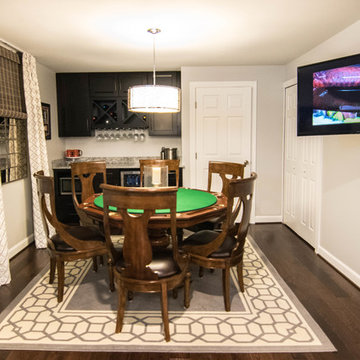
 Lynda Bittner Home Interiors, LLC
Sarah Briggs
Example of a transitional single-wall home bar design in Baltimore with shaker cabinets, dark wood cabinets and granite countertops
Example of a transitional single-wall home bar design in Baltimore with shaker cabinets, dark wood cabinets and granite countertops

Find the right local pro for your project
 Manhattan Renovations
Interior Designer Ghislaine Viñas
Built by Manhattan Renovations
Sponsored by HBF Textiles
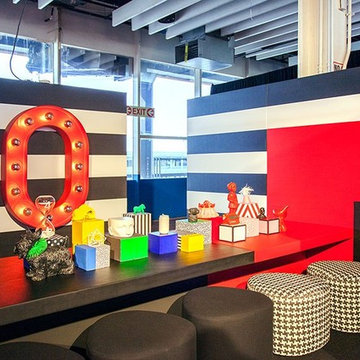
"The design of the booth is based on our hope that one day there will be ZERO cases of HIV AIDS.
The center of the table has a display which we designed and fabricated in the GVID studio with lots of love and care. The theme is Memphis - a design movement that was started in the early 80's around same time as the first reported AIDS case in NYC. We hope that DIFFA is able to raise lots and lots of money this year for the cause. DIFFA DBD has a beautiful spacious new home this year on Pier 92."
 Fernando Rodriguez Studio

Guest bedroom with Alice in Wonderland theme. Art by Surface View. Made by Kim Slamella
Example of a huge island style guest ceramic tile and brown floor bedroom design in Other with white walls
Example of a huge island style guest ceramic tile and brown floor bedroom design in Other with white walls
 aBaby Inc

A World of Whimsy!
Create a small world of fantasy in your child's nursery, complete with whimsical characters sure to become fast friends of your child! Feauturing an array of furniture with unmatched quality as well as detailed and fanciful designs, the Wonderland Nursery Collection provides your little one with fun and functional furniture, and with designs you're sure to enjoy as well!
 User
User"Here There Be Dragons" - This custom 7' tall metal dragon sculpture guards the approach to the upper patios and adds to the project's overall medieval/fantasy theme.


 My Eclectic Christmas Fantasy
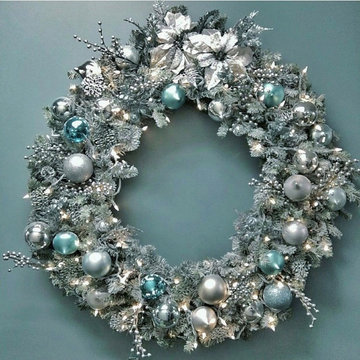
Both the wreath and swag were both custom made by me, to match the client's frozen inspired theme.
Inspiration for a large eclectic home design remodel in Los Angeles
Inspiration for a large eclectic home design remodel in Los Angeles
 L Star Murals
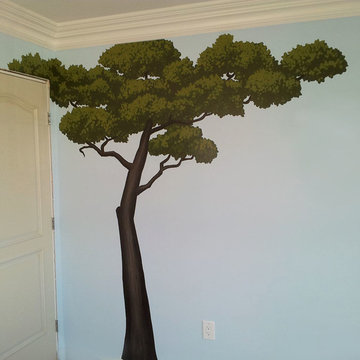
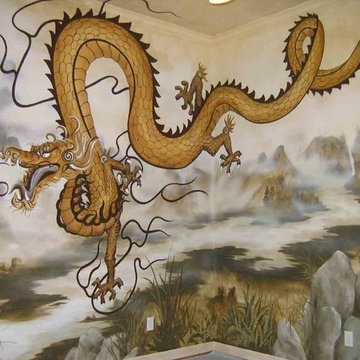
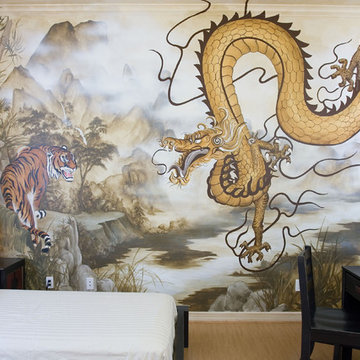
Custom designed and handpainted mural by L Star Murals for a young child's bedroom. www.Lstarmurals.com
Trendy bedroom photo in Los Angeles
Trendy bedroom photo in Los Angeles

 Fiorito Interior Design
You don't have to own a big celebrity mansion to have a beautifully appointed house finished with unique and special materials. When my clients bought an average condo kitted out with all the average builder-grade things that average builders stuff into spaces like that, they longed to make it theirs. Being collectors of colorful Fiesta tableware and lovers of extravagant stone, we set about infusing the space with a dose of their fun personality.
There wasn’t a corner of the house that went untouched in this extensive renovation. The ground floor got a complete make-over with a new Calacatta Gold tile floor, and I designed a very special border of Lunada Bay glass mosaic tiles that outlines the edge of every room.
We ripped out a solid walled staircase and replaced it with a visually lighter cable rail system, and a custom hanging chandelier now shines over the living room.
The kitchen was redesigned to take advantage of a wall that was previously just shallow pantry storage. By opening it up and installing cabinetry, we doubled the counter space and made the kitchen much more spacious and usable. We also removed a low hanging set of upper cabinets that cut off the kitchen from the rest of the ground floor spaces. Acquarella Fantasy quartzite graces the counter surfaces and continues down in a waterfall feature in order to enjoy as much of this stone’s natural beauty as possible.
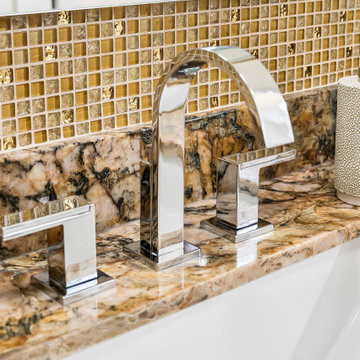
One of my favorite spaces turned out to be the primary bathroom. The scheme for this room took shape when we were at a slab warehouse shopping for material. We stumbled across a packet of a stunning quartzite called Fusion Wow Dark and immediately fell in love. We snatched up a pair of slabs for the counter as well as the back wall of the shower. My clients were eager to be rid of a tub-shower alcove and create a spacious curbless shower, which meant a full piece of stone on the entire long wall would be stunning. To compliment it, I found a neutral, sandstone-like tile for the return walls of the shower and brought it around the remaining walls of the space, capped with a coordinating chair rail. But my client's love of gold and all things sparkly led us to a wonderful mosaic. Composed of shifting hues of honey and gold, I envisioned the mosaic on the vanity wall and as a backing for the niche in the shower. We chose a dark slate tile to ground the room, and designed a luxurious, glass French door shower enclosure. Little touches like a motion-detected toe kick night light at the vanity, oversized LED mirrors, and ultra-modern plumbing fixtures elevate this previously simple bathroom.
And I designed a watery-themed guest bathroom with a deep blue vanity, a large LED mirror, toe kick lights, and customized handmade porcelain tiles illustrating marshland scenes and herons.
All photos by Bernardo Grijalva
 Lynda Bittner Home Interiors, LLC
Sarah Briggs
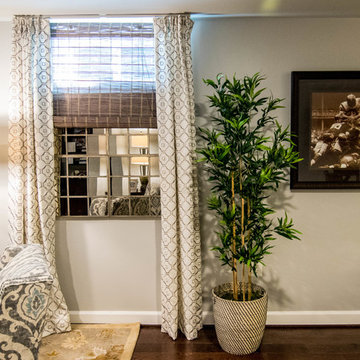
Inspiration for a transitional underground dark wood floor basement remodel in Baltimore with gray walls
Inspiration for a transitional underground dark wood floor basement remodel in Baltimore with gray walls
 Sheri M Moen Murals & Interiors
Mural by Sheri Moen
photo by Sheri Moen
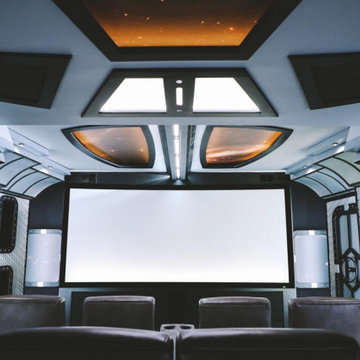
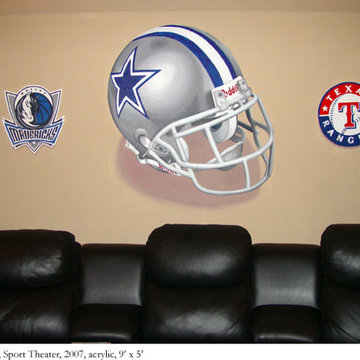
Home theater - contemporary home theater idea in Dallas
Home theater - contemporary home theater idea in Dallas

 User
UserThis custom 7' tall metal dragon sculpture guards the approach to the upper patios and adds to the project's overall medieval/fantasy theme.

 Savvy Giving by Design
From our Go Fund me Page Feb. 2016

Princess Kaylee is only two and a half years old and was recently diagnosed with cancer. We need your generosity so that we can give her the enchanted room of her dreams as she endures 2.5 years of treatments. We're breaking out our magic wands and designing a gorgeous room for this sweet little girl. With your assistance, we can create a fairy tale space for Kaylee and her family to rest and recover.
Kaylee's story hits especially close to home in our tight-knit community. Her mother, Kelly, is an oncology nurse at Rady Children's Hospital. Yes, you read that correctly - her mother has spent the last 8 years compassionately caring after children who have been diagnosed with cancer. In fact, she was one of the dedicated nurses who so wonderfully cared for Savvy Giving by Design's very first recipient, Kasey Harvey.
And Kelly is not the only hero in this family. Kaylee's father, Jared, is a local CHP officer who keeps our streets safe and not long ago rescued multiple children after a lengthy stand-off with their abductor.
http://www.10news.com/news/chp-officers-relive-moments-in-highway-standoff-121214
Jared and Kelly have two beautiful children. Their son Drew is 5 years-old and daughter Kaylee will turn 3 in August. Kaylee's diagnosis, Acute Lymphoblastic Leukemia, turned this family's world upside down. While her prognosis is, thankfully, very good (with a 93% cure rate), the treatment will be incredibly arduous. Kaylee is facing 2.5 years of ongoing treatment with periods of intense chemotherapy followed by "maintenance" chemo. As hard as it is to believe, Kaylee's treatment will not be complete until she is 5 years-old and preparing to enter kindergarten.
Given the ongoing and onerous treatment regimen that Kaylee faces, Savvy Giving by Design knows that she will need a beautiful and comfortable room where she can rest and be visited by family and friends. Kaylee is currently transitioning out of her crib and we have big intentions for this princess-loving little girl. Our plan is to combine fun and functionality with details and personal touches that will show Kaylee that there is an entire community rallying behind her. We will incorporate Kaylee's favorite colors (pink and purple) and turn her fantasies into reality by installing a built-in castle bed that makes her room feel magical and shows this little girl that anything is possible.
This room will have some very personal special touches incorporated into it to pay tribute to Kaylee's fairy godmother. When Kelly was 13, she lost her very best friend, Jessica, to cancer. Kelly paid tribute to her dear friend by naming her daughter Kaylee Jessica and she wholeheartedly believes that Jessica will be watching over her little girl as she travels this difficult road.
With sufficient funding, we will also be able to do a little makeover for Kaylee's knight in shining armor, her big brother Drew. We recognize and appreciate that Drew faces a struggle all his own as his little sister battles this disease.
Savvy Giving by Design is a the philanthropic arm of Savvy Interiors, Inc. We are registered with the state of California as a nonprofit and awaiting our "formal" 501(c)(3) designation by the IRS. Your donations are tax-deductible. All monies collected will go directly to this space! Any excess funds will be distributed directly to the family. Since late 2014, Savvy Giving by Design has transformed 8 spaces and our ultimate goal is to have sufficient funding to take on one project each month.
As stated in our founding documents, "Our mission is to provide comfort, support, and healing to families with a child facing a medical crisis by transforming the interior spaces of their homes at no cost to them".
We hope you will support our mission to makeover these two rooms for this very deserving family and give Kaylee and Drew's loving parents the gift of knowing that their children are happy, safe, and ready to take on the battle of a lifetime. If you would like to join and follow Kaylee's team page, "Tutu's and Chemo drips," you can do so here: https://www.facebook.com/groups/158667784506286/
To join our ongoing grass roots efforts, please join our Savvy Giving closed group page. https://www.facebook.com/groups/SavvyGivingbyDesign/
 User
User"Here There Be Dragons" - This custom 7' tall metal dragon sculpture guards the approach to the upper patios and adds to the project's overall medieval/fantasy theme.


Sponsored
Sunbury, OH

J.Holderby - Renovations
Franklin County's Leading General Contractors - 2X Best of Houzz!
 Adaptiv DC

THEME Every element of this room is tied to a traditional nursery rhyme. From the “Old Woman Who Lived in a Shoe” to “Hickory Dickory Dock,” the Cobbler brings to life some of childhood’s most memorable and endearing rhymes.
FOCUS To counter the room’s high ceiling, the design introduces elements with both comparable height and considerable warmth, making the room feel spacious, yet cozy. A large, shoe-shaped armoire pays homage to the “Old Woman” and is built in place from floor to ceiling. It features curtained doors and drawer fronts, a wooden shingle roof with a blue bird on top, and a clothesline for baby’s favorite wares. The mural over the crib, showing the Cow Jumping over the Moon and her counterpart, the Dish Running Away with the Spoon, adds fantasy and humor. Quaint, hand-painted stone walls that surround the shoe and hardwood flooring that partially replaces wall-to-wall carpeting help unify the room. An organic curve unites the wood and carpet gracefully, adding visual interest and organic beauty.
STORAGE The shoe holds clothing and linens, while the changing table stores diapers and diaper accessories. Shelving installed above the changing table adds color and interest, while creating room for stuffed animals, pictures,
toys and treasures.
GROWTH The room’s childlike theme and magical giant shoe, although intended for young children, are sufficiently functional and artistic to remain an endearing attraction for the room’s occupant throughout childhood and adolescence.
SAFETY Precautions are taken to secure power outlets, keep exposed shelving out of reach of little hands, and allow medicinal items to be secured in a safe, convenient location. The clothesline is suspended high above the room and is secured to stay out of reach.

6