
Search results for "Fantasy" in Home Design Ideas
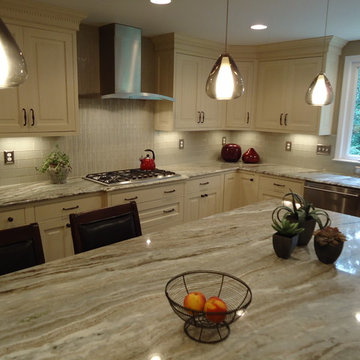



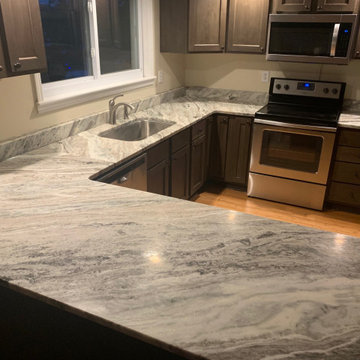
 Countertop and Cabinet
3cm Honed Fantasy Brown Countertops with undermount sink
Eat-in kitchen - mid-sized coastal u-shaped light wood floor and beige floor eat-in kitchen idea in Birmingham with an undermount sink, flat-panel cabinets, gray cabinets, granite countertops, gray backsplash, stone slab backsplash, stainless steel appliances, an island and gray countertops
Eat-in kitchen - mid-sized coastal u-shaped light wood floor and beige floor eat-in kitchen idea in Birmingham with an undermount sink, flat-panel cabinets, gray cabinets, granite countertops, gray backsplash, stone slab backsplash, stainless steel appliances, an island and gray countertops
Find the right local pro for your project
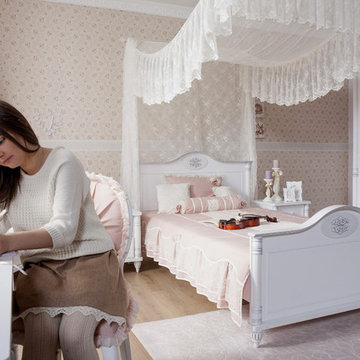
 Turbo Beds
This Romantic bed features a vintage finish and Victorian ornamentation including fluted columns, carved details and rounded feet. Lace canopy adds to the decor.
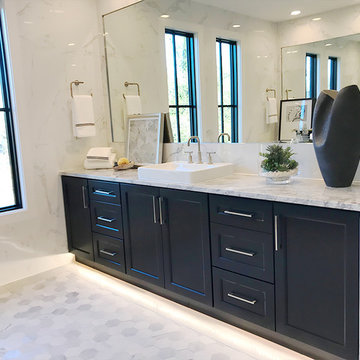
 Sky Marble & Granite Inc
The designer chose to go with two large single vanities and a nice shower with custom features and decided to use a big soaking tub inside of the shower.
The vanity area shown in this project has plenty of storage within the large cabinets and the small drawers below. The countertop is White Fantasy marble with mitered waterfall edge and white square vessel sink. The wall tile is 18x18 Carrara Marble porcelain and the floor tile is hexagon Carrara Marble.
Glass shower doors often require the use of the threshold under the frame. Because of that we used two custom White Fantasy thresholds under the glass.
For Free In-Home Estimate, please fill out this form ( https://sky-marble.com/estimate/ ) or call us at 571-926-8085
Photo Credits: Sky Marble and Granite

 Washington Marble & Granite Company
Joey Ganassa
Eat-in kitchen - mid-sized contemporary l-shaped dark wood floor eat-in kitchen idea in DC Metro with an undermount sink, flat-panel cabinets, yellow cabinets, marble countertops, black backsplash, stone tile backsplash, stainless steel appliances and two islands
Eat-in kitchen - mid-sized contemporary l-shaped dark wood floor eat-in kitchen idea in DC Metro with an undermount sink, flat-panel cabinets, yellow cabinets, marble countertops, black backsplash, stone tile backsplash, stainless steel appliances and two islands
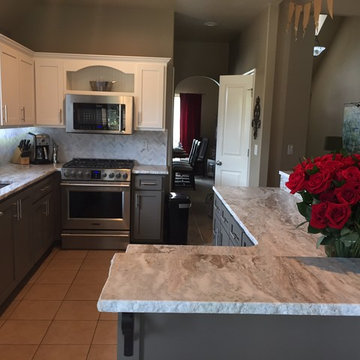
 All Stone Granite & Marble
Open concept kitchen - mid-sized contemporary l-shaped open concept kitchen idea with an undermount sink, shaker cabinets, white cabinets, marble countertops, gray backsplash, stone tile backsplash, stainless steel appliances and an island
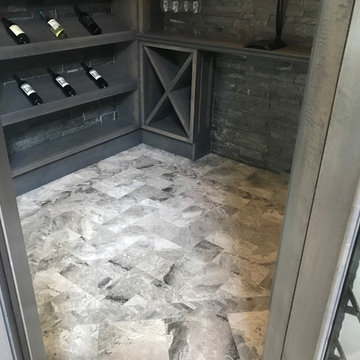
 Florida Design Works
Wine Room Materials:
Walls: Norstone - Charcoal XLX Rock Panels
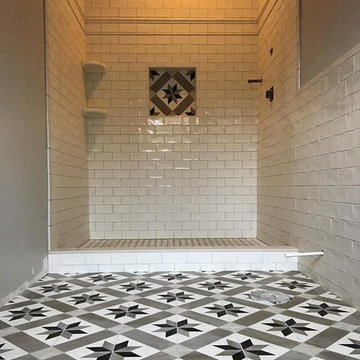
Floors: Topcu - Fantasy Grey Polished 12X24
Floor Border: Grigio Fantasia 1X3 Herringbone

 MMI Design
This existing client reached out to MMI Design for help shortly after the flood waters of Harvey subsided. Her home was ravaged by 5 feet of water throughout the first floor. What had been this client's long-term dream renovation became a reality, turning the nightmare of Harvey's wrath into one of the loveliest homes designed to date by MMI. We led the team to transform this home into a showplace. Our work included a complete redesign of her kitchen and family room, master bathroom, two powders, butler's pantry, and a large living room. MMI designed all millwork and cabinetry, adjusted the floor plans in various rooms, and assisted the client with all material specifications and furnishings selections. Returning these clients to their beautiful '"new" home is one of MMI's proudest moments!
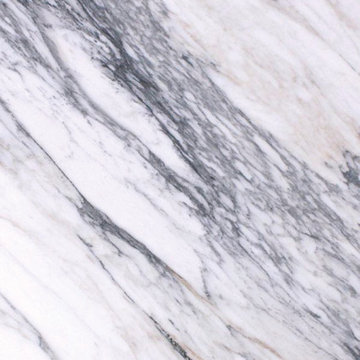
 Ollin Stone
Calacatta Fantasy Marble is a popular choice for floors, walls, and even counters. Known as metamorphic rock because it tends to change over time from exposure to heat and pressure, marble is a good option for kitchens and bathrooms because of its low abrasion resistance and overall ability to withstand heat. Marble tile enhances the interior/exterior walls and floors.

Example of an eclectic concrete floor and gray floor living room design in Los Angeles with white walls

 Zabala Erickson, LLC
The majesty of the view is intimately engaged in the master bedroom. After settling into the rich comfy warmth of bed after a long day of skiing, hiking, or fishing, the drama of the night sky, free from light pollution and reaching for miles and miles gives a pleasant reminder that indeed, this is why we come here. Construction by Continental Construction
Photography by Kim Sargent Photography
 WestCoastTops Design + Build
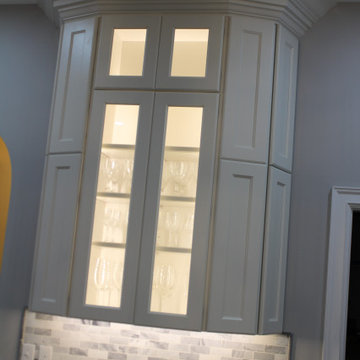
This exquisite tuxedo kitchen has all the beautiful details of a luxury kitchen sprinkled throughout the design.
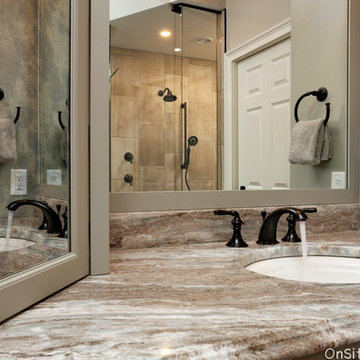
The addition of polished fantasy brown to the fireplace surround completes the design aesthetic.
 BB&R Design-Build
Inspiration for a large transitional master brown tile and ceramic tile ceramic tile and brown floor corner shower remodel in Boston with furniture-like cabinets, beige cabinets, an undermount sink, quartzite countertops, a hinged shower door and brown countertops


 Dixie Marble & Granite Inc.
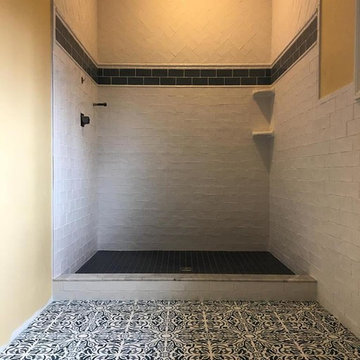
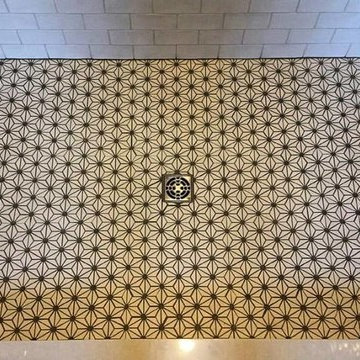
Fantasy Macaubas polished quartzite 2cm
Example of a huge trendy open concept kitchen design in Toronto with an undermount sink, flat-panel cabinets, medium tone wood cabinets, quartzite countertops, stainless steel appliances, an island and gray countertops
Example of a huge trendy open concept kitchen design in Toronto with an undermount sink, flat-panel cabinets, medium tone wood cabinets, quartzite countertops, stainless steel appliances, an island and gray countertops
 Cabinet Gallery
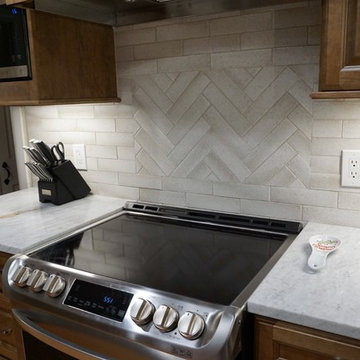
Example of a mid-sized classic l-shaped light wood floor eat-in kitchen design in Providence with a farmhouse sink, raised-panel cabinets, brown cabinets, quartzite countertops, beige backsplash, subway tile backsplash, stainless steel appliances, an island and multicolored countertops
40