
Search results for "Fantasy" in Home Design Ideas
 BB&R Design-Build
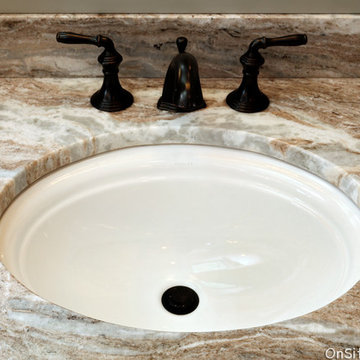
Corner shower - large transitional master brown tile and ceramic tile ceramic tile and brown floor corner shower idea in Boston with furniture-like cabinets, beige cabinets, an undermount sink, quartzite countertops, a hinged shower door and brown countertops

 Dixie Marble & Granite Inc.
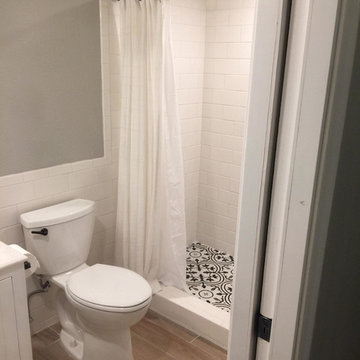
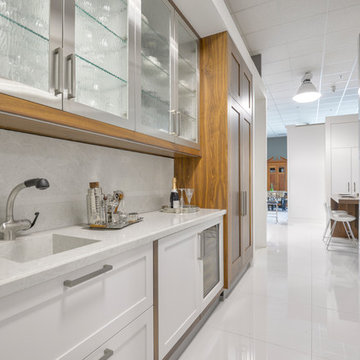
Fantasy Macaubas polished quartzite 2cm
Huge trendy open concept kitchen photo in Toronto with an undermount sink, flat-panel cabinets, medium tone wood cabinets, quartzite countertops, stainless steel appliances, an island and gray countertops
Huge trendy open concept kitchen photo in Toronto with an undermount sink, flat-panel cabinets, medium tone wood cabinets, quartzite countertops, stainless steel appliances, an island and gray countertops
Find the right local pro for your project
 Dixie Marble & Granite Inc.
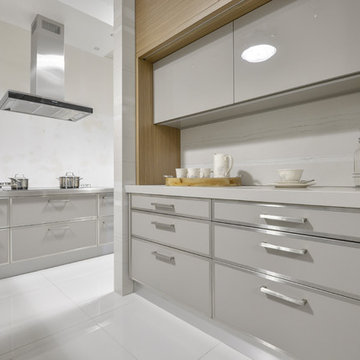
Fantasy Macaubas polished quartzite 2cm
Example of a huge trendy open concept kitchen design in Toronto with an undermount sink, flat-panel cabinets, gray cabinets, quartzite countertops, stainless steel appliances, an island and gray countertops
Example of a huge trendy open concept kitchen design in Toronto with an undermount sink, flat-panel cabinets, gray cabinets, quartzite countertops, stainless steel appliances, an island and gray countertops

 The Aldrich Group, LLC
Open coffee garage with slide-out base; coffee cups stored above.
Jeff Herr Photography
Home design - large cottage medium tone wood floor home design idea in Atlanta with a farmhouse sink, shaker cabinets, white cabinets, wood countertops, green backsplash, stainless steel appliances and an island
Home design - large cottage medium tone wood floor home design idea in Atlanta with a farmhouse sink, shaker cabinets, white cabinets, wood countertops, green backsplash, stainless steel appliances and an island

 Bernard Andre Photography
Bernard Andre Photography
SDG
I am the photographer and cannot answer any questions regarding the design, finishing, or furnishing. For any question you can contact the architect:
http://www.simpsondesigngroup.com/

 WINN Design+Build
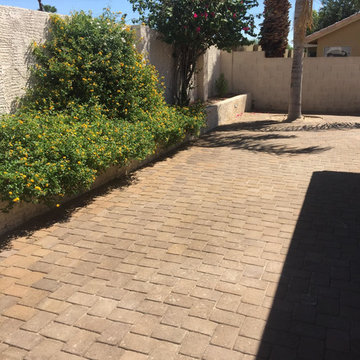
This is an example of a large transitional full sun backyard stone walkway in DC Metro for summer.

 Greenworld Pictures Inc
Mick Hales.
Designed by Amy Aidinis Hirsch http://amyhirsch.com
Inspiration for a rustic garden shed remodel in New York
Inspiration for a rustic garden shed remodel in New York

 Cascade West Development
Inspired by the majesty of the Northern Lights and this family's everlasting love for Disney, this home plays host to enlighteningly open vistas and playful activity. Like its namesake, the beloved Sleeping Beauty, this home embodies family, fantasy and adventure in their truest form. Visions are seldom what they seem, but this home did begin 'Once Upon a Dream'. Welcome, to The Aurora.
 Creative In Counters
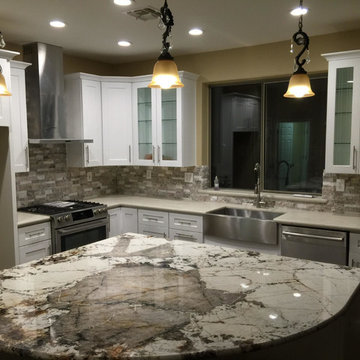
This kitchen features Brown Fantasy granite countertops.
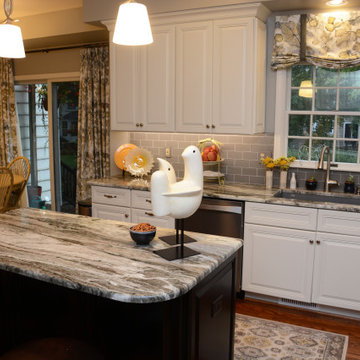
Example of a mid-sized transitional l-shaped medium tone wood floor and brown floor enclosed kitchen design in Baltimore with a single-bowl sink, raised-panel cabinets, white cabinets, granite countertops, gray backsplash, stainless steel appliances, an island and gray countertops
Example of a mid-sized transitional l-shaped medium tone wood floor and brown floor enclosed kitchen design in Baltimore with a single-bowl sink, raised-panel cabinets, white cabinets, granite countertops, gray backsplash, stainless steel appliances, an island and gray countertops


 Kayron Brewer, CMKBD / Studio K B
Drew Rice, Red Pants Studio
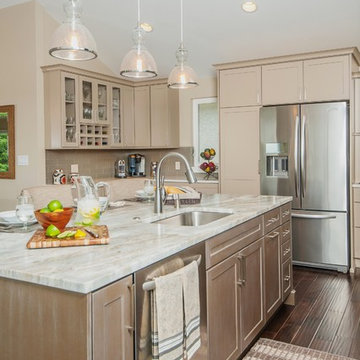
Open concept kitchen - transitional l-shaped medium tone wood floor and brown floor open concept kitchen idea in Seattle with an undermount sink, shaker cabinets, beige cabinets, quartzite countertops, stainless steel appliances and an island
Open concept kitchen - transitional l-shaped medium tone wood floor and brown floor open concept kitchen idea in Seattle with an undermount sink, shaker cabinets, beige cabinets, quartzite countertops, stainless steel appliances and an island

 Miller-Roodell Architects Ltd
Set in Montana's tranquil Shields River Valley, the Shilo Ranch Compound is a collection of structures that were specifically built on a relatively smaller scale, to maximize efficiency. The main house has two bedrooms, a living area, dining and kitchen, bath and adjacent greenhouse, while two guest homes within the compound can sleep a total of 12 friends and family. There's also a common gathering hall, for dinners, games, and time together. The overall feel here is of sophisticated simplicity, with plaster walls, concrete and wood floors, and weathered boards for exteriors. The placement of each building was considered closely when envisioning how people would move through the property, based on anticipated needs and interests. Sustainability and consumption was also taken into consideration, as evidenced by the photovoltaic panels on roof of the garage, and the capability to shut down any of the compound's buildings when not in use.

 Waterlily Interiors
Stylish Productions
Inspiration for a coastal medium tone wood floor, brown floor and wall paneling bedroom remodel in Baltimore with blue walls
Inspiration for a coastal medium tone wood floor, brown floor and wall paneling bedroom remodel in Baltimore with blue walls
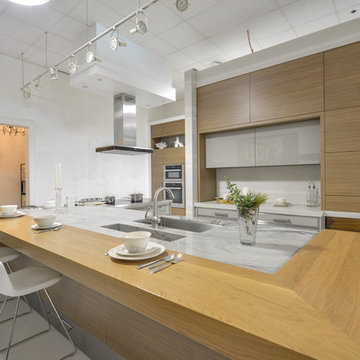 Dixie Marble & Granite Inc.
Fantasy Macaubas polished quartzite 2cm
Huge trendy open concept kitchen photo in Toronto with an undermount sink, flat-panel cabinets, medium tone wood cabinets, quartzite countertops, stainless steel appliances, an island and gray countertops
Huge trendy open concept kitchen photo in Toronto with an undermount sink, flat-panel cabinets, medium tone wood cabinets, quartzite countertops, stainless steel appliances, an island and gray countertops
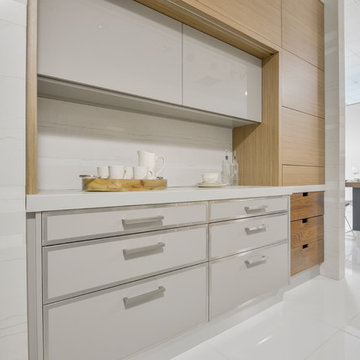 Dixie Marble & Granite Inc.
Fantasy Macaubas polished quartzite 2cm
Huge trendy open concept kitchen photo in Toronto with an undermount sink, flat-panel cabinets, medium tone wood cabinets, quartzite countertops, stainless steel appliances, an island and gray countertops
Huge trendy open concept kitchen photo in Toronto with an undermount sink, flat-panel cabinets, medium tone wood cabinets, quartzite countertops, stainless steel appliances, an island and gray countertops



 Meridith Baer Home
Photography by Bernard André www.bernardandre.com
Bedroom - country master bedroom idea in Los Angeles with white walls
Bedroom - country master bedroom idea in Los Angeles with white walls
44