
Search results for "Fantasy" in Home Design Ideas

 Cabinet Gallery
Inspiration for a mid-sized timeless l-shaped light wood floor eat-in kitchen remodel in Providence with a farmhouse sink, raised-panel cabinets, brown cabinets, quartzite countertops, beige backsplash, subway tile backsplash, stainless steel appliances, an island and multicolored countertops

 Julie Deuble
Bright, open kitchen and refinished butler's pantry
Photo credit Kim Smith
Kitchen - large transitional porcelain tile and brown floor kitchen idea with a single-bowl sink, shaker cabinets, light wood cabinets, granite countertops, stainless steel appliances, black backsplash, subway tile backsplash, an island and multicolored countertops
Kitchen - large transitional porcelain tile and brown floor kitchen idea with a single-bowl sink, shaker cabinets, light wood cabinets, granite countertops, stainless steel appliances, black backsplash, subway tile backsplash, an island and multicolored countertops

 Jason Snyder
Photo: Jason Snyder © Houzz 2013
Bathroom - contemporary bathroom idea with an integrated sink
Bathroom - contemporary bathroom idea with an integrated sink
Find the right local pro for your project

 Hansen Architects, P.C.
Atlantic Archives, Richard Leo Johnson
Example of an eclectic playroom design in Jacksonville
Example of an eclectic playroom design in Jacksonville
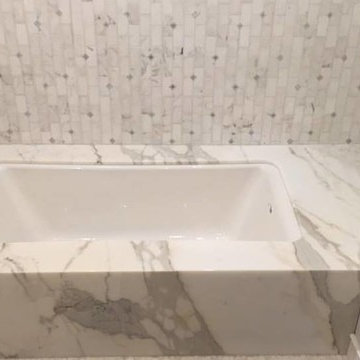


 THINK Architecture, Inc.
Photo by: Joshua Caldwell
Playroom - traditional gender-neutral carpeted playroom idea in Salt Lake City
Playroom - traditional gender-neutral carpeted playroom idea in Salt Lake City

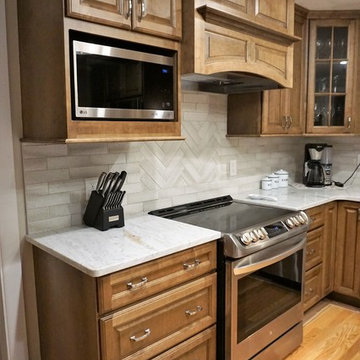 Cabinet Gallery
Example of a mid-sized classic l-shaped light wood floor eat-in kitchen design in Providence with a farmhouse sink, raised-panel cabinets, brown cabinets, quartzite countertops, beige backsplash, subway tile backsplash, stainless steel appliances, an island and multicolored countertops
 Cabinet Gallery
Mid-sized elegant l-shaped light wood floor eat-in kitchen photo in Providence with a farmhouse sink, raised-panel cabinets, brown cabinets, quartzite countertops, beige backsplash, subway tile backsplash, stainless steel appliances, an island and multicolored countertops
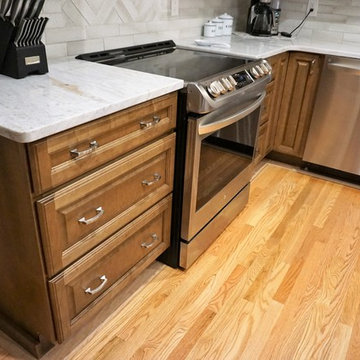 Cabinet Gallery
Mid-sized elegant l-shaped light wood floor eat-in kitchen photo in Providence with a farmhouse sink, raised-panel cabinets, brown cabinets, quartzite countertops, beige backsplash, subway tile backsplash, stainless steel appliances, an island and multicolored countertops
 Cabinet Gallery
Inspiration for a mid-sized timeless l-shaped light wood floor eat-in kitchen remodel in Providence with a farmhouse sink, raised-panel cabinets, brown cabinets, quartzite countertops, beige backsplash, subway tile backsplash, stainless steel appliances, an island and multicolored countertops
 Sweetbriar Cabinetry & Design, Inc
randy@rbyephotography.com
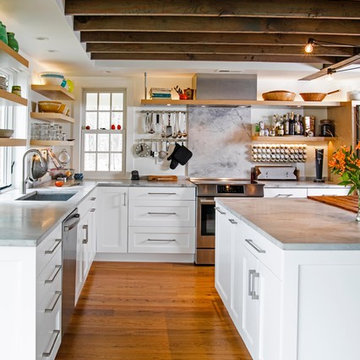
Open concept kitchen - mid-sized eclectic l-shaped medium tone wood floor open concept kitchen idea in Philadelphia with a single-bowl sink, shaker cabinets, white cabinets, quartzite countertops, stainless steel appliances and two islands
Open concept kitchen - mid-sized eclectic l-shaped medium tone wood floor open concept kitchen idea in Philadelphia with a single-bowl sink, shaker cabinets, white cabinets, quartzite countertops, stainless steel appliances and two islands

 KBE Design & Build
Transitional dark wood floor kitchen photo with shaker cabinets, white cabinets and an island
 Cabinet Gallery
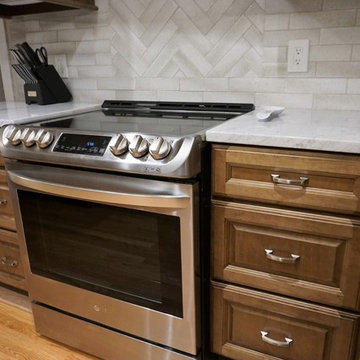
Eat-in kitchen - mid-sized traditional l-shaped light wood floor eat-in kitchen idea in Providence with a farmhouse sink, raised-panel cabinets, brown cabinets, quartzite countertops, beige backsplash, subway tile backsplash, stainless steel appliances, an island and multicolored countertops
 Counterra, LLC
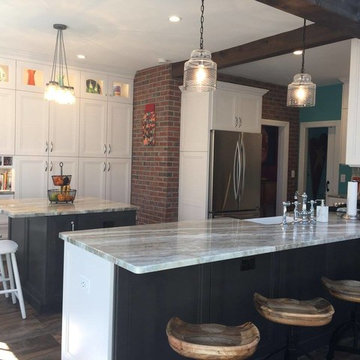
Example of a mid-sized cottage u-shaped ceramic tile eat-in kitchen design in Boston with a farmhouse sink, shaker cabinets, white cabinets, quartzite countertops, metallic backsplash, metal backsplash, stainless steel appliances and two islands
 Counterra, LLC

Example of a mid-sized country u-shaped ceramic tile eat-in kitchen design in Boston with a farmhouse sink, shaker cabinets, white cabinets, quartzite countertops, metallic backsplash, metal backsplash, stainless steel appliances and two islands

 John McClain Design
Inspiration for a timeless medium tone wood floor and brown floor living room remodel in Los Angeles with white walls, a standard fireplace, a stone fireplace and a wall-mounted tv
 Cabinet Gallery
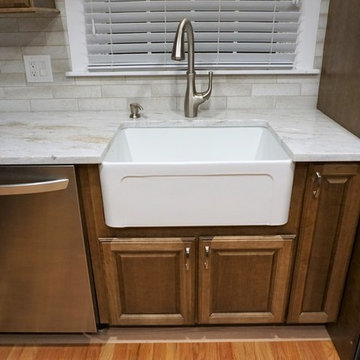
Eat-in kitchen - mid-sized traditional l-shaped light wood floor eat-in kitchen idea in Providence with a farmhouse sink, raised-panel cabinets, brown cabinets, quartzite countertops, beige backsplash, subway tile backsplash, stainless steel appliances, an island and multicolored countertops
 Plazza Natural Stone
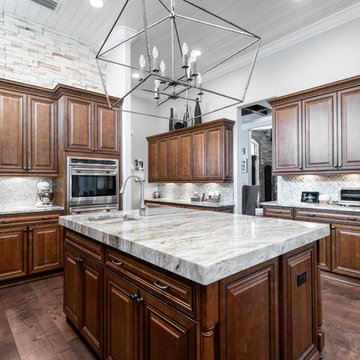
Example of a large transitional u-shaped dark wood floor and brown floor eat-in kitchen design in Tampa with a farmhouse sink, raised-panel cabinets, dark wood cabinets, quartz countertops, gray backsplash, stainless steel appliances, a peninsula and gray countertops

 Pinnacle Mountain Homes
Pinnacle Mountain Homes
Freestanding bathtub - rustic beige floor freestanding bathtub idea in Denver with black cabinets
Freestanding bathtub - rustic beige floor freestanding bathtub idea in Denver with black cabinets
45