
Search results for "Farm gates" in Home Design Ideas

 Avant Garde, LLC
New Construction Farmhouse in Gentilly Terrace, New Orleans
Large country white two-story mixed siding gable roof idea in New Orleans with a mixed material roof
Large country white two-story mixed siding gable roof idea in New Orleans with a mixed material roof

 Outside InStyle
New build with Outside InStyle Landscape Design. Front entry with formed round pavers contrast with linear build. Colorful succulents contrast with the grey stucco pony wall.


Find the right local pro for your project

 Borealis Landscape & Design DBA Skipley Farm
A simple divider from the sidewalk without imposing. This is a unique cottage style fence where the client wanted more privacy than a picket fence affords
 Outside InStyle
Drought tolerant plantings with Mini Farm Box Vegetable Garden and Outdoor Shower
Photo of a mid-sized modern drought-tolerant and full sun backyard concrete paver vegetable garden landscape in Los Angeles.
Photo of a mid-sized modern drought-tolerant and full sun backyard concrete paver vegetable garden landscape in Los Angeles.
 Open Gate Interiors
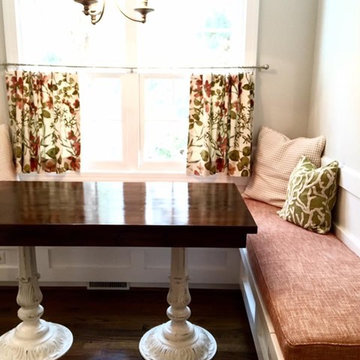
Creating a space to enjoy that morning cup of coffee or casual family dinners. A red and green color scheme and custom bistro farm table gives this 1980s home a chic flair.

 Kata Phusin Design
Kyria Abrahams
This is an example of a huge farmhouse partial sun front yard retaining wall landscape in Boston.
This is an example of a huge farmhouse partial sun front yard retaining wall landscape in Boston.
Sponsored
Westerville, OH

The Steele Group
Industry Leading General Contractors in Franklin County, Ohio
 Kata Phusin Design
Kyria Abrahams
Photo of a huge farmhouse partial sun front yard retaining wall landscape in Boston.
Photo of a huge farmhouse partial sun front yard retaining wall landscape in Boston.

 Equine Facility Design
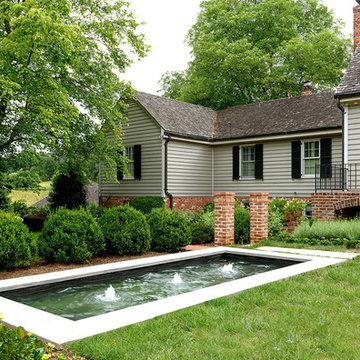
On this nine acre property Equine Facility Design designed the site layout which includes a three stall breezeway barn; storage building; pasture layout; parking and driveways; an 80′ x 160′ covered arena; landscaping for the new residence; entry walls and gates; landscape features; pool; terraces and fountain; planting beds; and landscape lighting design.

 Gate One Builders
Inspiration for a timeless master gray tile marble floor and gray floor freestanding bathtub remodel in Baltimore with raised-panel cabinets, dark wood cabinets, gray walls, an undermount sink, a hinged shower door and gray countertops








 Standard Kitchen & Bath
Example of a small transitional u-shaped medium tone wood floor and brown floor eat-in kitchen design with a farmhouse sink, shaker cabinets, blue cabinets, quartz countertops, white backsplash, porcelain backsplash, white appliances and a peninsula

 Borealis Landscape & Design DBA Skipley Farm
Here our ingenuity went with enclosing a low cost bamboo panel in clear cedar which created a fine and secure fence system.
Inspiration for a mid-sized asian full sun front yard stone formal garden in Seattle for winter.
Inspiration for a mid-sized asian full sun front yard stone formal garden in Seattle for winter.

 Jay Thayer Landscape Architect, Inc
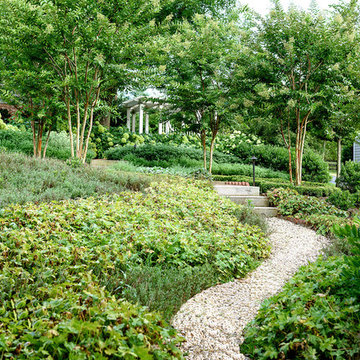
This is an example of a farmhouse partial sun stone garden path in San Francisco.

 Paradise Restored Landscaping & Exterior Design
Design ideas for a farmhouse landscaping in Portland.
32