
Search results for "Farm gates" in Home Design Ideas


Find the right local pro for your project

 Borealis Landscape & Design DBA Skipley Farm
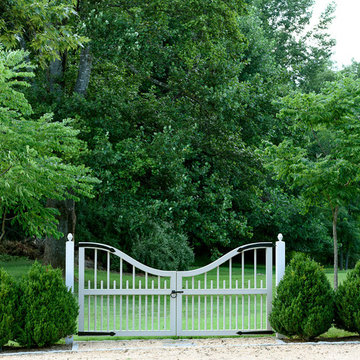
An Arbor made from rough-hewn fir and stained. The scale is large on account of the 3-story homes flancking the central path of Pennsylvania Sandstone and gravel. Gil Schieber

 Standard Kitchen & Bath
Eat-in kitchen - small transitional u-shaped medium tone wood floor and brown floor eat-in kitchen idea with a farmhouse sink, shaker cabinets, blue cabinets, quartz countertops, white backsplash, porcelain backsplash, white appliances and a peninsula

 Robin Rigby Fisher, CMKBD/CAPS/CLIPPS
Dale Lang NW Architectural Photography
Open concept kitchen - large contemporary u-shaped medium tone wood floor open concept kitchen idea in Portland with a farmhouse sink, flat-panel cabinets, medium tone wood cabinets, quartz countertops, gray backsplash, glass tile backsplash, stainless steel appliances and an island
Open concept kitchen - large contemporary u-shaped medium tone wood floor open concept kitchen idea in Portland with a farmhouse sink, flat-panel cabinets, medium tone wood cabinets, quartz countertops, gray backsplash, glass tile backsplash, stainless steel appliances and an island
 Magnolia Fencing Co.
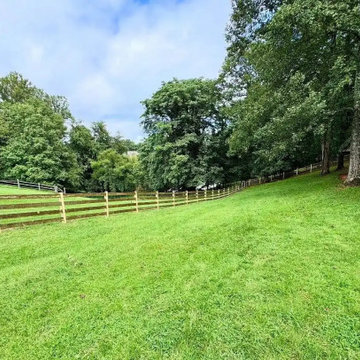
Kentucky 4-board wood fence installed by Magnolia Fencing Co. in Cave Spring, Roanoke County, VA. A classic farm-style fence with a custom wood gate, built to follow the rolling yard.


 Magnolia Fencing Co.
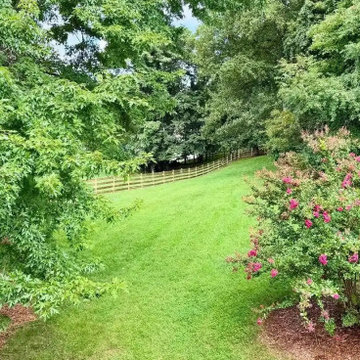
Kentucky 4-board wood fence installed by Magnolia Fencing Co. in Cave Spring, Roanoke County, VA. A classic farm-style fence with a custom wood gate, built to follow the rolling yard.
 Magnolia Fencing Co.
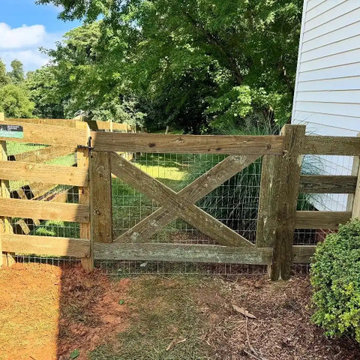
Kentucky 4-board wood fence installed by Magnolia Fencing Co. in Cave Spring, Roanoke County, VA. A classic farm-style fence with a custom wood gate, built to follow the rolling yard.
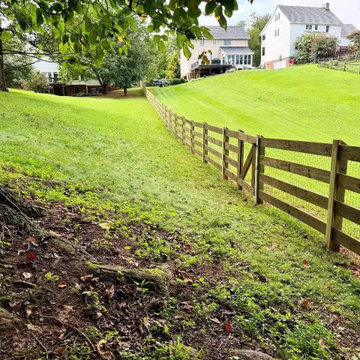 Magnolia Fencing Co.
Kentucky 4-board wood fence installed by Magnolia Fencing Co. in Cave Spring, Roanoke County, VA. A classic farm-style fence with a custom wood gate, built to follow the rolling yard.
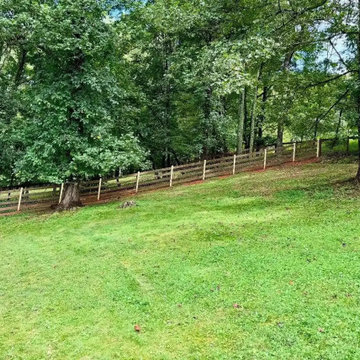 Magnolia Fencing Co.
Kentucky 4-board wood fence installed by Magnolia Fencing Co. in Cave Spring, Roanoke County, VA. A classic farm-style fence with a custom wood gate, built to follow the rolling yard.

 Paula Coldiron
Graham Yelton for B-Metro
Example of a farmhouse dark wood floor dining room design in Birmingham with white walls
Example of a farmhouse dark wood floor dining room design in Birmingham with white walls

 Outside InStyle
Drought tolerant plantings of Lavender surround a Lemon Tree. A just planted Mini Farm Box vegetable garden adds interest to the front yard.
Photo of a mid-sized modern drought-tolerant and full sun front yard mulch garden path in Los Angeles for summer.
Photo of a mid-sized modern drought-tolerant and full sun front yard mulch garden path in Los Angeles for summer.


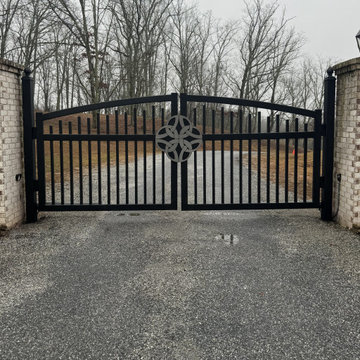
 Peachtree Fence & Gates
This fully welded custom steel driveway gate was designed, fabricated and installed by Peachtree Fence & Gates for a luxury horse farm in Canton, Georgia. The arched double swing gate has a plasma-cut Celtic knot medallion at its center, set between brick columns with lantern lighting. Dual Viking G5 swing gate operators, our preferred brand for heavy custom gates, automate it, and a DoorKing DKS 2112 cellular video intercom handles guest and delivery access. Peachtree Fence & Gates builds and automates custom estate gates across Canton, Milton, Alpharetta, Cumming, Buckhead and all of North Georgia.

 Colorado Timberframe
Iman Woods
Inspiration for a mid-sized farmhouse brown two-story wood exterior home remodel in Denver
Inspiration for a mid-sized farmhouse brown two-story wood exterior home remodel in Denver

 GOLDEN GATE KITCHENS
Designer - Helena Steele
Photo Credit: christopherstark.com
Other Furniture : @lindseyalbanese
Custom inset Cabinetry $40,000 by Jay Rambo
Porcelain Slab Counters: Sapien Stone- Calacatta Light
Stone Farm Sink and Island Prep Sink by: Native Trails
Island Sapein Stone: Sand Earth

 Natural Concepts Landscaping Contractors
design | Pat Brodie Landscape Design
photography | Kurt Jordan Photography
Design ideas for a contemporary drought-tolerant and full sun landscaping in Santa Barbara.
Design ideas for a contemporary drought-tolerant and full sun landscaping in Santa Barbara.


 Paradise Restored Landscaping & Exterior Design
This is an example of a farmhouse landscaping in Portland.

 Land Aesthetic
This project was an exploration in taking and urban corner lot and transforming it into and urban farm of sorts. The project incorporated rainwater tanks, raised vegetable beds, fruit trees, chicken coop, prefab studio, composite deck, poured in place concrete, pre-cast concrete, custom wood features, a green wall, custom bench/fountain, lighting, swimming pool with solar hot water heating, an outdoor kitchen, drip irrigation which is controlled by smart phone, landscape lighting which can be controlled by smart phone. A fun project where we melded contemporary elements with sustainable/ self sufficient principles.
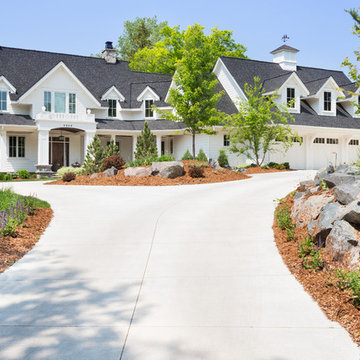
 Housing First Minnesota
Landmark Photography
Great Neighborhood Homes
ArtisanHomeTour.org
Example of a beach style home design design in Minneapolis
Example of a beach style home design design in Minneapolis
33