
Search results for "Fascination" in Home Design Ideas
 Kevin Williams Construction, Inc.
Kevin Williams Construction builds the finest, truly custom homes in Southwest Florida.

Example of an island style beige tile drop-in bathtub design in Miami with an undermount sink, recessed-panel cabinets and dark wood cabinets
Example of an island style beige tile drop-in bathtub design in Miami with an undermount sink, recessed-panel cabinets and dark wood cabinets
 DESIGN GUILD HOMES

Inspiration for a transitional bathroom remodel in Seattle with an undermount sink
 CLB Architects
Audrey Hall
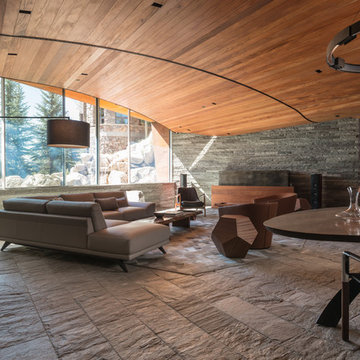
Living room - rustic open concept living room idea with no fireplace and no tv
Living room - rustic open concept living room idea with no fireplace and no tv
Find the right local pro for your project
 Pedro Paulete
Photos by Mary Powell Photography
Design by Karen Herstowski

Elegant dark wood floor and brown floor powder room photo in Atlanta with furniture-like cabinets, dark wood cabinets, a two-piece toilet, brown walls, a vessel sink and black countertops
Elegant dark wood floor and brown floor powder room photo in Atlanta with furniture-like cabinets, dark wood cabinets, a two-piece toilet, brown walls, a vessel sink and black countertops

 April Powers Interior Design
Living room - mid-sized tropical formal and open concept carpeted and brown floor living room idea in Hawaii with white walls, no fireplace and no tv
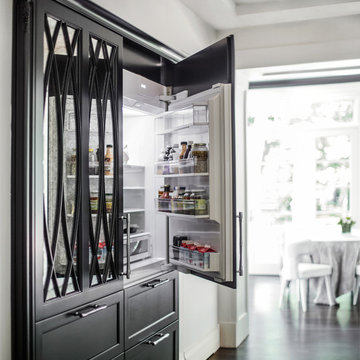
 Signature Interior Designs
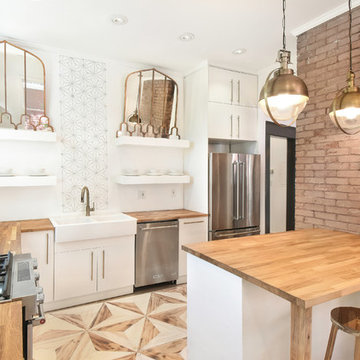
Example of a transitional u-shaped medium tone wood floor eat-in kitchen design in New York with an undermount sink, recessed-panel cabinets, white cabinets, white backsplash, stone tile backsplash, stainless steel appliances and an island
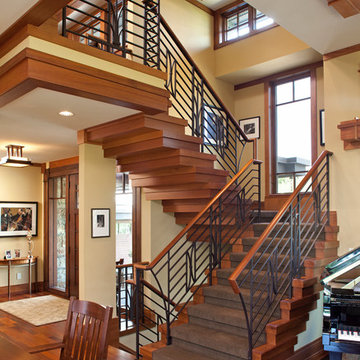
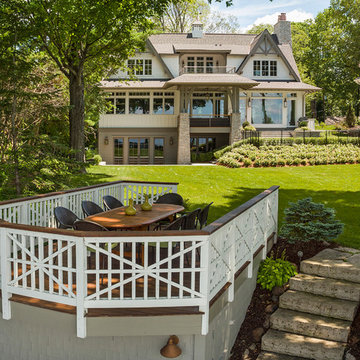
 John Kraemer & Sons
Builder: John Kraemer & Sons | Architect: SKD Architects | Photography: Landmark Photography | Landscaping: TOPO LLC
Arts and crafts wooden u-shaped staircase photo in Minneapolis with wooden risers
Arts and crafts wooden u-shaped staircase photo in Minneapolis with wooden risers

Sponsored
Delaware, OH

Buckeye Basements, Inc.
Central Ohio's Basement Finishing ExpertsBest Of Houzz '13-'21

 Interiors by Maite Granda
The client was referred to us by the builder to build a vacation home where the family mobile home used to be. Together, we visited Key Largo and once there we understood that the most important thing was to incorporate nature and the sea inside the house. A meeting with the architect took place after and we made a few suggestions that it was taking into consideration as to change the fixed balcony doors by accordion doors or better known as NANA Walls, this detail would bring the ocean inside from the very first moment you walk into the house as if you were traveling in a cruise.
A client's request from the very first day was to have two televisions in the main room, at first I did hesitate about it but then I understood perfectly the purpose and we were fascinated with the final results, it is really impressive!!! and he does not miss any football games, while their children can choose their favorite programs or games. An easy solution to modern times for families to share various interest and time together.
Our purpose from the very first day was to design a more sophisticate style Florida Keys home with a happy vibe for the entire family to enjoy vacationing at a place that had so many good memories for our client and the future generation.
Architecture Photographer : Mattia Bettinelli

 Hughes Statesville
Mid-sized minimalist master light wood floor freestanding bathtub photo in Charlotte with flat-panel cabinets, white cabinets, a one-piece toilet, white walls, a vessel sink and solid surface countertops

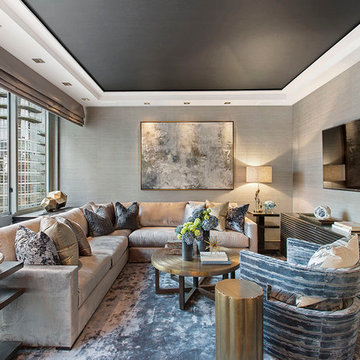
 Dmitry Serba Design
The vinyl wallcoverings designed by Candice Olsen look like a real silk. The chair from Nathan Anthony upholstered in Zinc Textile fabric. The sideboard is from Julian Chichester.

 AIA Seattle
This thoughtfully sited and detailed home is an example of a rural retreat that invites its visitors to unwind - its “great room” a natural gathering place that spills out to expansive decks and opens to the tranquil landscape beyond. Photo credit: Prentiss Balance Wickline Architects.
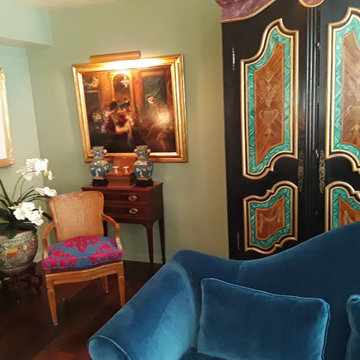
 EMG DESIGNS
A potpourri of antiques laden with fascinating colors
Example of an eclectic living room design in Baltimore
Example of an eclectic living room design in Baltimore


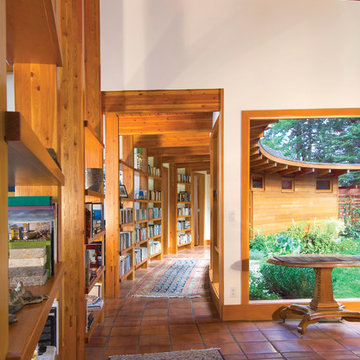
 Helliwell + Smith | Blue Sky Architecture
Photo by Gillean Proctor
Example of a trendy hallway design in Vancouver
Example of a trendy hallway design in Vancouver
 Katie Rosenfeld Design
Michael J Lee
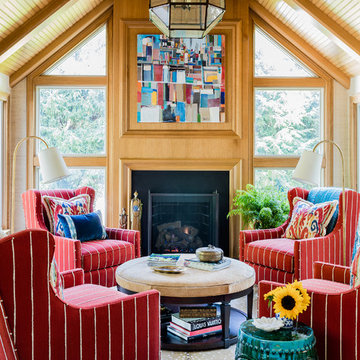
Living room - traditional formal living room idea in Boston with a standard fireplace and no tv
Living room - traditional formal living room idea in Boston with a standard fireplace and no tv

 Paul Lafrance Design
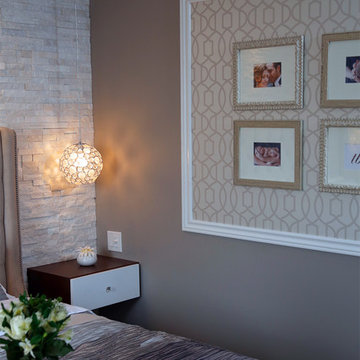
A crisp and clean master bedroom, accented with white stone feature walls, custom-crafted woodwork, dramatic accent lighting, and a few surprises! Designed and built by Paul Lafrance Design.

 Pineapple House Interior Design
A large, contemporary painting in the poker room helps set a fun tone in the space. The inviting room welcomes players to the round table as it blends modern elements with traditional architecture.
A Bonisolli Photography
16