
Search results for "Fascination" in Home Design Ideas
 MEC
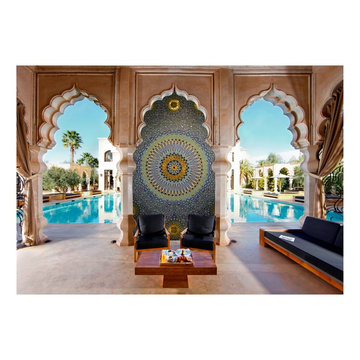
MECMOROCCAN MYSTIQUE | From tilework to décor & accessories (such as cushions, ottomans and lantern style lights) Moroccan style is all about the fascinating geometric patterns, dynamic rich contrasts and intricate details. The distinctive Mediterranean-slash-North African design genre features bold colors and elements that give a feeling of warm luxury, which makes is perfect for anything from a cozy living room to an elegantly lush villa seen in the photo below.
This Marrakesh glass mural mosaic was especially designed by MEC design squad incorporating the famous blue and teal accent hues of Moroccan palette along with yellow, green and actual 24k Gold. Each tile in this chef-d'oeuvre was placed (and cut, where needed) manually by our expert Italian-trained craftsmen. Sparkling glass surface of the mosaic tesserae has the ability to highlight the charm of a Moroccan architecture and design without seeming out of place.
If introduction of a handcrafted mosaic can elevate the style quotient or an already spacious & gorgeous pool-facing lounge, rest assured they can bring a distinct mystique to any interior or space of your choice. Be it a feature wall or a water cascade, glass mosaic tiles are always a good idea for a focal piece.

 Van Metre Homes
Mid-sized transitional freestanding desk dark wood floor and brown floor study room photo in DC Metro with gray walls and no fireplace

Find the right local pro for your project
 User
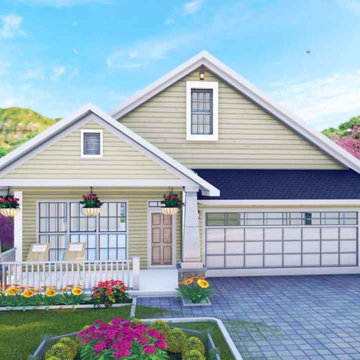
UserThis is a modern Bungalow House. Additionally, it is much like a farmhouse but some differences to be here.
It is intended as a modern house drawing that is user friendly and comfortable. It is a single-storied home and contains 2 car garages. The floor plan is completed with 1 master suite attached using a master bath. The master suite is approximately 252 sq. ft designed with a walk-in closet with vanity. The master bathroom size is approximately 100 sq. ft and has a tub and shower side-by-side. 2 additional suites with 1 shared bath Each bathroom has dual sink vanity, sizes in length 72 inches plus wide 22 inches. Other functions are the dining room, great room, workshop, storeroom, and laundry space. The kitchen comes with an island, Butler's Pantry, and Eating Bar. It also has a breakfast nook with storage. There are covered front porch ideas along with Screened porch decorating ideas that come to see the gorgeous view and refresh the mind. The views from the screened porch are so Fascinating that are connected with the eating space.
This modern 3-bedroom house plans function for a holiday or recreational space.
 Candace Nordquist Interiors
Roger Turk, Northlight Photography
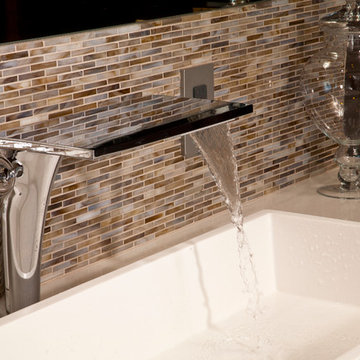
Example of a mid-sized transitional master brown tile and porcelain tile porcelain tile and brown floor freestanding bathtub design in Seattle with a vessel sink, shaker cabinets, dark wood cabinets, quartz countertops, a wall-mount toilet, white walls and a hinged shower door
Example of a mid-sized transitional master brown tile and porcelain tile porcelain tile and brown floor freestanding bathtub design in Seattle with a vessel sink, shaker cabinets, dark wood cabinets, quartz countertops, a wall-mount toilet, white walls and a hinged shower door
 User
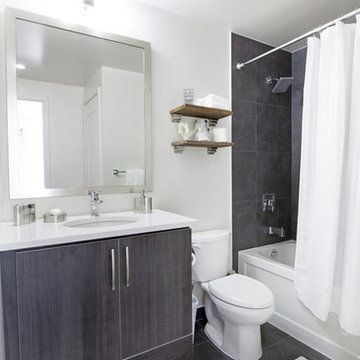
UserSpaces by jacflash inexpensively spruced up this client's condo by using several of his existing furniture pieces but adding more organic touches to create this memorable and refreshing space. Based off of his existing bed and the sentiments of his favourite world map painting, we created a frame wall and small work area tying in the fascinating map theme. The central living room wall displayed a sophisticated matte black wainscoting and a satin finished, custom live edge oak coffee table with modern hairpin legs matching a reclaimed wood media shelf mated with industrial pipe shelf brackets. The second bedroom featured a classic barn board headboard with incorporated shelves to hold LED reading lights. Each piece of reclaimed grey barn board has it's own character and textured from 100 years of exposure to Ontario's sun, rain, snow and wind. This created a cozy and organic vibe to a typical stark, cookie cutter condo room. Even the washroom contained reclaimed, grey, barn board shelves which were paired with stylish, brushed nickel shelf mounts.


Sponsored
Delaware, OH

Buckeye Basements, Inc.
Central Ohio's Basement Finishing ExpertsBest Of Houzz '13-'21
 LNC
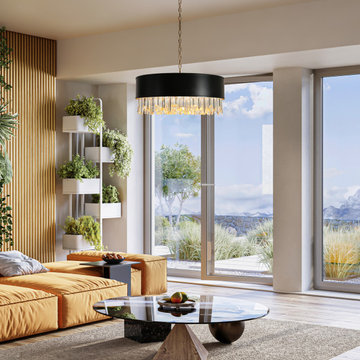
LNCInspired by the Art Deco style of 1920s Paris, our collection from Phoenix captures the period's fascination with geometric forms. Masterfully refracting the light, hundreds of faceted, dynamic prisms evoke the allure of the era. Hanging like lush fringe from a welded iron frame, the angular glass juxtaposes elegance and modernism.
 Bluworld HOMelements
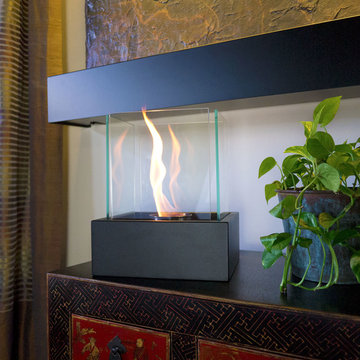
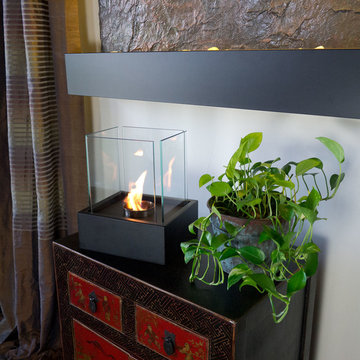
"""Lampada"" Italian for lamp light is one of our newest tabletop fireplaces. Lampada is the perfect centerpiece or gathering point for friends and family. A beautiful way to add luxury and warmth making it the perfect gift to give or receive!
The colorful flames stand out against the classic black body and safely behind the tempered glass windscreen... beautiful and functional. This open ultra modern design allows the beauty and colors of the flames to be enjoyed by everyone. Relax and unwind as you watch the fascinating flames. Ship snuffer tool. Perfect for any setting. Lampada tabletop bio-fireplace may be used indoors or out, however do not leave your fireplace outside exposed to the elements after use.
 Bluworld HOMelements
"""Lampada"" Italian for lamp light is one of our newest tabletop fireplaces. Lampada is the perfect centerpiece or gathering point for friends and family. A beautiful way to add luxury and warmth making it the perfect gift to give or receive!
The colorful flames stand out against the classic black body and safely behind the tempered glass windscreen... beautiful and functional. This open ultra modern design allows the beauty and colors of the flames to be enjoyed by everyone. Relax and unwind as you watch the fascinating flames. Ship snuffer tool. Perfect for any setting. Lampada tabletop bio-fireplace may be used indoors or out, however do not leave your fireplace outside exposed to the elements after use.
 Judith Wright Design
J&M Remodel- Judith Wright Design

Inspiration for a large transitional u-shaped medium tone wood floor and brown floor open concept kitchen remodel in Seattle with an undermount sink, shaker cabinets, gray cabinets, quartz countertops, blue backsplash, stainless steel appliances, glass tile backsplash, multicolored countertops and an island
Inspiration for a large transitional u-shaped medium tone wood floor and brown floor open concept kitchen remodel in Seattle with an undermount sink, shaker cabinets, gray cabinets, quartz countertops, blue backsplash, stainless steel appliances, glass tile backsplash, multicolored countertops and an island
 Northland Design & Build
Portland Metro's Design and Build Firm | Photo Credit: Shawn St. Peter
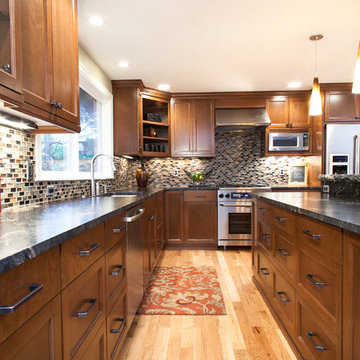
Example of a large transitional l-shaped light wood floor eat-in kitchen design in Portland with recessed-panel cabinets, medium tone wood cabinets, granite countertops, stainless steel appliances, an undermount sink, multicolored backsplash, glass tile backsplash and an island
Example of a large transitional l-shaped light wood floor eat-in kitchen design in Portland with recessed-panel cabinets, medium tone wood cabinets, granite countertops, stainless steel appliances, an undermount sink, multicolored backsplash, glass tile backsplash and an island
 User
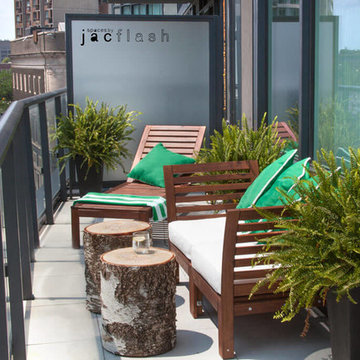
UserSpaces by jacflash inexpensively spruced up this client's condo by using several of his existing furniture pieces but adding more organic touches to create this memorable and refreshing space. Based off of his existing bed and the sentiments of his favourite world map painting, we created a frame wall and small work area tying in the fascinating map theme. The central living room wall displayed a sophisticated matte black wainscoting and a satin finished, custom live edge oak coffee table with modern hairpin legs matching a reclaimed wood media shelf mated with industrial pipe shelf brackets. The second bedroom featured a classic barn board headboard with incorporated shelves to hold LED reading lights. Each piece of reclaimed grey barn board has it's own character and textured from 100 years of exposure to Ontario's sun, rain, snow and wind. This created a cozy and organic vibe to a typical stark, cookie cutter condo room. Even the washroom contained reclaimed, grey, barn board shelves which were paired with stylish, brushed nickel shelf mounts.
 MK Designs LLC

Shaker style cabinetry with a modern flair. Painted cabinetry with the warmth of stained quartersawn oak accents and stainless steel drawer fronts. Thick two toned butcher block on the island makes a great focal point and the built in seating nook is very cozy. We also created some custom details for the family pets like hidden gates at the doorway and comfortable beds with screened doors.
 User
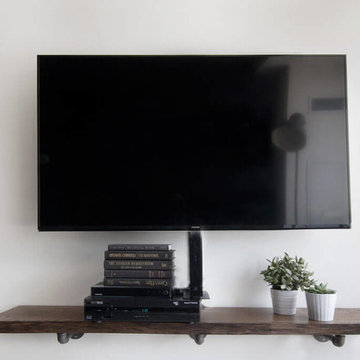
UserSpaces by jacflash inexpensively spruced up this client's condo by using several of his existing furniture pieces but adding more organic touches to create this memorable and refreshing space. Based off of his existing bed and the sentiments of his favourite world map painting, we created a frame wall and small work area tying in the fascinating map theme. The central living room wall displayed a sophisticated matte black wainscoting and a satin finished, custom live edge oak coffee table with modern hairpin legs matching a reclaimed wood media shelf mated with industrial pipe shelf brackets. The second bedroom featured a classic barn board headboard with incorporated shelves to hold LED reading lights. Each piece of reclaimed grey barn board has it's own character and textured from 100 years of exposure to Ontario's sun, rain, snow and wind. This created a cozy and organic vibe to a typical stark, cookie cutter condo room. Even the washroom contained reclaimed, grey, barn board shelves which were paired with stylish, brushed nickel shelf mounts.
 Signature Stagers - Luxury Home Staging
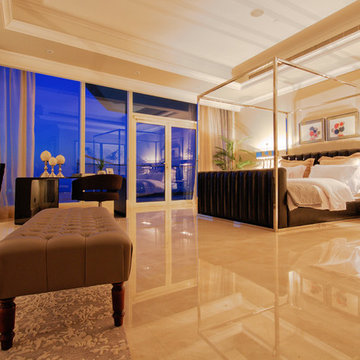
There are a small number of cities in the world where luxury and lifestyle enthusiasts would aim to live. One of them is Dubai, a realm of high end living, glamour and complexity. Possessing a luxury address in this culturally rich city is for sure a exceptional treat. For those of you who can actually afford one, this penthouse which is Signature Stagers’ end of the year work of art is a very engaging proposal.
This penthouse we staged at the start of November 2015 has been lingering on the market for about 2 years prior to our meeting the owner. It is located in the exclusive Dubai Marina district among a few other select buildings and is currently for sale with Verzun on a POA (Price on application) basis due to its unique stature and lifestyle element which removes it from the “square foot” mentality and elevates it from its competition within the same building.
The penthouse was renovated prior to staging, and the apartment itself displays a fresh and modern look whilst keeping its classic and initial fit out and design.
Although a few key elements of the penthouse’s original architecture were retained, this neo-classical approach we decided on contributed to the dwellings select and sophisticated appeal numerous novel and sharply modern features which are also present around the residence, thus safeguarding its uniqueness and extremely fascinating form.
Swaggering 14,000 square feet this splendid home is apposite to a family as much as it is for the traveling executive who desires an exclusive and ultra-private address in Dubai. Enjoying 5 bedrooms all en-suite including a master bedroom with a sunset that decorates the floor to ceiling windows with a purple-orange and that by itself is a deal closer!
Mo Younes
 Varaluz
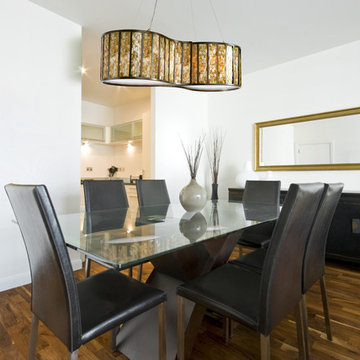
Here at the ‘Luz, we get around. Travel affords us views from airplane windows and unfamiliar sidewalks that completely indulge our dreamy side. Now it’s your turn: Close your eyes and picture your favorite city at sunset…think dark buildings silhouetted against the ethereal glow of the fading sun…and you will see the inspiration for Affinity. Each sustainable Capiz shell panel has a champagne finish and natural color variations set off by the silvery-bronze recycled steel frame. When lit, the Capiz towers evoke a skyline set in a smoldering sky. Contemporary comfort with a conscience…yup, we can get onboard with that.
Overall Dimensions: 10 "L x 36 "W x 10 "H

 Go Green Play
Go Green Play provides customize in the design, supply and installation of outdoor and indoor playground equipment with epdm flooring for children's playground equipment and safety flooring while ensuring creativity, interactive and safety aspects are incorporated in all our designs. Our range of products include integrated play sets, swings, seesaw, various spring riders, slides, water park play equipment, rope play equipment garden playground equipment and outdoor fitness play equipment. We also specialize in safety flooring for playground such as EPDM, interlocking mat and rubber tiles. Our playground equipment come in various pre-design or custom made which are suitable for public parks, residential parks, schools, hotels, shopping malls and various public amenity areas. These are available in various fascinating designs and colors as per the requirements of our client. Contact us for more information at info@gogreenplay.com


 The Cultural Landscape Foundation
Saturday August 22, 10:00 to 11:30am | Boulder
A Virtuous Garden, Far Beyond Form and Emptiness by Martin Mosko and Luke Sanzone of Marpa Design Studio, with David Barrett, Barrett Studio Architects
The owner of this fascinating new home and garden worked closely with the landscape architect and architect to create a house, barn, and riding arena that were at once modern, comfortable, warm, and carefully attuned to the natural surroundings. The house was designed with the Japanese principle of “wabi sabi,” the appreciation of beauty in imperfection and the natural cycle of growth and decay. The wood used in the siding was reclaimed from old buildings and combined with native stone. This principle extends into the landscape with the use of old, well-tended trees carefully chosen and trimmed so that the scale of the garden is maintained with the distant views. The clean, simple lines of the patios and the pool, the use of glass and steel, the radial drifts of ground covers, and the small lawn are all part of this aesthetic. All planting is xeric and foliage color was considered as important as the color of the blooms in creating an integrated palette. CoreTen steel edging shapes the landscape close to the pool and patio, while the outer circle of the garden is shaped by land forms. The house and the landscape use similar materials, forms, and colors, making an integrated whole. The result is simple, elegant, and uplifting. Photo courtesy of Marpa Design Studio
55