
Search results for "Fashion development" in Home Design Ideas



 User
a three slot bottle rack makes use of a small space at the end of the cupboards.
photos by Applesteam Limited


Find the right local pro for your project

 Martin Grace Interiors
www.bluestitchphotography.com
Bedroom - mid-sized eclectic master carpeted bedroom idea in Phoenix with gray walls
Bedroom - mid-sized eclectic master carpeted bedroom idea in Phoenix with gray walls


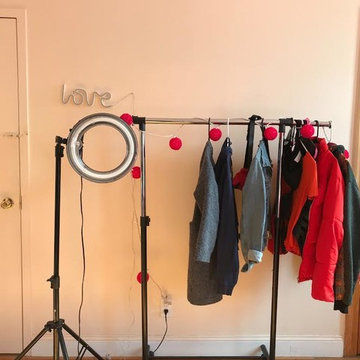


 Bela Development
Contemporary Bathroom Design Ideas | Shower Tiles
Bathroom - contemporary bathroom idea in Los Angeles
Bathroom - contemporary bathroom idea in Los Angeles


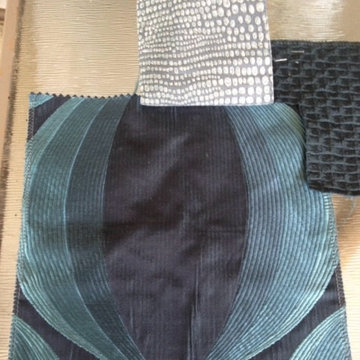
 Designs by Debra Cruz
These are the fabrics we selected to make the custom bedding in the downstairs Guest Bedroom.

 Kariouk Associates
Photolux Studio/Christian Lalonde
Example of a minimalist home design design in Toronto
Example of a minimalist home design design in Toronto








Sponsored
Columbus, OH
We Design, Build and Renovate

CHC & Family Developments
Industry Leading General Contractors in Franklin County, Ohio
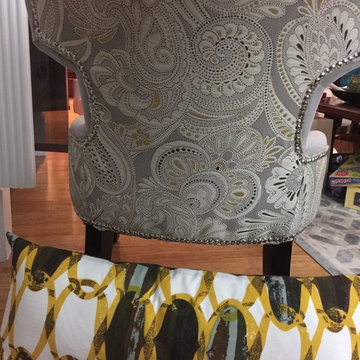
 Julie Ahmad Contemporary Art
This was the photograph I was given to work off of for the room decor. I love working with Angel (stager) she has such great taste everything just comes together so easily!



 Orac Decor USA
K1151 Base, K1001 Fluted Half Column, K1121 Corinthian Capital
Inspiration for a contemporary living room remodel in New York
Inspiration for a contemporary living room remodel in New York

 Artisan Construction Inc.
This eclectic Master Bathroom Renovation is located in a 100 year old home in downtown Charlottesville, VA. In addition to a structural overhaul of the space including updated plumbing and electrical, we revitalized the dated design with several mod elements. You'll see 70's lucite towel bars, a large glass orb pendant chandelier, and mod-patterned wallpaper. The fantasy brown granite adds character to the vanity and to the curb and bench of the shower enclosure.

Sponsored
Columbus, OH
We Design, Build and Renovate
CHC & Family Developments
Industry Leading General Contractors in Franklin County, Ohio


 Big Bear Remodeling
Make the most of what you have with a remodel (or two).
We were able to create extra living space and a workout area in the basement. We framed new walls and doorways to define the space. Then we updated some electrical and rerouted some plumbing to allow for a finished ceiling. We also insulated and then painted the newly finished drywall with Sherwin Williams Pediment. The floor in the workout area was finished in Lifeproof Vesinet Oak Luxury Vinyl Plank. The family had carpet installed in the living area for an extra cozy touch.
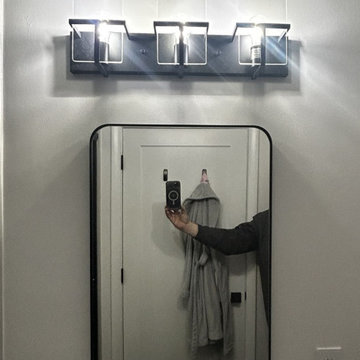
We also updated their first-floor bathroom by replacing the walk-in tub with Charmeuse Smooth BCI Acrylic Shower Panels and custom glass doors from Solon Glass. We installed a new Millwood Pines vanity in oak with a ceramic countertop and sink. The Moen Cia matte black faucet and shower fixtures coordinate well with the other matte black finishes on the towel bar, shower glass door, vanity mirror and vanity lights. The floor was tiled in a graphite hex tile from Virginia Tile.
 VanderMeulen Builders
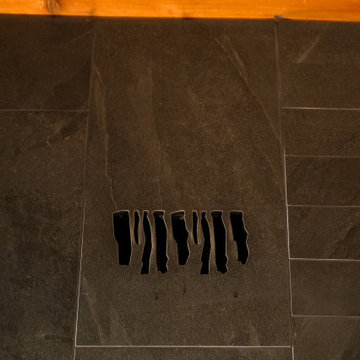
Bathroom Vent cut out of tile to mimic nature.
Mountain style home design photo in Grand Rapids
Mountain style home design photo in Grand Rapids
61