
Search results for "Fashionable" in Home Design Ideas
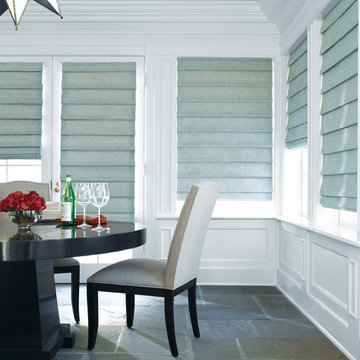
 Window Expression
Example of a mid-sized transitional ceramic tile and gray floor enclosed dining room design in DC Metro with white walls and no fireplace

 Koncept Design + Build
Example of a mid-sized urban underground medium tone wood floor and brown floor basement design in DC Metro with gray walls
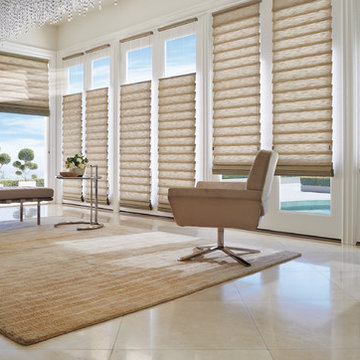 Window Expression
Inspiration for a large modern formal and open concept limestone floor and beige floor living room remodel in DC Metro with white walls, no fireplace and no tv
Find the right local pro for your project
 Koncept Design + Build
Mid-sized transitional master carpeted and multicolored floor bedroom photo in DC Metro with gray walls

 ONYX Development
Large eclectic u-shaped medium tone wood floor and brown floor enclosed kitchen photo in Los Angeles with a farmhouse sink, raised-panel cabinets, green cabinets, marble countertops, white backsplash, ceramic backsplash, white appliances, an island and gray countertops
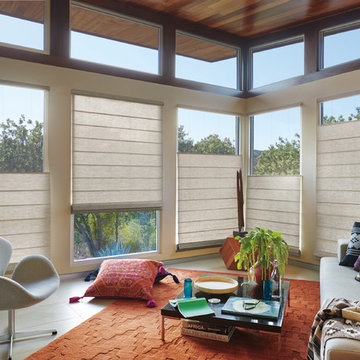 Window Expression
Family room - mid-sized contemporary open concept porcelain tile and beige floor family room idea in DC Metro with beige walls, no fireplace and no tv
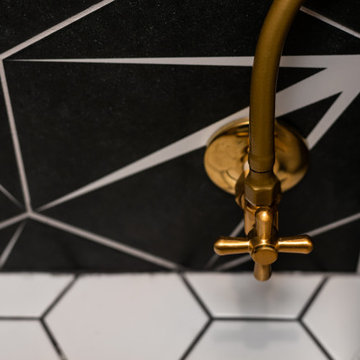 Koncept Design + Build
Inspiration for a mid-sized transitional 3/4 multicolored tile and porcelain tile porcelain tile and white floor bathroom remodel in DC Metro with flat-panel cabinets, dark wood cabinets, multicolored walls, an integrated sink, solid surface countertops, a hinged shower door and white countertops


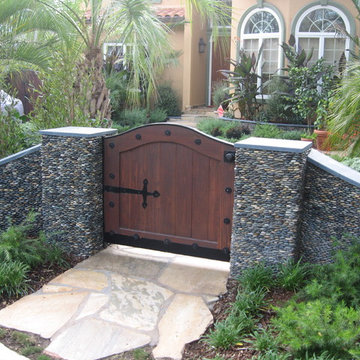
 Stout Design Build Inc.
A stone wall with a strong wooden gate stands over the concrete walkway, bordered by plant material on either side.
For natural landscaping that brings beauty to your home or business, contact the professionals at Stout Design-Build, where we offer you a range of landscape design and building services that are . . . "Organic. Responsible. Naturally!"
Stout Design-Build is a full service designing and building firm that offers a variety of residential and commercial services. We can help you with landscape design, landscape construction, building construction, and more. Our professionals have 20 years of design experience. We work with LEED certified, Green Point Rated, and standard properties. We focus on designing you a landscape that is efficient and beautiful with natural products from plants to patios, and with the implementation of water and energy conservation. We also renovate homes and offer them up for sale, providing you with stylish living at affordable prices. Everything we do is environmentally friendly, with great craftsmanship, so you will always get the best in quality whether you need landscape design and building or one of our other services.
Contact the professionals at Stout Design-Build in Los Angeles, CA to get beautiful landscape design and professional quality services. Call 310-876-1018 to set up your consultation!
![Fashion House King St W Toronto [Fashion District]](https://st.hzcdn.com/fimgs/ca017f540cdb2b6b_2176-w360-h360-b0-p0--.jpg)
 User
UserInspiration for a mid-sized contemporary u-shaped light wood floor and gray floor eat-in kitchen remodel in Toronto with an undermount sink, flat-panel cabinets, gray cabinets, quartzite countertops, gray backsplash, subway tile backsplash, stainless steel appliances, a peninsula and white countertops
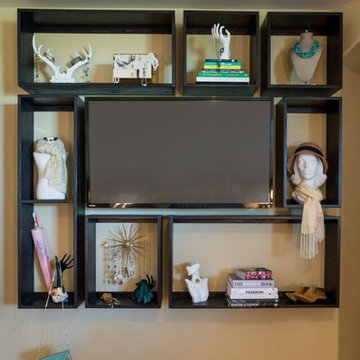
 Style Reboot
Libbie Holmes Photography
Master Bedroom Television Wall
Custom Box Shelving
Bedroom - mid-sized contemporary master carpeted bedroom idea in Denver with yellow walls and no fireplace
Bedroom - mid-sized contemporary master carpeted bedroom idea in Denver with yellow walls and no fireplace
![Fashion House King St W Toronto [Fashion District]](https://st.hzcdn.com/fimgs/b00148d70cdb2a50_2175-w360-h360-b0-p0--.jpg) User
UserBathroom - mid-sized contemporary kids' gray tile and ceramic tile porcelain tile and gray floor bathroom idea in Toronto with flat-panel cabinets, brown cabinets, a two-piece toilet, gray walls, an integrated sink, quartzite countertops and white countertops
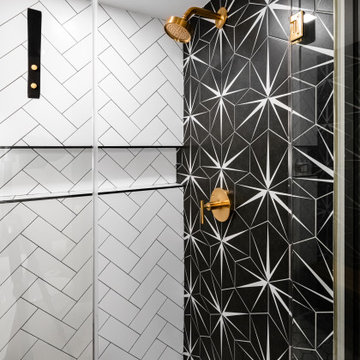 Koncept Design + Build
Bathroom - mid-sized transitional 3/4 multicolored tile and porcelain tile porcelain tile and white floor bathroom idea in DC Metro with flat-panel cabinets, dark wood cabinets, multicolored walls, an integrated sink, solid surface countertops, a hinged shower door and white countertops
 ONYX Development
Example of a large minimalist u-shaped medium tone wood floor and brown floor eat-in kitchen design in Los Angeles with an undermount sink, recessed-panel cabinets, white cabinets, marble countertops, white backsplash, ceramic backsplash, stainless steel appliances, an island and white countertops
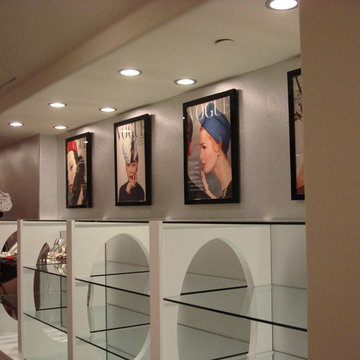
 Fregozo Inc
Mid-sized trendy dark wood floor and brown floor hallway photo in Los Angeles with beige walls
 Brotherton Construction, LLC
J.Crispin Brotherton
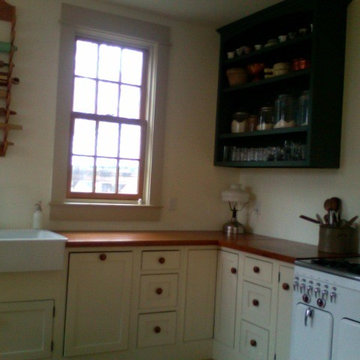
Mid-sized country l-shaped eat-in kitchen photo in New York with a farmhouse sink, recessed-panel cabinets, white cabinets, wood countertops and white appliances
Mid-sized country l-shaped eat-in kitchen photo in New York with a farmhouse sink, recessed-panel cabinets, white cabinets, wood countertops and white appliances
![Fashion House King St W Toronto [Fashion District]](https://st.hzcdn.com/fimgs/7fd19f880cdb2b61_8462-w360-h360-b0-p0--.jpg) User
UserInspiration for a mid-sized contemporary formal and enclosed light wood floor and gray floor living room remodel in Toronto with white walls, no fireplace and no tv
![Fashion House King St W Toronto [Fashion District]](https://st.hzcdn.com/fimgs/e3f1b0ae0cdb2b49_2176-w360-h360-b0-p0--.jpg) User
UserMid-sized trendy u-shaped light wood floor and gray floor eat-in kitchen photo in Toronto with an undermount sink, flat-panel cabinets, gray cabinets, quartzite countertops, gray backsplash, subway tile backsplash, stainless steel appliances, a peninsula and white countertops
 Koncept Design + Build
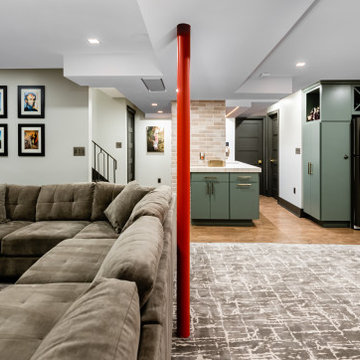
Mid-sized urban underground medium tone wood floor and brown floor basement photo in DC Metro with gray walls
 Koncept Design + Build
Bedroom - mid-sized transitional master carpeted and multicolored floor bedroom idea in DC Metro with gray walls
12