
Search results for "Fashioned domestically" in Home Design Ideas
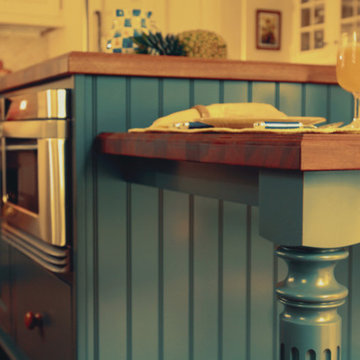
 Prime Time Painting
Eat-in kitchen - mid-sized traditional l-shaped dark wood floor and brown floor eat-in kitchen idea in New York with a double-bowl sink, white cabinets, beige backsplash, paneled appliances, an island, recessed-panel cabinets, travertine backsplash and beige countertops

 Architecturally Designed Cabinetry Inc.
Inspiration for a mid-sized contemporary l-shaped light wood floor eat-in kitchen remodel in St Louis with flat-panel cabinets, quartz countertops, stainless steel appliances, light wood cabinets and an island
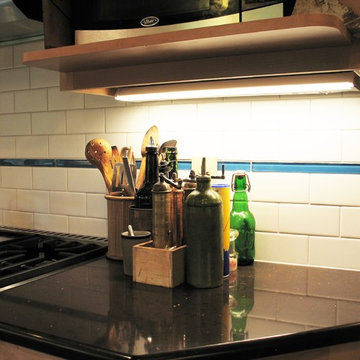
 W.E. Davies + Sons Remodeling Inc.
Inspiration for a mid-sized southwestern l-shaped ceramic tile and brown floor eat-in kitchen remodel with a farmhouse sink, raised-panel cabinets, light wood cabinets, granite countertops, white backsplash, subway tile backsplash, stainless steel appliances and an island
Find the right local pro for your project
 STUDIO ALLEN ARCHITECTS, INC
Large arts and crafts u-shaped medium tone wood floor and brown floor kitchen photo in Los Angeles with shaker cabinets, dark wood cabinets, marble countertops, white backsplash, porcelain backsplash, paneled appliances and white countertops





 KodieK. Designs
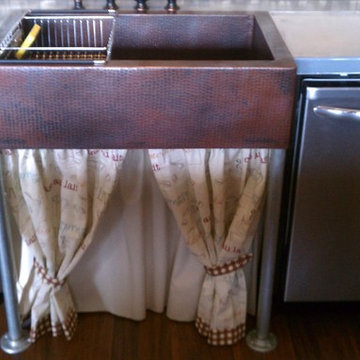
A hammered copper sink from Mexico is surrounded by a zinc countertop. Cafe style apron skirt covers up cleaning supplies below.
Inspiration for an eclectic kitchen remodel in Nashville
Inspiration for an eclectic kitchen remodel in Nashville
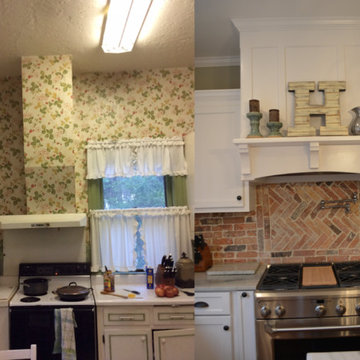
 Lifetime Renovations
Before & After:
The cooking space received an update
Kitchen - traditional kitchen idea in Atlanta
Kitchen - traditional kitchen idea in Atlanta
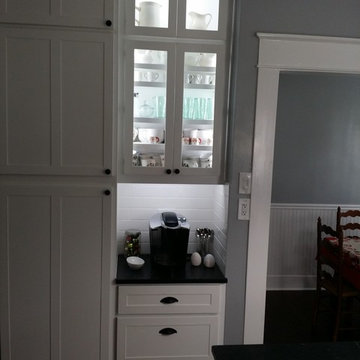


 Velocity Built, LLC
Large cottage master beige tile and pebble tile ceramic tile freestanding bathtub photo in Denver with flat-panel cabinets, medium tone wood cabinets, a one-piece toilet, beige walls, an undermount sink and granite countertops
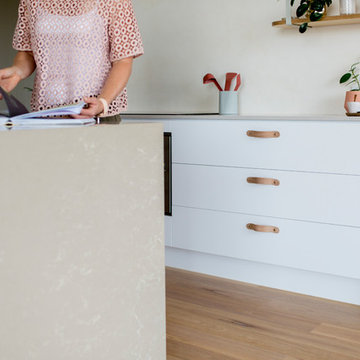
 H and G Designs
Photography: Rikki Lancaster
Caesarstone- Tuscan Dawn Island Waterfall benchtop
Caesarstone_ Nordic Loft for the back bench.
Suede Leather handles- H&G Designs
Splashback- Marrakesh Render by Rockcote
Floors- Solid Blackbutt with semi white wash in matte
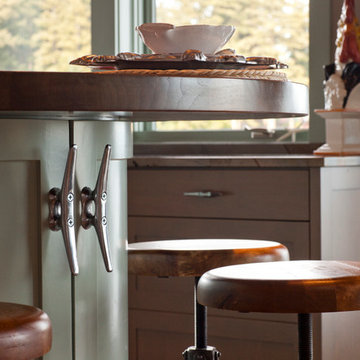




 Debra Herdman Design
Debra Herdman
Inspiration for a mid-sized eclectic open concept light wood floor living room remodel in Minneapolis with white walls, a standard fireplace and a wood fireplace surround
Inspiration for a mid-sized eclectic open concept light wood floor living room remodel in Minneapolis with white walls, a standard fireplace and a wood fireplace surround
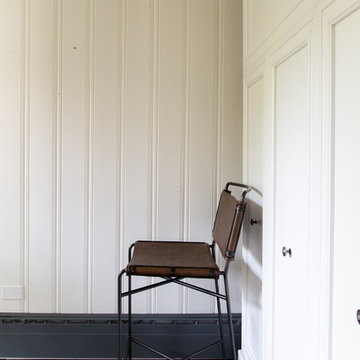
 Rachel Loewen Photography
Photo: Rachel Loewen © 2019 Houzz
Design: Found Home Design
Home office - transitional home office idea in Chicago
Home office - transitional home office idea in Chicago
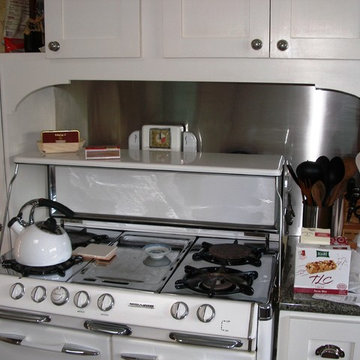
 The Home Doctors Inc
Before the Home Doctoring began...note the pantry at the left, the low cabinet and lack of vent pipe...The Home Doctors
Enclosed kitchen - craftsman enclosed kitchen idea in San Francisco with recessed-panel cabinets, white cabinets, granite countertops, metallic backsplash and stainless steel appliances
Enclosed kitchen - craftsman enclosed kitchen idea in San Francisco with recessed-panel cabinets, white cabinets, granite countertops, metallic backsplash and stainless steel appliances

20