
Search results for "Fashioned domestically" in Home Design Ideas

 David Lyles Decorative Painting
Close-up of the faux walnut-each piece individuated, each joint carefully drawn, all to satisfy the expectations of your subconscious mind!
Example of a cottage home office design in Dallas
Example of a cottage home office design in Dallas
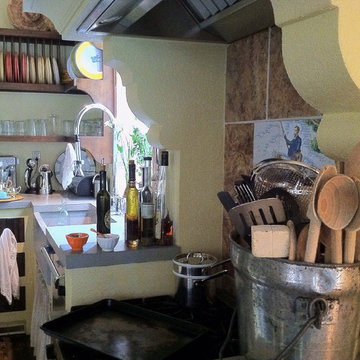
 Leo Dowell Designs
Extraordinary kitchen designs by Leo Dowell an expert at authentic European details.
Inspiration for a timeless kitchen remodel in Charlotte
Inspiration for a timeless kitchen remodel in Charlotte

 Rhoads Design & Construction
Photography by Starboard & Port of Springfield, Missouri.
Example of a small mountain style galley concrete floor and gray floor eat-in kitchen design with a drop-in sink, shaker cabinets, white cabinets, wood countertops, white backsplash, subway tile backsplash, stainless steel appliances and brown countertops
Example of a small mountain style galley concrete floor and gray floor eat-in kitchen design with a drop-in sink, shaker cabinets, white cabinets, wood countertops, white backsplash, subway tile backsplash, stainless steel appliances and brown countertops
Find the right local pro for your project
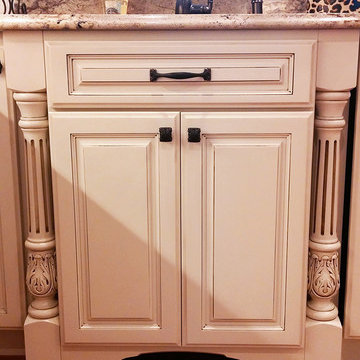
 StarMark Cabinetry
Inspiration for a mid-sized timeless u-shaped medium tone wood floor open concept kitchen remodel in Providence with white cabinets, a peninsula, an undermount sink, raised-panel cabinets, beige backsplash and paneled appliances
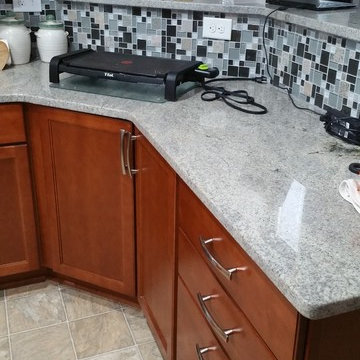
 User
UserPictures After Install. Install consists of replacing all cabinets, changing all appliance except dishwasher and refrigerator, installing backsplash, brushed nickel hardware, and adding a computer area for family.

 Cabinet-S-Top
Medallion Gold Series, Oak Wood, Walnut Stain cabinets were installed in this kitchen remodel with custom door panels for refrigerator and freezer, crown molding, glass doors in the dining room with Trinity door style, and finished interiors with clear glass panels.
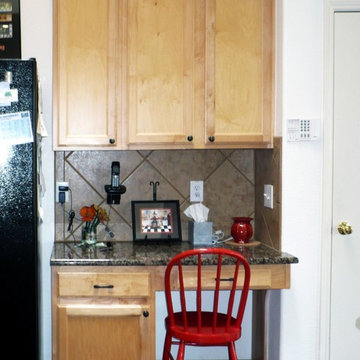
 Diana Clary-Keller Williams Boerne
Diana clary
Inspiration for a mid-sized timeless l-shaped ceramic tile eat-in kitchen remodel in Dallas with an integrated sink, raised-panel cabinets, light wood cabinets, granite countertops, multicolored backsplash, ceramic backsplash, black appliances and an island
Inspiration for a mid-sized timeless l-shaped ceramic tile eat-in kitchen remodel in Dallas with an integrated sink, raised-panel cabinets, light wood cabinets, granite countertops, multicolored backsplash, ceramic backsplash, black appliances and an island


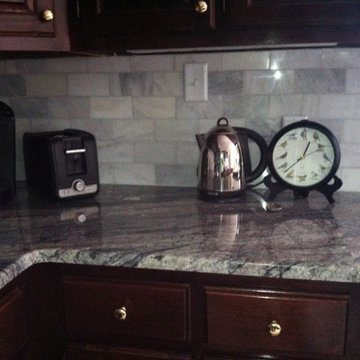


 M & J Construction
Removed a wall and opened up an entry wider to the kitchen from hallway. Gutted old kitchen and installed new custom cabinetry with laminate counter tops. New stainless steel appliances, double bowl stainless steel sink with arctic stainless pull out faucet with matching soap dispenser. Bronze hardware was installed for the cabinetry as well as under cabinet lighting, Installed a new Vector vinyl double hung window. Artisan Equart 3" x 8" Glass tile backsplash - Color: Aqua. Huchenson 5" x 47" plank Laminate flooring - Color: Havana Hickory.
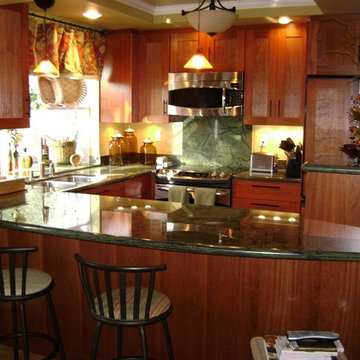
 Elliot Bay Designs
Personally shot after completion
Example of an island style kitchen design in Orange County
Example of an island style kitchen design in Orange County

 The Design Place
Open concept kitchen - mid-sized transitional l-shaped light wood floor and beige floor open concept kitchen idea in San Francisco with a double-bowl sink, shaker cabinets, light wood cabinets, tile countertops, white backsplash, porcelain backsplash, white appliances and a peninsula
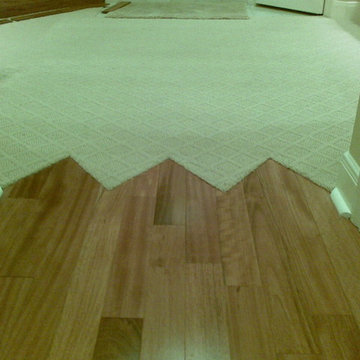
 LEVI HOMES, LLC
wood floor transition - custom zig zag transition - bellawood to carpet transition.
By Levi Homes
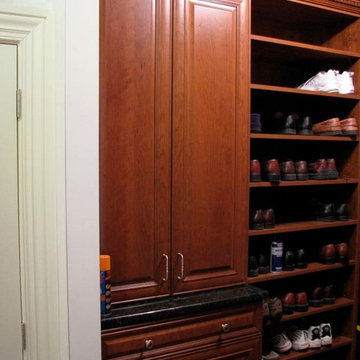
 Closet Butler
 http://closetbutler.com/walk_in_closets.html
Large elegant gender-neutral walk-in closet photo in New York with medium tone wood cabinets
Large elegant gender-neutral walk-in closet photo in New York with medium tone wood cabinets
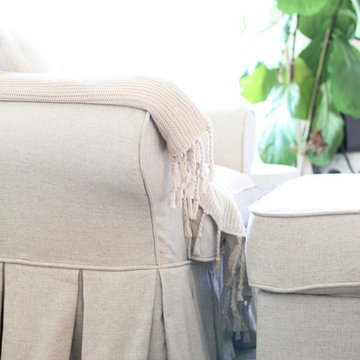
 Comfort Works Custom Slipcovers
Kathleen of CarrieBradshawLied.com wanted her Ektorp armchair to look super luxurious, so we created a custom slipcover with pleated skirts all around. Read more about it here: http://carriebradshawlied.com/2016/03/pleated-slipcover.html

 Mario Byars
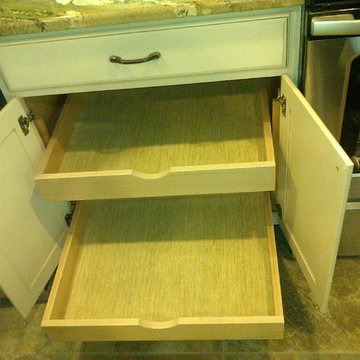
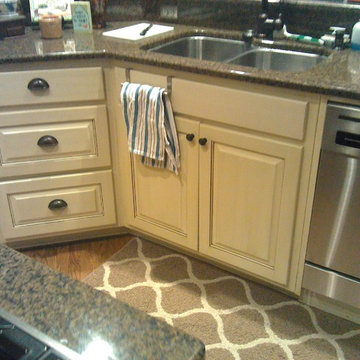
Inspiration for a mid-sized timeless medium tone wood floor and brown floor kitchen remodel with a double-bowl sink, raised-panel cabinets, white cabinets, granite countertops, stainless steel appliances, an island and brown countertops
 Elissa's Kitchen & Bath Design
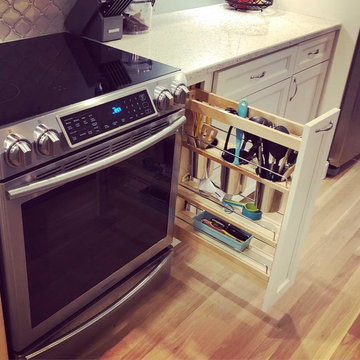
Inspiration for a mid-sized timeless galley light wood floor and beige floor open concept kitchen remodel in Boston with recessed-panel cabinets, white cabinets, white backsplash, ceramic backsplash, stainless steel appliances, a peninsula and gray countertops
 AMS Coating Systems, Inc.
Steve Noga
Example of a small transitional galley vinyl floor eat-in kitchen design in Minneapolis with a double-bowl sink, raised-panel cabinets, white cabinets, laminate countertops, white backsplash, stone tile backsplash, stainless steel appliances and a peninsula
Example of a small transitional galley vinyl floor eat-in kitchen design in Minneapolis with a double-bowl sink, raised-panel cabinets, white cabinets, laminate countertops, white backsplash, stone tile backsplash, stainless steel appliances and a peninsula
 User
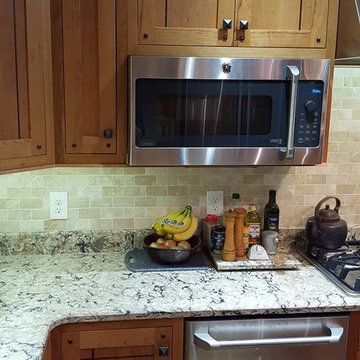
UserEat-in kitchen - huge craftsman light wood floor eat-in kitchen idea with a double-bowl sink, shaker cabinets, medium tone wood cabinets, granite countertops, gray backsplash, porcelain backsplash, stainless steel appliances and an island
 NW Home Designers
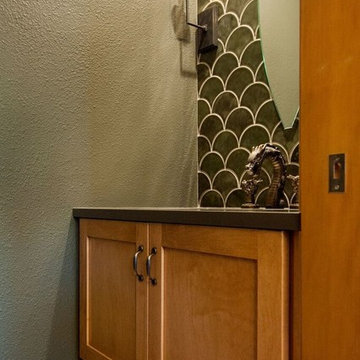
A powder room designed around a dragon faucet that wows D&D Players! How do you do this? You use tiles that looks like scales, wall lights that look like torches and create a custom mirror to resemble the eye of a dragon.
16