
Search results for "Fasteners" in Home Design Ideas
 BREYER CONSTRUCTION & LANDSCAPE

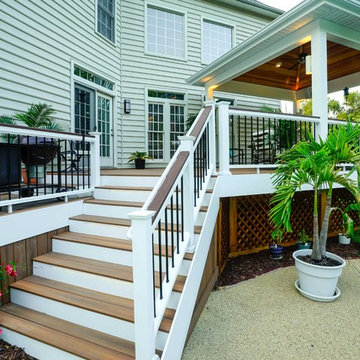
2nd Story Custom Deck with stair landing and splt for functionality and a fun design.
Photos by Anna Breyer
Large backyard deck photo in Philadelphia with an awning
Large backyard deck photo in Philadelphia with an awning
 Amber Freda Garden Design

This TriBeCa roof deck includes brown bamboo fencing, a custom-built cedar bench with storage under the seats, an ipe deck, and artificial turf. The containers are a mix of grey fiberglass and ceramics, and the plantings include maiden grass, a smoketree, a variegated willow, and pink coneflowers. See more of our projects at www.amberfreda.com.
 TOV Siding and Roofing

For the siding scope of work at this project we proposed the following labor and materials:
Tyvek House Wrap WRB
James Hardie Cement fiber siding and soffit
Metal flashing at head of windows/doors
Metal Z,H,X trim
Flashing tape
Caulking/spackle/sealant
Galvanized fasteners
Primed white wood trim
All labor, tools, and equipment to complete this scope of work.
Find the right local pro for your project
 Beyond Decks, Inc.
Beyond Decks Inc.
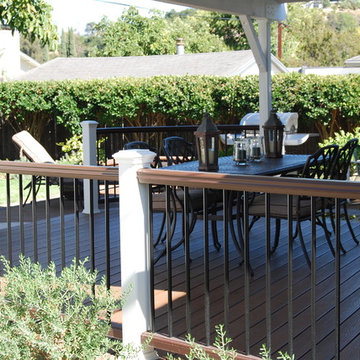
Inspiration for a mid-sized timeless backyard gravel deck remodel in Los Angeles with a roof extension
Inspiration for a mid-sized timeless backyard gravel deck remodel in Los Angeles with a roof extension

 Anthony Wilder Design/Build, Inc.

The stainless steel brackets had to be specially fabricated in a press to fasten to both the canopy and the wall.
Large minimalist front door photo in DC Metro with a dark wood front door
Large minimalist front door photo in DC Metro with a dark wood front door
 GFS Architectural Systems, Inc
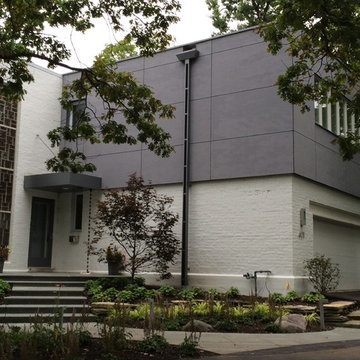
Example of a mid-sized minimalist gray two-story concrete fiberboard flat roof design in Chicago

 ALL Design

Stairs to gass
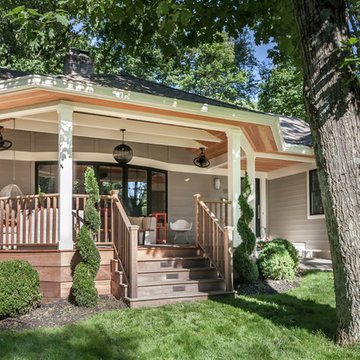
Mid-sized minimalist front porch photo in New York with decking and a roof extension
Mid-sized minimalist front porch photo in New York with decking and a roof extension
 Timberline Patio Covers
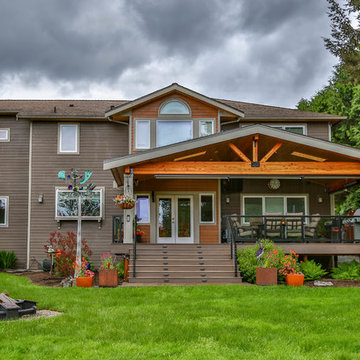
This project is a huge gable style patio cover with covered deck and aluminum railing with glass and cable on the stairs. The Patio cover is equipped with electric heaters, tv, ceiling fan, skylights, fire table, patio furniture, and sound system. The decking is a composite material from Timbertech and had hidden fasteners.
 Sawhorse Design & Build
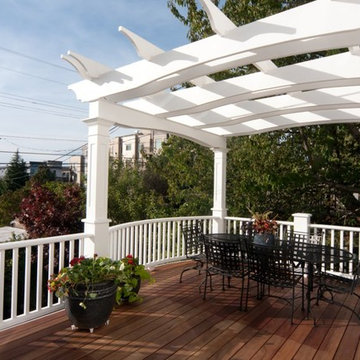
Ipee', tiger wood, blind fastened deck. Custom pergola and rails. Added mass to this traditional Georgian style home in West Seattle. 2 directional stairwell with mid point landing add interest to the space
 MW Design Workshop

Closeup of our hand-rubbed blackened stainless exterior siding. Grommet-heads are used to fasten the sheets together for a more industrial, steam-punk look.
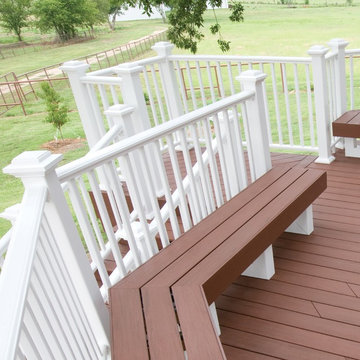
 TimberTech
With the look and feel of real wood, AZEK Rail Premier offers unmatched beauty and durability. The timeless appeal of this classic Victorian profile complements any exterior and works well with AZEK Deck and AZEK Porch - with completely hidden fastening for a sleek appearance. With a 20 year warranty, AZEK Rail Premier in White will not rot, peel, or blister and never requires painting or staining. AZEK Rail Premier is available in five colors and can be customized with five unique in-fill options: composite balusters, round aluminum balusters, square aluminum balusters, cable rail and glass panels.

 Custom Concepts Construction Inc.
The floor of the deck is made of Fiberon Horizons IPE decking with hidden fasteners and a diagonal decking pattern.
Deck - large traditional backyard balcony deck idea in DC Metro with a pergola
Deck - large traditional backyard balcony deck idea in DC Metro with a pergola

 Thompson Remodeling
The owners of this beautiful historic farmhouse had been painstakingly restoring it bit by bit. One of the last items on their list was to create a wrap-around front porch to create a more distinct and obvious entrance to the front of their home.
Aside from the functional reasons for the new porch, our client also had very specific ideas for its design. She wanted to recreate her grandmother’s porch so that she could carry on the same wonderful traditions with her own grandchildren someday.
Key requirements for this front porch remodel included:
- Creating a seamless connection to the main house.
- A floorplan with areas for dining, reading, having coffee and playing games.
- Respecting and maintaining the historic details of the home and making sure the addition felt authentic.
Upon entering, you will notice the authentic real pine porch decking.
Real windows were used instead of three season porch windows which also have molding around them to match the existing home’s windows.
The left wing of the porch includes a dining area and a game and craft space.
Ceiling fans provide light and additional comfort in the summer months. Iron wall sconces supply additional lighting throughout.
Exposed rafters with hidden fasteners were used in the ceiling.
Handmade shiplap graces the walls.
On the left side of the front porch, a reading area enjoys plenty of natural light from the windows.
The new porch blends perfectly with the existing home much nicer front facade. There is a clear front entrance to the home, where previously guests weren’t sure where to enter.
We successfully created a place for the client to enjoy with her future grandchildren that’s filled with nostalgic nods to the memories she made with her own grandmother.
"We have had many people who asked us what changed on the house but did not know what we did. When we told them we put the porch on, all of them made the statement that they did not notice it was a new addition and fit into the house perfectly.”
– Homeowner

 Hamilton Snowber Architects
In a Garage/Guest House, we converted the lower level to a climbing wall for the client's athletic young girls. Birch veneer plywood securely fastened to sloping walls were emblazoned with colorful handholds to create a challenging and variable set of routes.
 Thompson Remodeling
The owners of this beautiful historic farmhouse had been painstakingly restoring it bit by bit. One of the last items on their list was to create a wrap-around front porch to create a more distinct and obvious entrance to the front of their home.
Aside from the functional reasons for the new porch, our client also had very specific ideas for its design. She wanted to recreate her grandmother’s porch so that she could carry on the same wonderful traditions with her own grandchildren someday.
Key requirements for this front porch remodel included:
- Creating a seamless connection to the main house.
- A floorplan with areas for dining, reading, having coffee and playing games.
- Respecting and maintaining the historic details of the home and making sure the addition felt authentic.
Upon entering, you will notice the authentic real pine porch decking.
Real windows were used instead of three season porch windows which also have molding around them to match the existing home’s windows.
The left wing of the porch includes a dining area and a game and craft space.
Ceiling fans provide light and additional comfort in the summer months. Iron wall sconces supply additional lighting throughout.
Exposed rafters with hidden fasteners were used in the ceiling.
Handmade shiplap graces the walls.
On the left side of the front porch, a reading area enjoys plenty of natural light from the windows.
The new porch blends perfectly with the existing home much nicer front facade. There is a clear front entrance to the home, where previously guests weren’t sure where to enter.
We successfully created a place for the client to enjoy with her future grandchildren that’s filled with nostalgic nods to the memories she made with her own grandmother.
"We have had many people who asked us what changed on the house but did not know what we did. When we told them we put the porch on, all of them made the statement that they did not notice it was a new addition and fit into the house perfectly.”
– Homeowner
 Koncept Design + Build
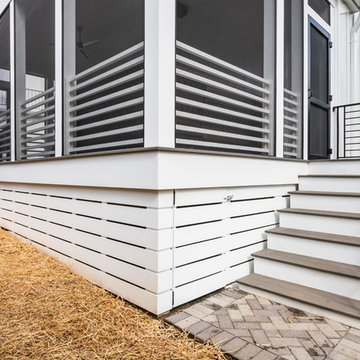
Inspiration for a mid-sized contemporary screened-in back porch remodel in DC Metro with decking and a roof extension

 Ackard Contractors Ltd.
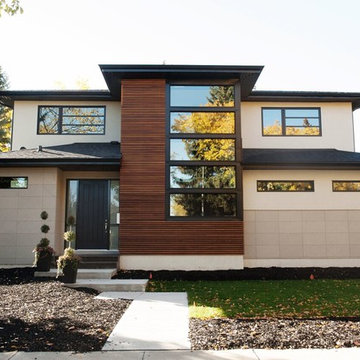
Example of a huge trendy beige two-story mixed siding exterior home design in Edmonton with a hip roof
36