
Search results for "Fasteners" in Home Design Ideas
 Inspired Spaces Builders, Inc
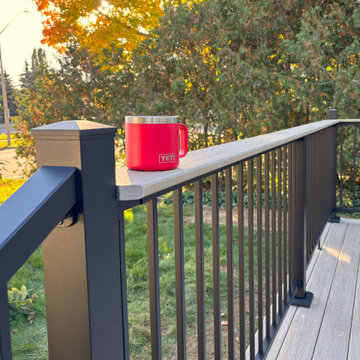
This new front porch / deck gave this home an amazing facelift. The composite decking, fascia and deck skirting is TimberTech Reserve 'Reclaimed Chestnut'. The railing system is AL13 Home railing by Fortress with a drink-rail feature.

 Decksouth
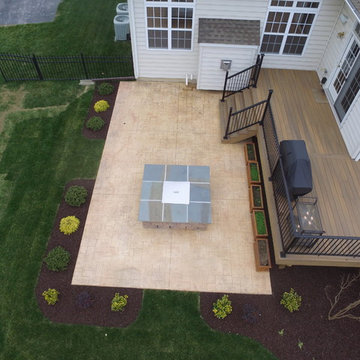

Gable/Shed open porch with Fiberon Protect synthetic decking. The deck is installed with hidden fasteners and features a custom aluminum powder coated handrail. The porch and deck columns are wrapped in pvc with a paint finish. The ceiling is a 1x6 T&G pine painted. Other features include a custom grill area with a green egg.
Find the right local pro for your project
 Refined Structures, LLC
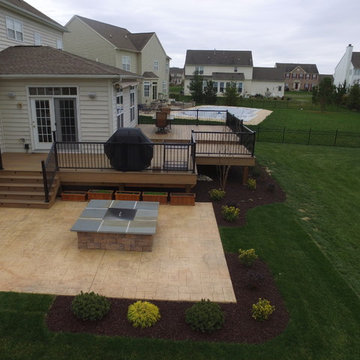
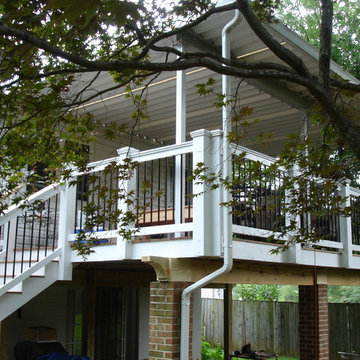
This deck and staircase are framed in pressure treated wood with teak decking attached with hidden fasteners. The rail posts are 6x6 cedar with cedar caps, and the balusters are aluminum.
 SolusLumber.com

Ipe, tongue and groove, cable rail, pregrooved decking, ipe deck, ipe porch, hidden fastener, covered porch, western red cedar beams, fire pit, swimming pool, cumaru, FSC Cumaru, vanity, wood slab, reclaimed river cypress, wood bridge, siding, railing, pergola, yoga studio, mediatation center, Asian design, Japanese, zen, fence, fencing, ceiling, soffits


 RaceDeck
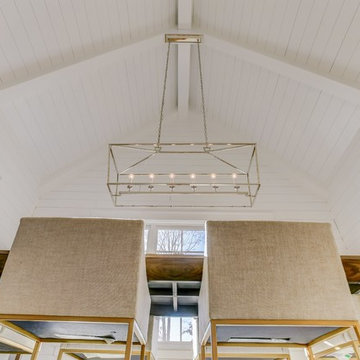
Here is a very cool home garage that is done up in a classic car lovers theme. The Austin Healy is parking on RaceDeck® garage flooring, the patent interlocking garage floor tile system that requires no tools, paints, glues or fasteners. Total install less than 3 hours #racedeck
 Timberline Patio Covers
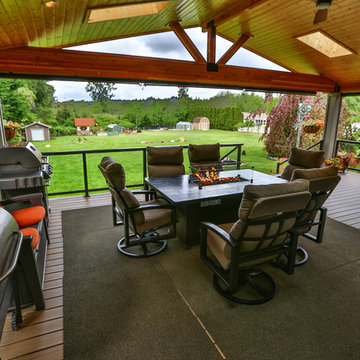
This project is a huge gable style patio cover with covered deck and aluminum railing with glass and cable on the stairs. The Patio cover is equipped with electric heaters, tv, ceiling fan, skylights, fire table, patio furniture, and sound system. The decking is a composite material from Timbertech and had hidden fasteners.
 SnapSports® Athletic Floors & Outdoor Courts
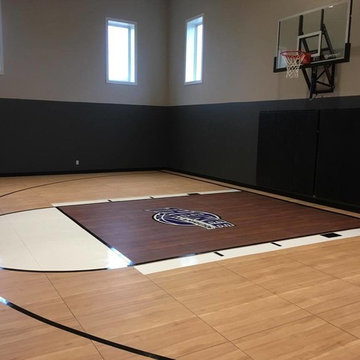
This indoor home basketball court and recreation room features the multi-patented Maple Pro modular sports flooring by SnapSports. 100% waterproof, looks and plays like wood and installs with no fasteners or glues. Installation is a snap!
 J Lazy 3 Cabinetry

This rustic 'live edge' desk is crafted of 8/4 solid Maple planks. The natural splits and cracks in the desk top, were stabilized with maple bow-tie inserts, and then filled with native stone/quartz pieces. Hand hewn through cut dovetails secure the right hand base panel to the desk top. No other fasteners were required!!
This beautiful, one of a kind desk features 3 drawers mounted onto full extension stainless steel drawers slides.
 West Hartford Fence Co., LLC

4' High Chestnut Hill northern white cedar picket fence. Panels feature 1 5/8" square balusters with pyramid top and 2"x4" backing rails. Pickets fastened using 2 1/2" stainless steel nail. Installed with 5"x5" cedar post with Federal post cap.
 Timberline Patio Covers
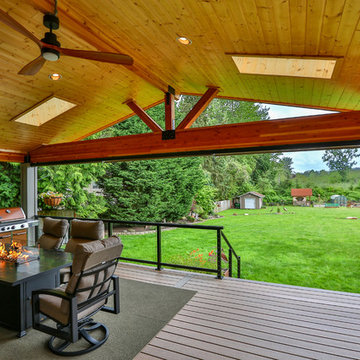
This project is a huge gable style patio cover with covered deck and aluminum railing with glass and cable on the stairs. The Patio cover is equipped with electric heaters, tv, ceiling fan, skylights, fire table, patio furniture, and sound system. The decking is a composite material from Timbertech and had hidden fasteners.
 Art of Range Hoods
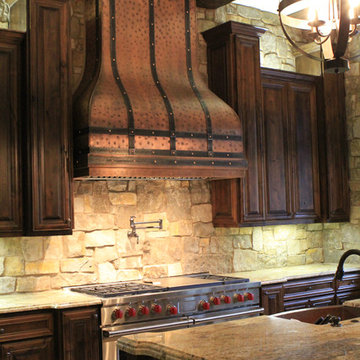
This range hood is constructed from solid copper and features overlapping iron straps around the body, fastened with custom made copper buttons. Medium shade copper patina to finish this beautiful package. Range Hood dimensions: W:60xH:72
This design is available for any custom sizes. Contact us for a quote: info@artofrain.com or 360-891-6540


 Thompson Remodeling
The owners of this beautiful historic farmhouse had been painstakingly restoring it bit by bit. One of the last items on their list was to create a wrap-around front porch to create a more distinct and obvious entrance to the front of their home.
Aside from the functional reasons for the new porch, our client also had very specific ideas for its design. She wanted to recreate her grandmother’s porch so that she could carry on the same wonderful traditions with her own grandchildren someday.
Key requirements for this front porch remodel included:
- Creating a seamless connection to the main house.
- A floorplan with areas for dining, reading, having coffee and playing games.
- Respecting and maintaining the historic details of the home and making sure the addition felt authentic.
Upon entering, you will notice the authentic real pine porch decking.
Real windows were used instead of three season porch windows which also have molding around them to match the existing home’s windows.
The left wing of the porch includes a dining area and a game and craft space.
Ceiling fans provide light and additional comfort in the summer months. Iron wall sconces supply additional lighting throughout.
Exposed rafters with hidden fasteners were used in the ceiling.
Handmade shiplap graces the walls.
On the left side of the front porch, a reading area enjoys plenty of natural light from the windows.
The new porch blends perfectly with the existing home much nicer front facade. There is a clear front entrance to the home, where previously guests weren’t sure where to enter.
We successfully created a place for the client to enjoy with her future grandchildren that’s filled with nostalgic nods to the memories she made with her own grandmother.
"We have had many people who asked us what changed on the house but did not know what we did. When we told them we put the porch on, all of them made the statement that they did not notice it was a new addition and fit into the house perfectly.”
– Homeowner
 SolusLumber.com
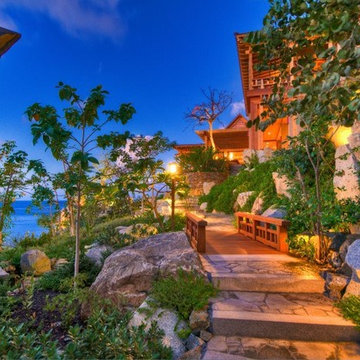
Ipe, tongue and groove, cable rail, pregrooved decking, ipe deck, ipe porch, hidden fastener, covered porch, western red cedar beams, fire pit, swimming pool, cumaru, FSC Cumaru, vanity, wood slab, reclaimed river cypress, wood bridge, siding, railing, pergola, yoga studio, mediatation center, Asian design, Japanese, zen, fence, fencing, ceiling, soffits
 Interlocking Concrete Pavement Institute
HNA Hardscape Project Award Winner
Permeable Paradise
Grand Island, Nebraska
Grindstone Hardscapes

The goal was to create a maintenance-free system with extreme curb appeal for these homeowners when installing their new driveway, patio, and front entrance. The entire project is permeable and heated, including the front steps. The three piece paver used Gascony Tan for the field to match the home and Brookestone slate for accents. The field was laid at a 45 degree angle to the house, a solution to the road not being square to any entrance on the driveway or walk. The pavers never see the snow or ice on them. Both are drained through the joints as soon as touching the surface. The heat cord had to be fastened to wire mesh on top of the rock base to hold it in place, and then the bedding layer was screeded over it. Traditional paver edging/grid was used on the driveway as an edge restraint, with a decorative concrete curb being laid over top of it, to increase strength and tie it in with the landscapes on the property. Each entrance to the circle drive and to the front door is announced by custom columns built on each side. There are 9 columns total. Each includes four LED low voltage lights for nighttime accent, and one holds a built in mailbox and package delivery shelf. All mail and packages can be picked up right from the car window.

 GriD architects
Detail of hidden fastener rain screen cladding abutting the brick.
Inspiration for a small contemporary front porch remodel in Baltimore
Inspiration for a small contemporary front porch remodel in Baltimore

 TOV Siding and Roofing
For the siding scope of work at this project we proposed the following labor and materials:
Tyvek House Wrap WRB
James Hardie Cement fiber siding and soffit
Metal flashing at head of windows/doors
Metal Z,H,X trim
Flashing tape
Caulking/spackle/sealant
Galvanized fasteners
Primed white wood trim
All labor, tools, and equipment to complete this scope of work.
74