
Search results for "Fasteners" in Home Design Ideas
 Thermalwood Canada
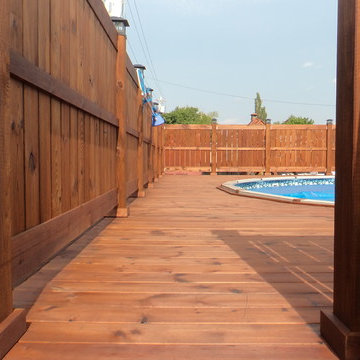
Pool deck made from Thermally Modified Pine, using a hidden fastener system for no visible screws. Finished with Cutek Extreme oil based wood protectant, with walnut color tone.
 HRTI
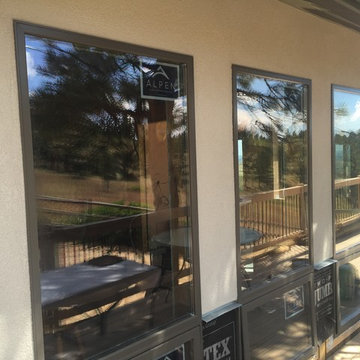
HRTIExterior of Boulder home. HRTI completed the stone work, stucco and A606 Corten Steel siding. The Corten came in two varieties Raised Panels with exposed fasteners and Corregated. These products are intended to rust and will within 6 months. We also did some Hardie Board Lap siding in a 6 inch reveal on this project.
This project was paired with Alpen Glass windows and doors using Heat Mirror Technology from Alpen High Performance Products.
 Brett King Builder

Within the major layout change on the second floor, two much-needed storage closets were conveniently carved back to back; one accessible from the bathroom (crafted in a space behind the vanity wall, pictured above) and the other in the hallway at the top of the winding stairs. Because all ceiling beams were exposed, an access needed to be created to hide all the bathroom water and drain lines. Walking down two steps to enter the new bathroom became the avenue to meet the challenge of where to house the plumbing. Building up the floor and sandwiching all pipes between the floors was the best solution. The original pine floor boards were carefully lifted up and wisely set aside in the exact order they had been laid. Next, sheets of plywood were installed and the framework set up. The drain lines were run and the second layer of plywood fastened to the new framework. Once secured, the original pine boards were positioned back in place as their original order. One gentle step now eases you into this classic period bathroom with modern amenities, without a hint of the all the work involved to get it there.
Find the right local pro for your project
 Ashley J. Design
Angie Meredith
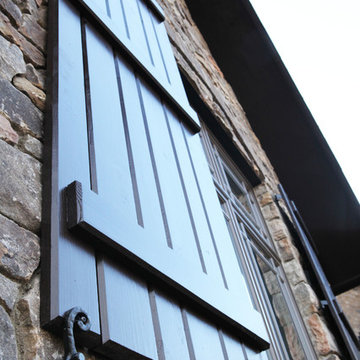
Inspiration for a craftsman brown stone exterior home remodel in Charlotte
Inspiration for a craftsman brown stone exterior home remodel in Charlotte
 Sew Bella Home
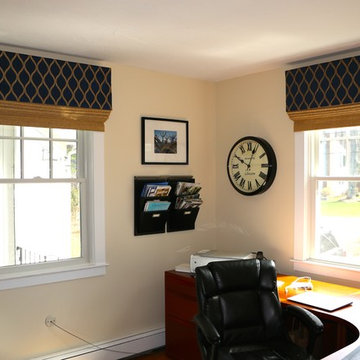
Woven wood roman shades with a contrast Dark Blue geometric valance.
Home office - traditional home office idea in San Diego
Home office - traditional home office idea in San Diego
 Homeowner Services of Michigan LLC
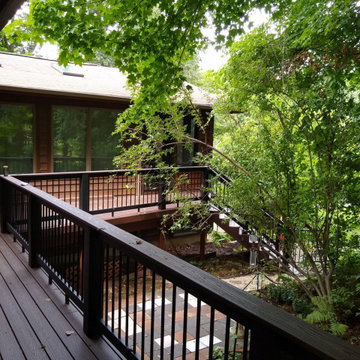
Our client loved their existing deck and used it whenever they could. Unfortunately, summer heat and pesky insects often cut their deck time short. We knew just what to do. With an outstanding design by Scott McElrath and Dangerous Architects, we rebuilt their deck's old substructure with all-new Wolmonized wood and weather-resistant fasteners. We resurfaced the deck with AKEK composite decking material, a new Westbury aluminum railing system with locking gates, built a new gabled roof -tying into the existing roof, and enclosed it with CRIMSAFE security screens. The new screened-in deck area features a vaulted stained cedar ceiling, ceiling fan, and locking screen security door. Now, our clients enjoy their safe, comfortable, bug-free outdoor deck environment any time of
 Beyond Decks, Inc.
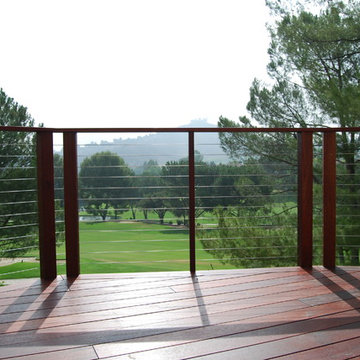
Mangaris Red decking with single picture frame border.
Stainless steel cable railing with Mangaris 4x4 posts, 2x23 intermediate pickets and 5/4x6 top cap.
Cables are Feeney Brand 1/8"
 JRP Design & Remodel
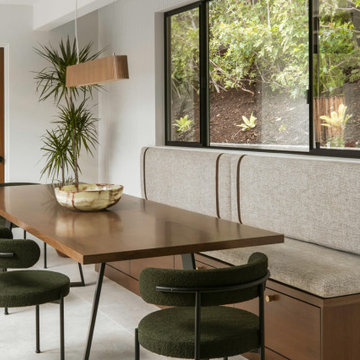
Eichler Orange is a stunning expression of mid-century modern architecture. The vision in modernizing this historic Eichler home with a 21st-century makeover was to honor the work of Joseph Eichler and restore it to the 1964 icon of California modernism it once was.
The clean aesthetics of this home features glass walls, post and beam, tongue and groove ceilings, and oversize porcelain tile floors throughout. The free-flowing indoor/outdoor floorplan is highlighted with a signature atrium, and all material selections were made to honor the time period. Custom cherry cabinets and warm slab walnut doors grace the interior.
This home had significant structural termite damage with three-quarters of the framing needing replacement. Additionally, the original house did not come close to meeting the current seismic codes. During reconstruction, we upgraded the post and beam structure with seismic hold-downs and concealed fasteners. The house lacked energy efficiency due to its flat roof and did not meet California’s current Title 24 energy-efficient standards. While honoring its era, this fully renovated residence is now updated with today’s energy efficiencies, including all-aluminum dual-glazed windows and doors, new spray foam insulation atop the flat roof, and tankless water heaters.
A new photovoltaic solar system was added. We abandoned the radiant floor heat and installed a new high-efficiency ductless heating and air units to each room. This increased the building’s performance and provided each room with its own thermostat and control. This system also allowed us to eliminate soffits and ductwork and maintain the exposed tongue and groove ceiling throughout the home.
The living space next to the family and dining room was repurposed to relocate the washer and dryer and allowed space to add a third bathroom. The primary bathroom was also reconfigured for a larger layout.
The sleek kitchen design includes frameless Crystal Cabinets, professional-grade Miele appliances, a large stainless steel Sub-Zero refrigerator/freezer, and a generous Caesarstone countertop workspace.
The outdoor backyard living space captures the natural beauty of Southern California and mid-century modern features, including drought-resistant landscaping with decomposed granite planter areas and all-new concrete hardscape. A new spa was added to the existing pool, along with a new BBQ area and firepit.
Photographer: Public 311 Design

 A&E Custom Metal Fabrication and Welding
This exterior spiral staircase was fabricated in 1 piece. It has a double top rail, decorative pickets, 4" outer diameter center pole fastened to a concrete caisson. The finish is a copper vein exterior powder coat to be able to withstand the unpredictable Colorado weather.
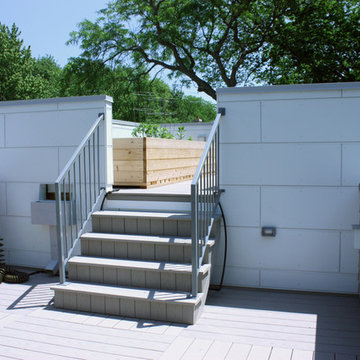
 Kipnis Architecture + Planning
This is the addition to a early 1960's split level. This is showing the stairs leading up to the green roof, which is set atop of the addition for maximum sun exposure. http://www.kipnisarch.com
Kipnis Architecture + Planning
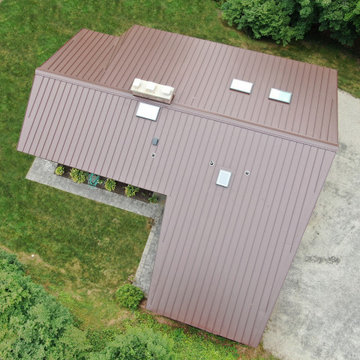
 Connecticut Roofcrafters Llc
Overhead view of a new Englert 1300 series mechanically-seamed architectural aluminum roof on this mid-century modern style North Haven residence. After removing the previous flat roof and insulation, we fastened 7.1" of Polyiso (polyisocyanurate) rigid foam insulation panels to the roof decking. We then covered that with a high-temperature Ice and Water Shield underlayment before attaching the standing seam metal, in mansard brown. This job presented numerous protrusion challenges - skylights, venting, chimney stack, as well as a roof transition where we had to maintain the tapered gable ends.

 User
UserTwo Tiered Double Bordered Composite Deck finished with Fiberon Cinnabar & Ipe. Custom Welded Railings with composite bench system & compass inlay
Deck - huge modern backyard ground level metal railing deck idea in Edmonton with no cover
Deck - huge modern backyard ground level metal railing deck idea in Edmonton with no cover

 First State Building & Design
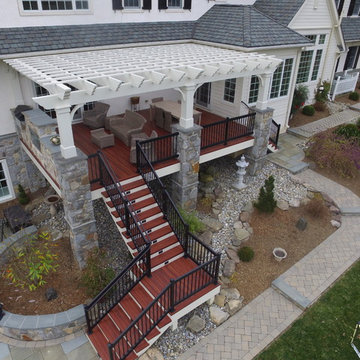
We built a new backyard for our customer. Complete with (2) multi level decks, a stamped concrete patio, a retaining wall, with stone pillars. All rails you see are black anodized cables with a composite top cap. All decking is Composite Tiki Torch.
 Deck Pros

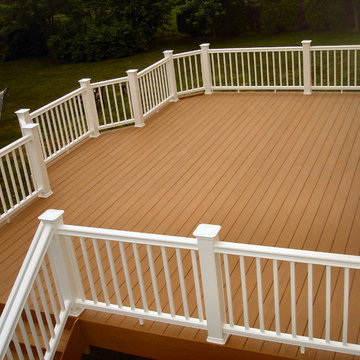
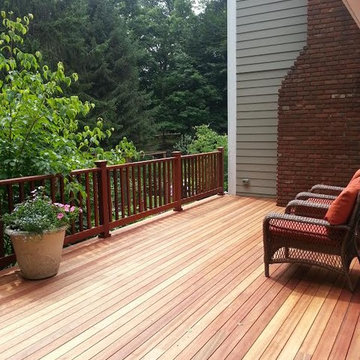
This low maintenance deck is located in Somerset, NJ. The flooring is Azek and the rail is TimberTech Radiance Rail.
A simple bump-out in the center and angled corners make this deck stand out.
 Landmark Horticultural Management
Mark Rokcower
Large elegant backyard deck photo in New York with no cover
Large elegant backyard deck photo in New York with no cover

 Habitable Form
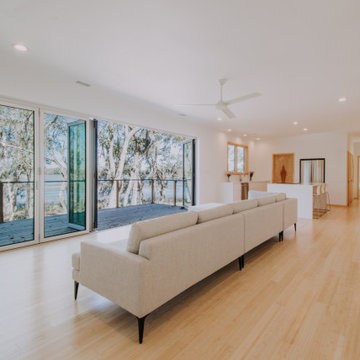
Harmonized on the edge of a tidal marsh of Bohicket Creek on Johns Island, a house was built for indoor-outdoor living. Constructed within a tight budget, architectural poetics were sought through integrated design, with the use of kebony shiplap siding, corrugated metal, and exposed wood rafters. The sensitive landscape drove a design concept that floats above the forest floor and blends in with the habitat of the marsh edge. There was consideration for detail and simple construction methods, through the use of modern interior and exterior trim with minimal details. The raw, simple construction methods and materials were used to infuse the spirit of boat docks and agricultural structures of Johns Island, SC with the use of heavy timber wood piles and knotty pine siding and rain screen. The interior details are simple and dramatic with a waterfall island anchoring the open floor plan and book matched birch veneer wood doors throughout.
 Nar Design Group
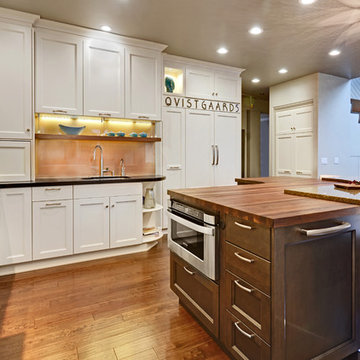
A dynamic great room space! The classic white shaker style kitchen is revolutionized with warm accents on the island, a modern glass panel back splash in a copper finish, and oil-rubbed bronze hardware. The custom curved fireplace wall is covered in a textural tile from Porcelanosa to accentuate its form. Two concave niches for artwork, a modern gas fireplace, and built-in t.v. make this a one of a kind feature. The staircase was modernized with dark wooden treads and a custom aircraft cable railing with welded iron posts to complement the large iron post supporting the eating bar fastened to the kitchen's island. The adjoining guest bathroom was remodeled with sleek modern finishes to flow with the design of the great room.
Photo Credit: PhotographerLink
75