
Search results for "Fasteners" in Home Design Ideas
 Inspired Spaces Builders, Inc
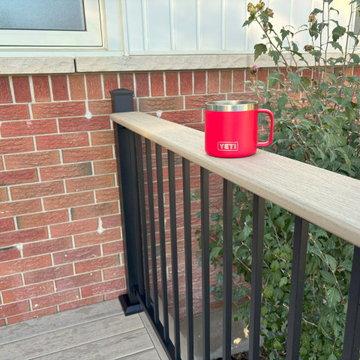

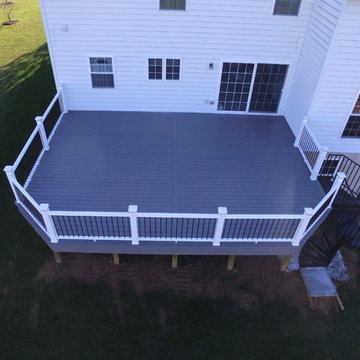
This new front porch / deck gave this home an amazing facelift. The composite decking, fascia and deck skirting is TimberTech Reserve 'Reclaimed Chestnut'. The railing system is AL13 Home railing by Fortress with a drink-rail feature.
 Tall Tree Construction

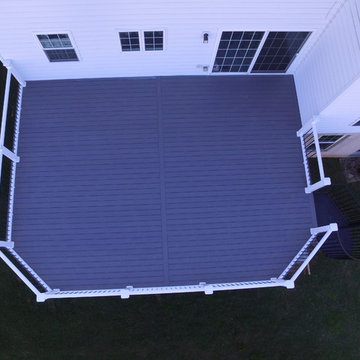
here are some photos from the construction process on this multi family residential unit we completed this year. Lots of nice details including hardie siding, 24 gauge concealed fastener roof with a breather membrane underneath, cedar timber frame braces, vinyl decks, and much more. the living room ceilings are 13'6'' creating a large feeling space for the common areas.
Find the right local pro for your project
 Inspired Spaces Builders, Inc
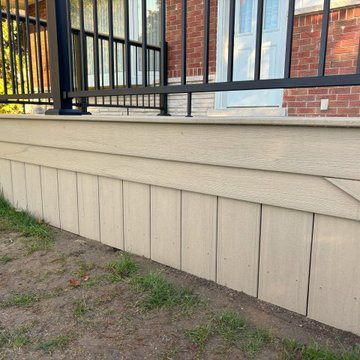
This new front porch / deck gave this home an amazing facelift. The composite decking, fascia and deck skirting is TimberTech Reserve 'Reclaimed Chestnut'. The railing system is AL13 Home railing by Fortress with a drink-rail feature.

 Lake Shore Stair Company
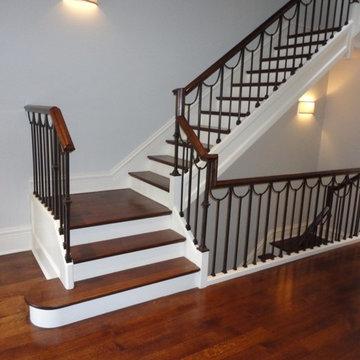
Inspiration for a mid-sized timeless wooden u-shaped metal railing staircase remodel in Chicago with painted risers
 G. Christianson Construction, Inc.

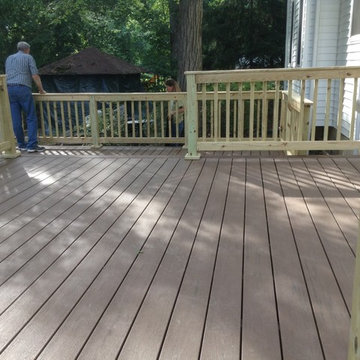
Larry hired us to replace the railing and deck surface at his northwest Corvallis home. We worked with him to reuse the existing framing (with some upgrades) and install Trex Transcends Havana Gold decking. This project used concealed fasteners and a stainless steel cable rail system. Larry loves our workmanship and how the cable railings "disappear" into the forest background.
 Timberline Patio Covers
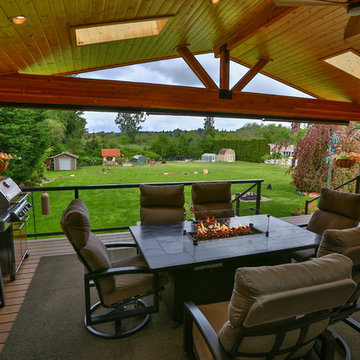
This project is a huge gable style patio cover with covered deck and aluminum railing with glass and cable on the stairs. The Patio cover is equipped with electric heaters, tv, ceiling fan, skylights, fire table, patio furniture, and sound system. The decking is a composite material from Timbertech and had hidden fasteners.

 G. Christianson Construction, Inc.
Larry hired us to replace the railing and deck surface at his northwest Corvallis home. We worked with him to reuse the existing framing (with some upgrades) and install Trex Transcends Havana Gold decking. This project used concealed fasteners and a stainless steel cable rail system. Larry loves our workmanship and how the cable railings "disappear" into the forest background.
 Leo Kaz Design Inc.
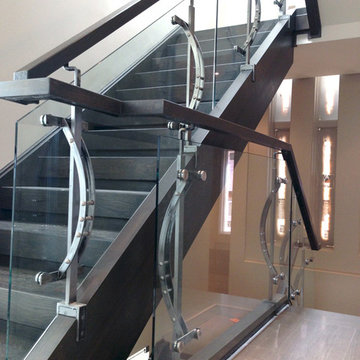
Glengowan residence modern stainless steel and glass staircase railing.
Interior custom designed and built the staircase railing.
Concept design by Integral Custom Builders Ltd.
Detailed design, manufacturing, and installation by Leo Kaz Design Inc.
Photo by Leo Kazantsev
 Pete's Home Innovations
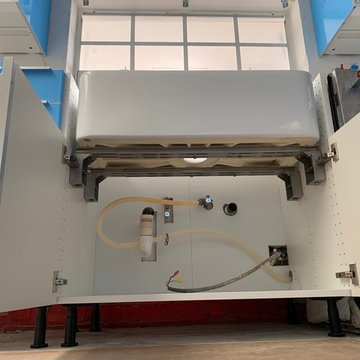
No problem using Ikea cabinets for a heavy sink. Pre-drill (should always do this) the holes for the brackets. All weight is "sheer" weight so the vertical portion of the cabinet supports the weight. The mounting kit distributes the weight across the system and cabinet so there is relatively little weight on each bracket. Once all fasteners are tightened the system makes the cabinet extremely robust.
 Betz Pools Limited

A large existing wood deck off the two main floor walkouts was refinished with Ipe hardwood and surrounded with glass railings to comply with pool safety requirements. The railings are secured with special architectural fasteners which attach to the outside wall of the deck allowing the full floorspace to be useable.
 Stonetile Canada Ltd.
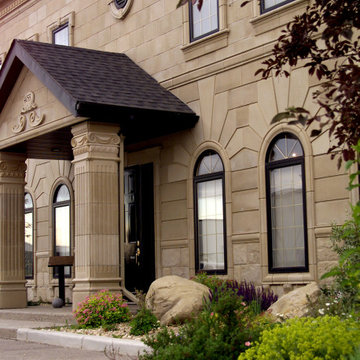

Inspiration for a small contemporary white two-story stone flat roof remodel in Calgary
 Decksouth
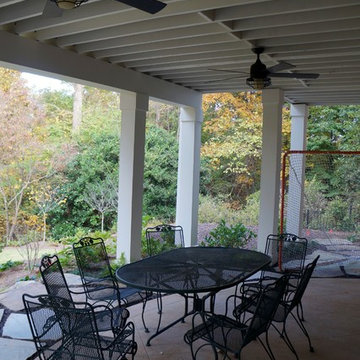
Gable/Shed open porch with Fiberon Protect synthetic decking. The deck is installed with hidden fasteners and features a custom aluminum powder coated handrail. The porch and deck columns are wrapped in pvc with a paint finish. The ceiling is a 1x6 T&G pine painted. Other features include a custom grill area with a green egg.
 SolusLumber.com
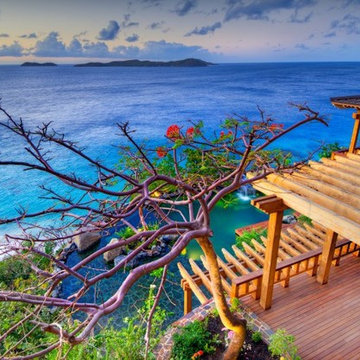
Ipe, tongue and groove, cable rail, pregrooved decking, ipe deck, ipe porch, hidden fastener, covered porch, western red cedar beams, fire pit, swimming pool, cumaru, FSC Cumaru, vanity, wood slab, reclaimed river cypress, wood bridge, siding, railing, pergola, yoga studio, mediatation center, Asian design, Japanese, zen, fence, fencing, ceiling, soffits
 Stair-Parts.com

Another finished project! We love how this custom circular staircase turned out! This stairway features treads that are fastened to the wall and only minimally on the outside to give them an open floating look. Interested in a similar style staircase for your home? follow the link below to learn what parts were used to create this beautiful staircase.
 Leo Kaz Design Inc.
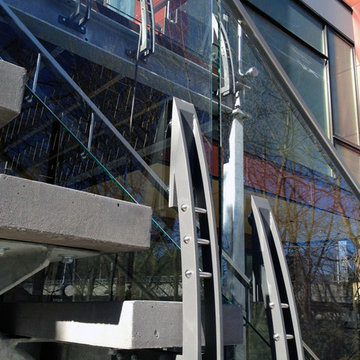
Glengowan residence modern stainless steel and glass staircase railing.
Exterior custom designed and built the staircase.
Concept design by Integral Custom Builders Ltd.
Detailed design, manufacturing, and installation by Leo Kaz Design Inc.
Photo by Leo Kazantsev
79