
Search results for "Fat burning function" in Home Design Ideas
 Blue Water Design Build
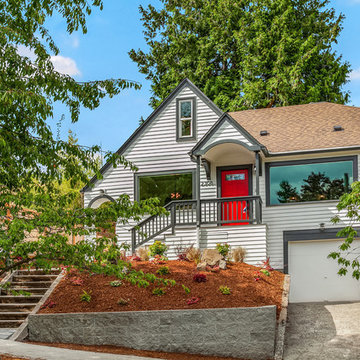
Transform your Seattle home with a stunning full house remodel that embraces the timeless elegance of Craftsman style. The kitchen will be a chef's dream, featuring pristine white quartz countertops, a sleek gas stove, and a full wall tile backsplash that adds a touch of sophistication. Shaker cabinets offer ample storage, while floating shelves and a barn door enhance the farmhouse craftsman vibe. The living room becomes a cozy retreat with a wood-burning fireplace, perfect for those chilly Seattle evenings. Shiplap accents and arched doorways throughout the home create a seamless blend of classic and contemporary design elements. The master bedroom boasts a built-in coffee bar, adding a luxurious touch to your morning routine. This remodel promises a harmonious balance of functionality and charm, making your Craftsman-style home both beautiful and inviting.
 KEH Interiors
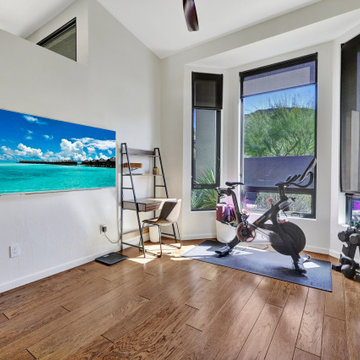
This 5BD / 3BA home was purchased by our client in an auction, after a year of being unoccupied. This 1st Phase scope included updating 3 bathrooms, interior & exterior paint, a complete lighting plan, converting their wood-burning fireplace to an electric fireplace; adding LED-lit wood paneling to the fireplace wall, and curating, procuring and placing furnishings, linens, and some decor pieces throughout the home. After the dining room chandelier is installed, we will have our professional “after” photo session. The Client’s design vision is “Pacific Northwest Vibe” for this personal chef concept Airbnb. The 2nd Phase will include updating the flooring and kitchen.
 Blue Water Design Build
This Seattle home was a full house remodel that embraces the charm of a modern farmhouse design. Incorporated stylish shiplap walls throughout the house. Enjoy a beautiful tile backsplash that adds a touch of elegance to your cooking space along with a custom range to enhance your kitchen's aesthetic and functionality. Cozy up by the new wood-burning fireplace, perfect for chilly Seattle nights. The open-concept layout creates a seamless flow between living areas, ideal for entertaining. Indulge in a luxurious large en suite bathroom complete with high-end fixtures and finishes, and take advantage of the spacious walk-in closet designed to meet all your storage needs. This remodel will not only elevate your home's beauty but also increase its value and appeal.
Find the right local pro for your project
 Blue Water Design Build
Transform your Seattle home with a stunning full house remodel that embraces the timeless elegance of Craftsman style. The kitchen will be a chef's dream, featuring pristine white quartz countertops, a sleek gas stove, and a full wall tile backsplash that adds a touch of sophistication. Shaker cabinets offer ample storage, while floating shelves and a barn door enhance the farmhouse craftsman vibe. The living room becomes a cozy retreat with a wood-burning fireplace, perfect for those chilly Seattle evenings. Shiplap accents and arched doorways throughout the home create a seamless blend of classic and contemporary design elements. The master bedroom boasts a built-in coffee bar, adding a luxurious touch to your morning routine. This remodel promises a harmonious balance of functionality and charm, making your Craftsman-style home both beautiful and inviting.


 Blue Water Design Build
Transform your Seattle home with a stunning full house remodel that embraces the timeless elegance of Craftsman style. The kitchen will be a chef's dream, featuring pristine white quartz countertops, a sleek gas stove, and a full wall tile backsplash that adds a touch of sophistication. Shaker cabinets offer ample storage, while floating shelves and a barn door enhance the farmhouse craftsman vibe. The living room becomes a cozy retreat with a wood-burning fireplace, perfect for those chilly Seattle evenings. Shiplap accents and arched doorways throughout the home create a seamless blend of classic and contemporary design elements. The master bedroom boasts a built-in coffee bar, adding a luxurious touch to your morning routine. This remodel promises a harmonious balance of functionality and charm, making your Craftsman-style home both beautiful and inviting.
 Blue Water Design Build
This Seattle home was a full house remodel that embraces the charm of a modern farmhouse design. Incorporated stylish shiplap walls throughout the house. Enjoy a beautiful tile backsplash that adds a touch of elegance to your cooking space along with a custom range to enhance your kitchen's aesthetic and functionality. Cozy up by the new wood-burning fireplace, perfect for chilly Seattle nights. The open-concept layout creates a seamless flow between living areas, ideal for entertaining. Indulge in a luxurious large en suite bathroom complete with high-end fixtures and finishes, and take advantage of the spacious walk-in closet designed to meet all your storage needs. This remodel will not only elevate your home's beauty but also increase its value and appeal.

Sponsored
Columbus, OH

Structural Remodeling
Franklin County's Heavy Timber Specialists | Best of Houzz 2020!
 Blue Water Design Build
Transform your Seattle home with a stunning full house remodel that embraces the timeless elegance of Craftsman style. The kitchen will be a chef's dream, featuring pristine white quartz countertops, a sleek gas stove, and a full wall tile backsplash that adds a touch of sophistication. Shaker cabinets offer ample storage, while floating shelves and a barn door enhance the farmhouse craftsman vibe. The living room becomes a cozy retreat with a wood-burning fireplace, perfect for those chilly Seattle evenings. Shiplap accents and arched doorways throughout the home create a seamless blend of classic and contemporary design elements. The master bedroom boasts a built-in coffee bar, adding a luxurious touch to your morning routine. This remodel promises a harmonious balance of functionality and charm, making your Craftsman-style home both beautiful and inviting.

 Fawn Renae Designs
My clients knew their house didn't match their modern Scandinavian style. Located in South Charlotte in an older, well-established community, Sara and Ash had big dreams for their home. During our virtual consultation, I learned a lot about this couple and their style. Ash is a woodworker and business owner; Sara is a realtor so they needed help pulling a vision together to combine their styles. We looked over their Pinterest boards where I began to envision their mid-century, meets modern, meets Scandinavian, meets Japanese garden, meets Monterey style. I told you I love making each exterior unique to each homeowner!
⠀⠀⠀⠀⠀⠀⠀⠀⠀
The backyard was top priority for this family of 4 with a big wish-list. Sara and Ash were looking for a she-shed for Sara’s Peleton workouts, a fire pit area to hangout, and a fun and functional space that was golden doodle-friendly. They also envisioned a custom tree house that Ash would create for their 3-year-old, and an artificial soccer field to burn some energy off. I gave them a vision for the back sunroom area that would be converted into the woodworking shop for Ash to spend time perfecting his craft.
⠀⠀⠀⠀⠀⠀⠀⠀⠀
This landscape is very low-maintenance with the rock details, evergreens, and ornamental grasses. My favorite feature is the pops of black river rock that contrasts with the white rock
 Fawn Renae Designs
My clients knew their house didn't match their modern Scandinavian style. Located in South Charlotte in an older, well-established community, Sara and Ash had big dreams for their home. During our virtual consultation, I learned a lot about this couple and their style. Ash is a woodworker and business owner; Sara is a realtor so they needed help pulling a vision together to combine their styles. We looked over their Pinterest boards where I began to envision their mid-century, meets modern, meets Scandinavian, meets Japanese garden, meets Monterey style. I told you I love making each exterior unique to each homeowner!
⠀⠀⠀⠀⠀⠀⠀⠀⠀
The backyard was top priority for this family of 4 with a big wish-list. Sara and Ash were looking for a she-shed for Sara’s Peleton workouts, a fire pit area to hangout, and a fun and functional space that was golden doodle-friendly. They also envisioned a custom tree house that Ash would create for their 3-year-old, and an artificial soccer field to burn some energy off. I gave them a vision for the back sunroom area that would be converted into the woodworking shop for Ash to spend time perfecting his craft.
⠀⠀⠀⠀⠀⠀⠀⠀⠀
This landscape is very low-maintenance with the rock details, evergreens, and ornamental grasses. My favorite feature is the pops of black river rock that contrasts with the white rock
 Fawn Renae Designs
My clients knew their house didn't match their modern Scandinavian style. Located in South Charlotte in an older, well-established community, Sara and Ash had big dreams for their home. During our virtual consultation, I learned a lot about this couple and their style. Ash is a woodworker and business owner; Sara is a realtor so they needed help pulling a vision together to combine their styles. We looked over their Pinterest boards where I began to envision their mid-century, meets modern, meets Scandinavian, meets Japanese garden, meets Monterey style. I told you I love making each exterior unique to each homeowner!
⠀⠀⠀⠀⠀⠀⠀⠀⠀
The backyard was top priority for this family of 4 with a big wish-list. Sara and Ash were looking for a she-shed for Sara’s Peleton workouts, a fire pit area to hangout, and a fun and functional space that was golden doodle-friendly. They also envisioned a custom tree house that Ash would create for their 3-year-old, and an artificial soccer field to burn some energy off. I gave them a vision for the back sunroom area that would be converted into the woodworking shop for Ash to spend time perfecting his craft.
⠀⠀⠀⠀⠀⠀⠀⠀⠀
This landscape is very low-maintenance with the rock details, evergreens, and ornamental grasses. My favorite feature is the pops of black river rock that contrasts with the white rock

 Elite Custom Builders, LLC.
A Whole House Transformation – conceived as a remodel and addition, the final design iteration for this home is uniquely multifaceted. There were structural considerations and the overall floor plan design centered on maximizing the views. Additions to this home totaled over 1,200 square feet. What was once the master suite, on the second floor, is now a teenagers bedroom. The master suite was relocated to the first floor and is now overlooking the pool, pool house and patio with panoramic views of the backyard. The front entrance closet became the new entrance for the master suite, which includes a sprawling bathroom and boutique closet. Underneath this area is the new theater and billiard room located in the lower level. A new front entrance and roof gables were added for a seamless new exterior look on the right side of the house. The new functional home office, gourmet kitchen, wainscot dining room, and laundry on the main level were taken down to the studs. A new traditional style for the home was created with new cabinetry, trim and millwork, space planning and detail. The lower level was gutted and turned into an award winning showpiece with gym, full wet bar and kitchen, wine nook, family room and game room marrying the new addition with theater and billiard area. The entire exterior stucco was taken off the home and pool house replacing it with stone, stone pillars, shakes and board and batten. The small screen deck was torn off making for expansive 3 season living with a new covered stone grill area. The patio was expanded with a stone fireplace overlooking the entire backyard and pool area. Adding to the new design were landscape features with a new concrete driveway, stone address pier light, stamped concrete walkway to the newly created front covered porch and bead board ceiling, creating an amazing first impression.
 Art Fireplace Technology Limited
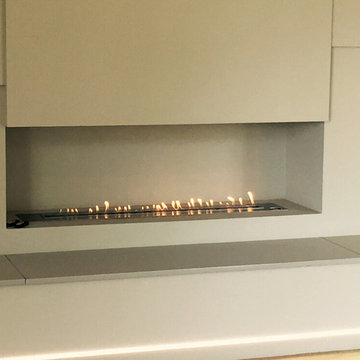
Related other models of intelligent insert alcohol ethanol burners:
Auto bioethanol fireplace AF66 ( 66X24X11.5cm )
Auto bioethanol fireplace AF100 (100X24X12.5cm )
Auto bioethanol fireplace AF120 ( 120X24X21.3cm)
Auto bioethanol fireplace AF150 ( 150X24X21.3cm)
Auto bioethanol fireplace AF180 ( 180X24X21.3cm)
Data sheet on request!
Function Features Of Art Ethanol Fireplaces:
1. Automatic bioethanol fireplace extinction or ignition ordered by electric board and a Button ON/OFF and remote control.
2. Material in stainless and MDF.
3. Separately bio-ethanol tank and burning hearth
4. Co2 Safety infrared detector which stops the fire in the event of reaching un-authorized levels.
5. Automatic electric pump to fill the burner
6. With electronic heat detectors, it will automatice extinction when the temperature reaching the un-authorized levels.
7. AC charger or battery charger with battery loader.
8, With audio effect.
9. OEM service provided, please contact with us for more informations and models
For more info about our insert bio ethanol fireplaces, pls contact our sales!

Sponsored
Sunbury, OH

J.Holderby - Renovations
Franklin County's Leading General Contractors - 2X Best of Houzz!
 Art Fireplace Technology Limited
Function Features Of Art Ethanol Burners:
1. Automatic bioethanol fireplace extinction or ignition ordered by electric board and a Button ON/OFF and remote control.
2. Material in stainless and MDF.
3. Separately bio-ethanol tank and burning hearth
4. Co2 Safety infrared detector which stops the fire in the event of reaching un-authorized levels.
5. Automatic electric pump to fill the burner
6. With electronic heat detectors, it will automatice extinction when the temperature reaching the un-authorized levels.
7. AC charger or battery charger with battery loader.
8, With audio effect.
9. OEM service provided, please contact with us for more informations and models
For more info about our insert bio ethanol fireplaces, pls contact our sales!

 Fireplaces 'N' Fixin's
The Greenfield™ cast iron gas stove from Lopi is a true revolution in stove design. With its clean lines, graceful proportionality and traditional cast appeal, this stove can be considered a freestanding fireplace! The best feature of the Greenfield is its massive 553 square inches of fire-viewing ceramic glass, which comes standard with 2015 ANSI approved invisible safety screens. The three-sided wrap around glass design allows you to enjoy the stunning fire display from any angle in the room, which showcases the award winning Ember-Fyre™ burner with its incredibly realistic, high-definition log set and yellow flames. Another amazing feature of the Greenfield is its downward pointing adjustable accent light which beautifully highlights the log set and interior of the stove, whether its heat is on or off.
The Greenfield is a powerhouse of a heater, producing up to 40,000 BTUs and heating up to 2,000 square feet. It has an exceptional turndown ratio of 70% on natural gas and 82% on liquid propane, giving you the ultimate control over the heat output level. This stove also features the revolutionary GreenSmart™ 2 gas system and the optional GreenSmart™ 2 Wall Mounted Remote that allows you to control every function of this stove from the comfort of your favorite chair. The Greenfield is available in New Iron Paint, hand-rubbed Carbon Patina, hand-rubbed Bronze Patina, and Oxford Brown porcelain enamel finishes.
Photo by Travis Industries.
 Fawn Renae Designs
My clients knew their house didn't match their modern Scandinavian style. Located in South Charlotte in an older, well-established community, Sara and Ash had big dreams for their home. During our virtual consultation, I learned a lot about this couple and their style. Ash is a woodworker and business owner; Sara is a realtor so they needed help pulling a vision together to combine their styles. We looked over their Pinterest boards where I began to envision their mid-century, meets modern, meets Scandinavian, meets Japanese garden, meets Monterey style. I told you I love making each exterior unique to each homeowner!
⠀⠀⠀⠀⠀⠀⠀⠀⠀
The backyard was top priority for this family of 4 with a big wish-list. Sara and Ash were looking for a she-shed for Sara’s Peleton workouts, a fire pit area to hangout, and a fun and functional space that was golden doodle-friendly. They also envisioned a custom tree house that Ash would create for their 3-year-old, and an artificial soccer field to burn some energy off. I gave them a vision for the back sunroom area that would be converted into the woodworking shop for Ash to spend time perfecting his craft.
⠀⠀⠀⠀⠀⠀⠀⠀⠀
This landscape is very low-maintenance with the rock details, evergreens, and ornamental grasses. My favorite feature is the pops of black river rock that contrasts with the white rock
 New Creations Custom Kitchen and Bath
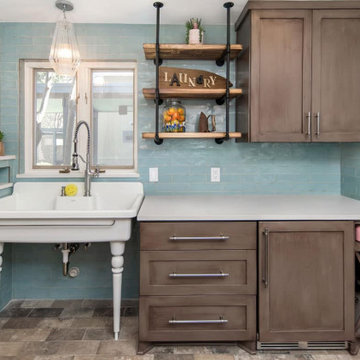
Designed and built by New Creations Austin, this multi-functional laundry and mudroom renovation in Onion Creek turns a busy pass-through entry into an industrial-chic showpiece.
Grounded by Stone Solutions London Faux Brick floor tile and washed antique gray cabinets, the room features a full-height wall of blue Roca Maiolica Raphael Crackle tile and black iron pipe floating shelves. The main wet station centers on a wall-mounted 45-inch Kohler Farmstead cast iron sink paired with a Kohler Tournant commercial faucet and a mini pendant light.
Custom storage solutions include an undercounter Sub-Zero freezer, integrated wine rack, pull-out drawer ironing board, and a built-in pet station with a pull-out food container and feeding bowls. A custom mudroom drop zone crafted from burned and reclaimed cedar planks provides shoe cubbies, coat hooks, and hat storage right off the carport entry.
Key Design Highlights:
Kohler Farmstead Workstation: Wall-mounted 45-inch cast iron sink with a Kohler Tournant commercial sprayer faucet.
Pet & Utility Storage: Integrated pull-out drawer with feeding bowls, food container bin, and a stowable ironing board.
Full Crackle Tile Accent: Blue Roca Maiolica Raphael Crackle wall tile paired with black iron pipe floating shelving.
Reclaimed Cedar Mudroom: Custom drop-zone bench with burned cedar planks, coat hooks, and footwear cubbies.

Sponsored
Plain City, OH

The Creative Kitchen Company
Columbus Area Kitchen Remodeling and Refacing Professional
 New Creations Custom Kitchen and Bath
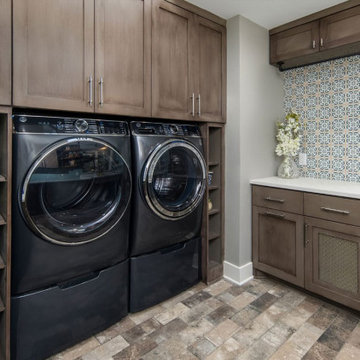
Designed and built by New Creations Austin, this multi-functional laundry and mudroom renovation in Onion Creek turns a busy pass-through entry into an industrial-chic showpiece.
Grounded by Stone Solutions London Faux Brick floor tile and washed antique gray cabinets, the room features a full-height wall of blue Roca Maiolica Raphael Crackle tile and black iron pipe floating shelves. The main wet station centers on a wall-mounted 45-inch Kohler Farmstead cast iron sink paired with a Kohler Tournant commercial faucet and a mini pendant light.
Custom storage solutions include an undercounter Sub-Zero freezer, integrated wine rack, pull-out drawer ironing board, and a built-in pet station with a pull-out food container and feeding bowls. A custom mudroom drop zone crafted from burned and reclaimed cedar planks provides shoe cubbies, coat hooks, and hat storage right off the carport entry.
Key Design Highlights:
Kohler Farmstead Workstation: Wall-mounted 45-inch cast iron sink with a Kohler Tournant commercial sprayer faucet.
Pet & Utility Storage: Integrated pull-out drawer with feeding bowls, food container bin, and a stowable ironing board.
Full Crackle Tile Accent: Blue Roca Maiolica Raphael Crackle wall tile paired with black iron pipe floating shelving.
Reclaimed Cedar Mudroom: Custom drop-zone bench with burned cedar planks, coat hooks, and footwear cubbies.
 New Creations Custom Kitchen and Bath
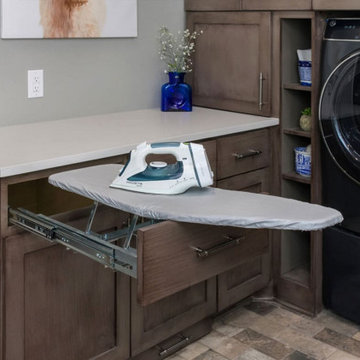
Designed and built by New Creations Austin, this multi-functional laundry and mudroom renovation in Onion Creek turns a busy pass-through entry into an industrial-chic showpiece.
Grounded by Stone Solutions London Faux Brick floor tile and washed antique gray cabinets, the room features a full-height wall of blue Roca Maiolica Raphael Crackle tile and black iron pipe floating shelves. The main wet station centers on a wall-mounted 45-inch Kohler Farmstead cast iron sink paired with a Kohler Tournant commercial faucet and a mini pendant light.
Custom storage solutions include an undercounter Sub-Zero freezer, integrated wine rack, pull-out drawer ironing board, and a built-in pet station with a pull-out food container and feeding bowls. A custom mudroom drop zone crafted from burned and reclaimed cedar planks provides shoe cubbies, coat hooks, and hat storage right off the carport entry.
Key Design Highlights:
Kohler Farmstead Workstation: Wall-mounted 45-inch cast iron sink with a Kohler Tournant commercial sprayer faucet.
Pet & Utility Storage: Integrated pull-out drawer with feeding bowls, food container bin, and a stowable ironing board.
Full Crackle Tile Accent: Blue Roca Maiolica Raphael Crackle wall tile paired with black iron pipe floating shelving.
Reclaimed Cedar Mudroom: Custom drop-zone bench with burned cedar planks, coat hooks, and footwear cubbies.
 New Creations Custom Kitchen and Bath
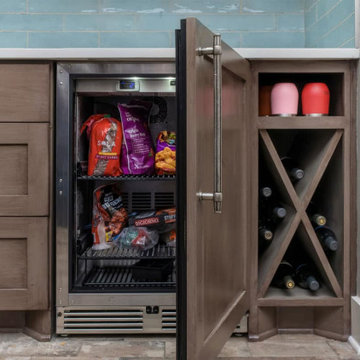
Designed and built by New Creations Austin, this multi-functional laundry and mudroom renovation in Onion Creek turns a busy pass-through entry into an industrial-chic showpiece.
Grounded by Stone Solutions London Faux Brick floor tile and washed antique gray cabinets, the room features a full-height wall of blue Roca Maiolica Raphael Crackle tile and black iron pipe floating shelves. The main wet station centers on a wall-mounted 45-inch Kohler Farmstead cast iron sink paired with a Kohler Tournant commercial faucet and a mini pendant light.
Custom storage solutions include an undercounter Sub-Zero freezer, integrated wine rack, pull-out drawer ironing board, and a built-in pet station with a pull-out food container and feeding bowls. A custom mudroom drop zone crafted from burned and reclaimed cedar planks provides shoe cubbies, coat hooks, and hat storage right off the carport entry.
Key Design Highlights:
Kohler Farmstead Workstation: Wall-mounted 45-inch cast iron sink with a Kohler Tournant commercial sprayer faucet.
Pet & Utility Storage: Integrated pull-out drawer with feeding bowls, food container bin, and a stowable ironing board.
Full Crackle Tile Accent: Blue Roca Maiolica Raphael Crackle wall tile paired with black iron pipe floating shelving.
Reclaimed Cedar Mudroom: Custom drop-zone bench with burned cedar planks, coat hooks, and footwear cubbies.
50