
Search results for "Fat like substance" in Home Design Ideas
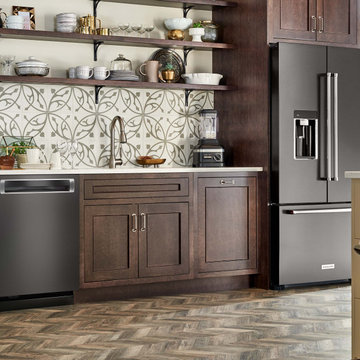
 KitchenAid
Build your dream kitchen around beautiful appliances that can do it all. Every KitchenAid Suite Collection is crafted to combine style and substance to complement any space.

 Hudson Place Realty
Property Marketed by Hudson Place Realty - Style meets substance in this circa 1875 townhouse. Completely renovated & restored in a contemporary, yet warm & welcoming style, 295 Pavonia Avenue is the ultimate home for the 21st century urban family. Set on a 25’ wide lot, this Hamilton Park home offers an ideal open floor plan, 5 bedrooms, 3.5 baths and a private outdoor oasis.
With 3,600 sq. ft. of living space, the owner’s triplex showcases a unique formal dining rotunda, living room with exposed brick and built in entertainment center, powder room and office nook. The upper bedroom floors feature a master suite separate sitting area, large walk-in closet with custom built-ins, a dream bath with an over-sized soaking tub, double vanity, separate shower and water closet. The top floor is its own private retreat complete with bedroom, full bath & large sitting room.
Tailor-made for the cooking enthusiast, the chef’s kitchen features a top notch appliance package with 48” Viking refrigerator, Kuppersbusch induction cooktop, built-in double wall oven and Bosch dishwasher, Dacor espresso maker, Viking wine refrigerator, Italian Zebra marble counters and walk-in pantry. A breakfast nook leads out to the large deck and yard for seamless indoor/outdoor entertaining.
Other building features include; a handsome façade with distinctive mansard roof, hardwood floors, Lutron lighting, home automation/sound system, 2 zone CAC, 3 zone radiant heat & tremendous storage, A garden level office and large one bedroom apartment with private entrances, round out this spectacular home.

 Caroline Sharpnack
Photo: Caroline Sharpnack © 2017 Houzz
Example of a country single-wall light wood floor and beige floor eat-in kitchen design in Nashville with a double-bowl sink, raised-panel cabinets, white cabinets, wood countertops, white backsplash, subway tile backsplash, stainless steel appliances and no island
Example of a country single-wall light wood floor and beige floor eat-in kitchen design in Nashville with a double-bowl sink, raised-panel cabinets, white cabinets, wood countertops, white backsplash, subway tile backsplash, stainless steel appliances and no island
Find the right local pro for your project

 DKOR Interiors Inc.- Interior Designers Miami, FL
Miami Interior Designers - Residential Interior Design Project in Aventura, FL. A classic Mediterranean home turns Transitional and Contemporary by DKOR Interiors. Photo: Alexia Fodere Interior Design by Miami and Ft. Lauderdale Interior Designers, DKOR Interiors. www.dkorinteriors.com


 27 Diamonds Interior Design
27 Diamonds is an interior design company in Orange County, CA. We take pride in delivering beautiful living spaces that reflect the tastes and lifestyles of our clients. Unlike most companies who charge hourly, most of our design packages are offered at a flat-rate, affordable price. Visit our website for more information: www.27diamonds.com
All furniture and drapery can be custom made to your specifications and shipped anywhere in the US (excluding Alaska and Hawaii). Contact us for more information.

Sponsored
Columbus, OH
Free consultation for landscape design!

Peabody Landscape Group
Columbus' Reliable Landscape Design & Contracting

 Michelle Drollette Architect
John Bessler for Traditional Home
Example of a huge cottage formal and open concept medium tone wood floor living room design in New York with white walls, a standard fireplace and a stone fireplace
Example of a huge cottage formal and open concept medium tone wood floor living room design in New York with white walls, a standard fireplace and a stone fireplace

 C K Cabinetry and Design, LLC
Photography by Jeffrey Volker
Eat-in kitchen - mid-sized modern u-shaped laminate floor eat-in kitchen idea in Phoenix with an undermount sink, shaker cabinets, gray cabinets, quartz countertops, gray backsplash, mosaic tile backsplash, stainless steel appliances and no island
Eat-in kitchen - mid-sized modern u-shaped laminate floor eat-in kitchen idea in Phoenix with an undermount sink, shaker cabinets, gray cabinets, quartz countertops, gray backsplash, mosaic tile backsplash, stainless steel appliances and no island


 DLB Custom Home Design
Open concept kitchen - large contemporary single-wall dark wood floor and brown floor open concept kitchen idea in Charleston with flat-panel cabinets, granite countertops, two islands, red cabinets and beige countertops

 Whalen Custom Homes
Example of a mid-sized transitional gray one-story vinyl gable roof design in St Louis with a shingle roof



Sponsored
Columbus, OH

Hope Restoration & General Contracting
Columbus Design-Build, Kitchen & Bath Remodeling, Historic Renovations

 Core Outdoor Living
Screened in Porch with Brown Trim Prefinished Pine Ceiling Below Rafters and Composite Deck Flooring
Large classic screened-in back porch idea in DC Metro with decking and a roof extension
Large classic screened-in back porch idea in DC Metro with decking and a roof extension

 Lochwood-Lozier Custom Homes
Example of a large trendy multicolored two-story mixed siding flat roof design in Seattle with a metal roof

 Melinda Mandell Interior Design
Home design - mid-sized traditional galley dark wood floor home design idea in San Francisco with an undermount sink, recessed-panel cabinets, white cabinets, granite countertops, blue backsplash and glass tile backsplash

 Sarah Greenman
Photo: Sarah Greenman © 2014 Houzz
Inspiration for an eclectic kitchen remodel in Dallas
Inspiration for an eclectic kitchen remodel in Dallas



 Marilyn Hill Interiors
Showcase Photography
Inspiration for a mid-sized transitional gray three-story concrete fiberboard gable roof remodel in Nashville with a shingle roof
Inspiration for a mid-sized transitional gray three-story concrete fiberboard gable roof remodel in Nashville with a shingle roof

 Luxe Nest
Inspiration for a transitional l-shaped medium tone wood floor kitchen remodel in Chicago with an undermount sink, shaker cabinets, white cabinets, stainless steel appliances and an island

 Gilbertson Photography
Gilbertson Photography
Kitchen - transitional light wood floor kitchen idea in Minneapolis with recessed-panel cabinets, white cabinets, stainless steel appliances and an island
Kitchen - transitional light wood floor kitchen idea in Minneapolis with recessed-panel cabinets, white cabinets, stainless steel appliances and an island
24