
Search results for "Fat like substance" in Home Design Ideas


 Giulietti Schouten Weber Architects
David Papazian
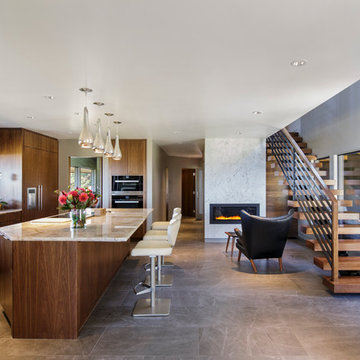
Example of a 1950s open concept kitchen design in Portland with an undermount sink, flat-panel cabinets, medium tone wood cabinets and an island
Example of a 1950s open concept kitchen design in Portland with an undermount sink, flat-panel cabinets, medium tone wood cabinets and an island
Find the right local pro for your project
 Magleby Remodel
Meagan Larsen Photography

Inspiration for a transitional u-shaped multicolored floor utility room remodel in Salt Lake City with blue cabinets, white walls, a stacked washer/dryer, an undermount sink, shaker cabinets and white countertops
Inspiration for a transitional u-shaped multicolored floor utility room remodel in Salt Lake City with blue cabinets, white walls, a stacked washer/dryer, an undermount sink, shaker cabinets and white countertops

 GreenHeart, LLC
Huge chartreuse Sum & Substance Hosta shine in the sunlight. Aucuba, Hellebore and Liriope provide reliable year-round interest.
DESIGN: Cathy Carr, APLD
Photo and installation by Garden Gate Landscaping, Inc.
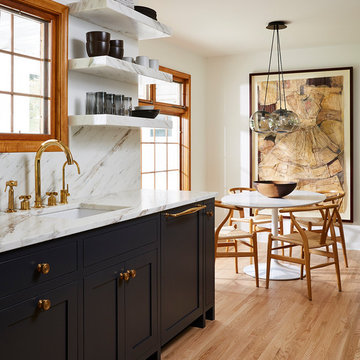
 Jkath Design Build + Reinvent
Transitional galley medium tone wood floor and brown floor eat-in kitchen photo in Minneapolis with an undermount sink, shaker cabinets, black cabinets, gray backsplash, no island and gray countertops




 Paige Pierce Design
Enclosed dining room - mid-sized transitional dark wood floor and brown floor enclosed dining room idea in Los Angeles with no fireplace and multicolored walls
 User

UserInspiration for a coastal dark wood floor, brown floor, exposed beam, vaulted ceiling, wood ceiling and shiplap wall living room remodel in Seattle with white walls, a standard fireplace and a stone fireplace
 KraftMaid
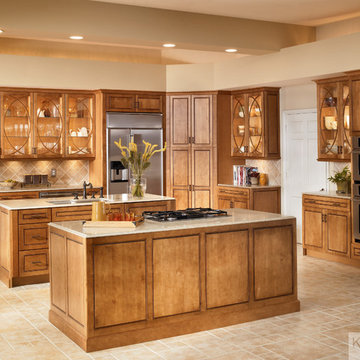
Lighted cabinets with Bistro Glass open up this luxurious kitchen while dual islands in Praline with Mocha highlights give it substance.
Example of a large transitional l-shaped eat-in kitchen design in Detroit with raised-panel cabinets, white cabinets, stainless steel appliances and two islands
Example of a large transitional l-shaped eat-in kitchen design in Detroit with raised-panel cabinets, white cabinets, stainless steel appliances and two islands
 Jessica Koltun Home


Trendy white tile and marble tile white floor bathroom photo in Dallas with white walls


 Charter Custom Homes

Bedroom mountain style gender-neutral gray floor and concrete floor kids' bedroom photo in Seattle with brown walls



 Astele
Inspiration for a mid-sized transitional enclosed and formal light wood floor living room remodel in New York with beige walls, a standard fireplace and a concrete fireplace

 Hagstrom Builder
A Modern Farmhouse set in a prairie setting exudes charm and simplicity. Wrap around porches and copious windows make outdoor/indoor living seamless while the interior finishings are extremely high on detail. In floor heating under porcelain tile in the entire lower level, Fond du Lac stone mimicking an original foundation wall and rough hewn wood finishes contrast with the sleek finishes of carrera marble in the master and top of the line appliances and soapstone counters of the kitchen. This home is a study in contrasts, while still providing a completely harmonious aura.
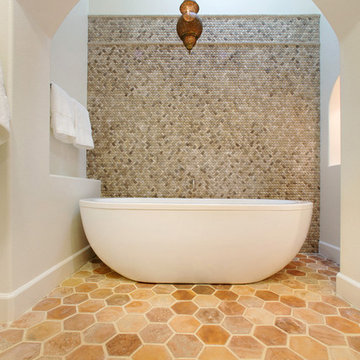
 ARTO
ARTOFat Tony
Am I at the spa or in the bathroom?
Inspiration for a mediterranean bathroom remodel in Los Angeles
Inspiration for a mediterranean bathroom remodel in Los Angeles
 Mitch Williams Construction, Inc.

Photo of a large tropical full sun front yard pond in Santa Barbara with decking.


 Unpatterned
Photo: Dustin Halleck

Beach style galley slate floor and brown floor eat-in kitchen photo in Chicago with shaker cabinets, blue cabinets, quartz countertops, white backsplash, ceramic backsplash, stainless steel appliances, no island, white countertops and an undermount sink
Beach style galley slate floor and brown floor eat-in kitchen photo in Chicago with shaker cabinets, blue cabinets, quartz countertops, white backsplash, ceramic backsplash, stainless steel appliances, no island, white countertops and an undermount sink


22