
Search results for "Fat like substance" in Home Design Ideas

 Sub-Zero, Wolf, and Cove
Style meets substance in kitchens designed with Sub-Zero refrigeration, Wolf cooking, and Cove dishwashing. Cook creatively in contemporary spaces built to your exact tastes, and entertain elegantly with thoughtfully crafted products that integrate seamlessly into your home.


Find the right local pro for your project
 Locati Architects
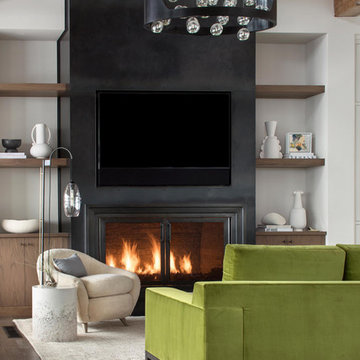
Example of a trendy open concept dark wood floor living room design with a standard fireplace and a metal fireplace

 Lori Dennis, ASID, LEED AP
Lori Dennis Interior Design
SoCal Contractor Construction
Erika Bierman Photography
Wet bar - large mediterranean u-shaped dark wood floor wet bar idea in San Diego with an undermount sink, shaker cabinets, black cabinets, solid surface countertops, black backsplash and glass tile backsplash
Wet bar - large mediterranean u-shaped dark wood floor wet bar idea in San Diego with an undermount sink, shaker cabinets, black cabinets, solid surface countertops, black backsplash and glass tile backsplash

 WINN Design+Build
Freestanding bathtub - large transitional master white tile and marble tile marble floor and white floor freestanding bathtub idea in DC Metro with recessed-panel cabinets, gray cabinets, a one-piece toilet, white walls, an undermount sink, marble countertops, a hinged shower door and gray countertops

 Crozier Gedney Architects
Example of a small trendy single-wall ceramic tile laundry closet design in New York with a stacked washer/dryer

Sponsored
Plain City, OH

Kuhns Contracting, Inc.
Central Ohio's Trusted Home Remodeler Specializing in Kitchens & Baths

 Bilotta Kitchen & Home
This clean and classic Northern Westchester kitchen features a mix of colors and finishes. The perimeter of the kitchen including the desk area is painted in Benjamin Moore’s Nordic White with satin chrome hardware. The island features Benjamin Moore’s Blue Toile with satin brass hardware. The focal point of the space is the Cornu Fe range and custom hood in satin black with brass and chrome trim. Crisp white subway tile covers the backwall behind the cooking area and all the way up the sink wall to the ceiling. In place of wall cabinets, the client opted for thick white open shelves on either side of the window above the sink to keep the space more open and airier. Countertops are a mix of Neolith’s Estatuario on the island and Ash Grey marble on the perimeter. Hanging above the island are Circa Lighting’s the “Hicks Large Pendants” by designer Thomas O’Brien; above the dining table is Tom Dixon’s “Fat Pendant”.
Just off of the kitchen is a wet bar conveniently located next to the living area, perfect for entertaining guests. They opted for a contemporary look in the space. The cabinetry is Yosemite Bronzato laminate in a high gloss finish coupled with open glass shelves and a mirrored backsplash. The mirror and the abundance of windows makes the room appear larger than it is.
Bilotta Senior Designer: Rita LuisaGarces
Architect: Hirshson Design & Architecture
Photographer: Stefan Radtke

 Rock House Design
 http://sonomarealestatephotography.com/
Inspiration for a mid-sized transitional l-shaped light wood floor and beige floor open concept kitchen remodel in San Francisco with flat-panel cabinets, light wood cabinets, metallic backsplash, an undermount sink, solid surface countertops, stainless steel appliances and an island
Inspiration for a mid-sized transitional l-shaped light wood floor and beige floor open concept kitchen remodel in San Francisco with flat-panel cabinets, light wood cabinets, metallic backsplash, an undermount sink, solid surface countertops, stainless steel appliances and an island

 Mitch Wise Design,Inc.
www.steinbergerphotos.com
Living room - coastal enclosed and formal light wood floor and beige floor living room idea in Milwaukee with beige walls
Living room - coastal enclosed and formal light wood floor and beige floor living room idea in Milwaukee with beige walls

 Maple Crest Landscape
Bright chartreuse Sum and Substance hosta behind a grouping of everblooming Scarlet Carpet Rose and bright Monarda by Maple Crest Landscape 2425 State Hwy 55 Medina, MN 55340


 Michigan Chandelier Company
Eat-in kitchen - large transitional u-shaped dark wood floor and brown floor eat-in kitchen idea in Detroit with a farmhouse sink, recessed-panel cabinets, white cabinets, quartzite countertops, brown backsplash, brick backsplash, stainless steel appliances and an island

Sponsored
Columbus, OH

Structural Remodeling
Franklin County's Heavy Timber Specialists | Best of Houzz 2020!

 Gardens By Monette, LLC
Craftsman style landscape four years after it's installation.
Design ideas for a craftsman full sun front yard landscaping in Columbus.
Design ideas for a craftsman full sun front yard landscaping in Columbus.

 Ollin Stone

Pietra Grey is a distinguishing trait of the I Naturali series is soil. A substance which on the one hand recalls all things primordial and on the other the possibility of being plied. As a result, the slab made from the ceramic lends unique value to the settings it clads.

 Stone Gate Custom Kitchens
Kitchen features a modified Shaker/Arts & Crafts Style. Inset door includes step-down.
Inspiration for a timeless light wood floor and beige floor kitchen remodel in Cincinnati with beaded inset cabinets, white cabinets, multicolored backsplash, stainless steel appliances and an island
Inspiration for a timeless light wood floor and beige floor kitchen remodel in Cincinnati with beaded inset cabinets, white cabinets, multicolored backsplash, stainless steel appliances and an island


 Sub-Zero, Wolf, and Cove
Style meets substance in kitchens designed with Sub-Zero refrigeration, Wolf cooking, and Cove dishwashing. Cook creatively in contemporary spaces built to your exact tastes, and entertain elegantly with thoughtfully crafted products that integrate seamlessly into your home.

 LandCrafters, LLC
Large angular, gray granite boulders screen some utilities. Pea gravel and gray granite cobbles are the elements of this dry garden. The dry garden is an important element in Japanese garden design. Simple lush green plantings mass around the existing paper birch.


28