
Search results for "Fathers" in Home Design Ideas

 Heritage Design Associates LLC
The original home was designed and built by my father in 1964. The Owner wanted to preserve the historic look, yet open up the floor plan to house a kitchen great room concept as well as a mud room and a new Master suite and private bath. We also moved the laundry from the basement to the second floor.


 Fabuwood Cabinetry
Striking and rich, our Elite Merlot kitchen cabinets, are sure to be a fan favorite all year round.
Large transitional eat-in kitchen photo in New York with medium tone wood cabinets, stainless steel appliances and an island
Large transitional eat-in kitchen photo in New York with medium tone wood cabinets, stainless steel appliances and an island
Find the right local pro for your project







 BrickWood Ovens
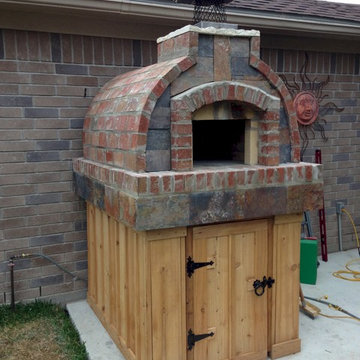
Another Father & Son Wood Fired Pizza Oven in Texas.. This Beautiful Oven was crafted with the Mattone Barile Grande foam form and a combination of Rustic Slate & Red Brick. Great Job Gentlemen! To see more pictures of this oven (and many more ovens), please visit – BrickWoodOvens.com

 Father Nature Landscapes of Birmingham, Inc.
Instead of purchasing a second home, the homeowners decided to create a vacation destination right in their own yard. When the project was finished, the family had a whole new world just outside their door.
Three sitting areas, dining spaces, and lounging areas under the decks. An outdoor kitchen, hot tub, and fountain. There is no reason for this family to travel to relax and get away from it all. The outdoor “rooms” were created to provide intimate retreats for each of the family members, at every stage of their lives. The outdoor kitchen was designed for entertaining, as was the hot tub. The cozy sitting areas provide ideal spots for reading a book, or sharing a glass of wine. The fountain’s stuccoed brick veneer is graced with handmade brass flutes that fill the garden with the soothing sounds of water. No travel required.


10