
Search results for "Faux ceiling beams" in Home Design Ideas

 Marie-Dominique Verdier, photographer
photo © Marie-Dominique Verdier
Living room - rustic open concept medium tone wood floor and brown floor living room idea with beige walls
Living room - rustic open concept medium tone wood floor and brown floor living room idea with beige walls

 Teague Hunziker Photography
©Teague Hunziker
Living room - large contemporary formal porcelain tile and beige floor living room idea in Los Angeles with white walls, a ribbon fireplace, a stone fireplace and no tv
Living room - large contemporary formal porcelain tile and beige floor living room idea in Los Angeles with white walls, a ribbon fireplace, a stone fireplace and no tv

 User
Shiflet Group Architects
Photographer Nick Johnson
Bedroom - cottage master bedroom idea in Austin with white walls
Bedroom - cottage master bedroom idea in Austin with white walls
Find the right local pro for your project
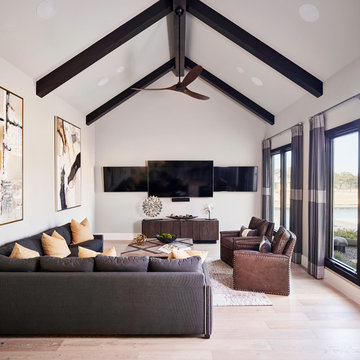


 Cummings Architecture + Interiors
Eric Roth Photography
Large country painted wood floor and red floor kitchen photo in Boston with a farmhouse sink, open cabinets, white cabinets, wood countertops, metallic backsplash, stainless steel appliances and an island
Large country painted wood floor and red floor kitchen photo in Boston with a farmhouse sink, open cabinets, white cabinets, wood countertops, metallic backsplash, stainless steel appliances and an island

 PentaVia Custom Homes
A contemporary kitchen with touches of modern. The contrast of the stained dark wood beams with the light engineered wood on the ceiling is a stunning feature. The hardware is large and strong- black in the main area and brass in the secondary kitchen. The butler's kitchen has black cabinets with brass hardware for contrast. Black venti hood with gold brass accents. Island Pendants from Hudson Valley Lighting.



 Frahm Interiors - Burlington ON
Fraser Hogarth Photography
Example of a classic beige floor and medium tone wood floor living room design in Toronto with gray walls
Example of a classic beige floor and medium tone wood floor living room design in Toronto with gray walls

 Boss Design Center
Welcome to our latest home transformation video!Dive into our French-style kitchen renovation where we blend elegance with functionality. We've reimagined the space with stunning light blue cabinets, a high contrast hood, chic fixtures, and a beautifully crafted light wood island.
Cabinet: Custom Frameless Cabinet
Countertop: Emerstone Quartz
Plumbing Fixtures: Waterstone
Stove: Wolf
Fridge: Subzero 42" Classic
Hood: Copper Smith Hoods
Don't forget to like, comment, and subscribe for more home renovation tips and transformations. Hit the bell icon so you never miss an update from us!
#KitchenRenovation #FrenchStyleKitchen #HomeMakeover #InteriorDesign

 erik kitchen design
Kitchen: erik kitchen design- avon nj
Interior Design: Katlarsondesigns.com
Kitchen - large country u-shaped medium tone wood floor kitchen idea in New York with shaker cabinets, white cabinets, a farmhouse sink, quartz countertops, stainless steel appliances and an island
Kitchen - large country u-shaped medium tone wood floor kitchen idea in New York with shaker cabinets, white cabinets, a farmhouse sink, quartz countertops, stainless steel appliances and an island

 Bickerstaff Builders, Inc.
Example of a large transitional l-shaped dark wood floor and brown floor eat-in kitchen design in Chicago with dark wood cabinets, white backsplash, stainless steel appliances, an island and shaker cabinets

 Nile Johnson Interior Design
Living room - traditional formal living room idea in Philadelphia with a standard fireplace


 Jack 'N Tool Box, Inc.
Jim Bartsch Photography
Inspiration for a zen medium tone wood floor bedroom remodel in Santa Barbara with beige walls
Inspiration for a zen medium tone wood floor bedroom remodel in Santa Barbara with beige walls
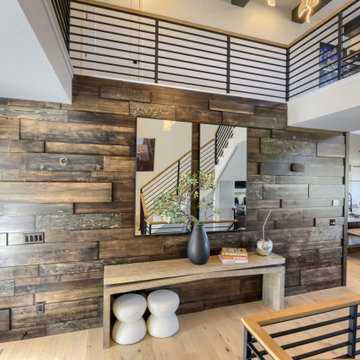
 Mark Hammer Construction LTD.
Custom Stained Wood Feature Wall and Architectural Entryway Accent
Designed in collaboration with our design partner, Interior Settings Ltd, and precision-crafted by our specialty carpentry partner, Urban Grain Custom Cabinets, this stunning multi-dimensional wood plank accent wall serves as the focal point of the home's main entry and two-story foyer. Built and finished off-site before meticulous on-site installation, the feature wall brings incredible texture, depth, and organic warmth to the high-contrast contemporary home.
• Craftsmanship & Construction: A highly complex, layered horizontal layout featuring varying plank widths, lengths, and depths. This unique relief design creates a dynamic shadow-line effect that shifts with the home’s natural lighting.
• Premium Stained Finish: Professionally shop-applied dark walnut/espresso stain that accentuates the organic wood grain, knots, and natural variations while providing a durable, high-end protective coat.
• Seamless Architectural Integration: Expertly installed to clad a prominent multi-level wall, wrapping below the second-story loft walkway and flanking the horizontal metal stair railings for a perfectly integrated structural look.
• Complementary Interior Styling: The rich tones of the wooden feature wall ground the bright, open-concept floor plan, beautifully contrasting with the light oak hardwood flooring, modern black console table accents, and the glimpse of the bright kitchen and dining area beyond.
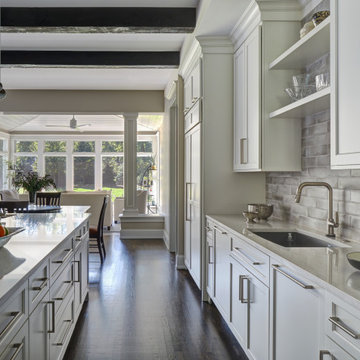
 Great Rooms Building Group
Large l-shaped medium tone wood floor, brown floor and exposed beam open concept kitchen photo in Chicago with an undermount sink, recessed-panel cabinets, white cabinets, quartz countertops, gray backsplash, porcelain backsplash, paneled appliances, an island and white countertops

 Herscoe Hajjar Architects, LLC
Example of a large beach style backyard outdoor kitchen deck design in Miami with a roof extension



 Paul N. Brow, Architect, LLC
Renovated kitchen with distressed timber beams and plaster walls & ceiling. Huge, custom vent hood made of hand carved limestone blocks and distressed metal cowl with straps & rivets. Countertop mounted pot filler at 60 inch wide pro range with mosaic tile backsplash. All appliances concealed behind wood panels. View to custom steel barn door at Laundry beyond.

141