
Search results for "Faux ceiling beams" in Home Design Ideas


 Schell Brothers
Sunroom - traditional medium tone wood floor sunroom idea in Philadelphia with no fireplace and a standard ceiling

 Studio McGee
Shop the products and see more here: http://www.studio-mcgee.com/portfolio/2017/4/21/mid-century-modern-project
Watch the webisode here: http://www.studio-mcgee.com/studioblog/2017/4/18/mid-century-modern-install-webisode
Find the right local pro for your project

 John M Reimnitz Architect PC
Family room - traditional family room idea in New York with a stone fireplace

 Marcel Page Photography
Bedroom - transitional guest dark wood floor bedroom idea in Chicago with beige walls

 Buechel Stone Corp
This beautiful fireplace and interior walls feature Buechel Stone's Fond du Lac Tailored Blend in coursed heights. Fond du Lac Cut Stone is used over the doorways and for the bush hammered header of the fireplace. Click on the tags to see more at www.buechelstone.com/shoppingcart/products/Fond-du-Lac-Ta... & www.buechelstone.com/shoppingcart/products/Fond-du-Lac-Cu...

 User
Home office - traditional freestanding desk dark wood floor home office idea in Dallas with white walls



 Found Design Studio
Photo By: Trent Bell
Sunroom - contemporary medium tone wood floor and brown floor sunroom idea in Boston with a standard fireplace, a stone fireplace and a standard ceiling
Sunroom - contemporary medium tone wood floor and brown floor sunroom idea in Boston with a standard fireplace, a stone fireplace and a standard ceiling

Farmhouse dark wood floor and brown floor living room photo in Portland with white walls, a standard fireplace and a stone fireplace


 John Milner Architects, Inc.
Tom Crane Photography
Country kitchen photo in Philadelphia with an undermount sink, recessed-panel cabinets, beige cabinets, beige backsplash and colored appliances
Country kitchen photo in Philadelphia with an undermount sink, recessed-panel cabinets, beige cabinets, beige backsplash and colored appliances

 Ponciano Design
Example of a large 1960s formal and loft-style brown floor and light wood floor living room design in Portland with white walls, no fireplace and no tv

 Jordan Design Build Group
Our renovation of a 1930's bungalow focused on opening up the kitchen/dining/living areas to improve flow and connectivity between the spaces. The rustic reclaimed beams help delineate the spaces visually and add texture and warmth. The original white oak floors were refinished with a custom stain to evoke the wood’s natural raw state. We brought color into the space with the ‘blue spruce’ base cabinets and a custom reclaimed island top. The Calacatta gold quartz countertops, hexagon backsplash, and white upper cabinets keep the space feeling light and bright.


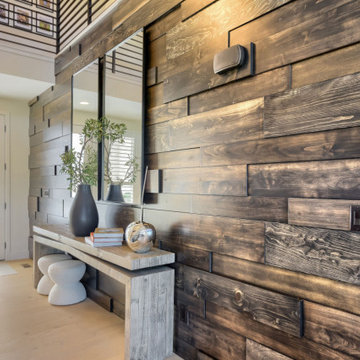
 Mark Hammer Construction LTD.
Custom Stained Wood Feature Wall and Architectural Entryway Accent
Designed in collaboration with our design partner, Interior Settings Ltd, and precision-crafted by our specialty carpentry partner, Urban Grain Custom Cabinets, this stunning multi-dimensional wood plank accent wall serves as the focal point of the home's main entry and two-story foyer. Built and finished off-site before meticulous on-site installation, the feature wall brings incredible texture, depth, and organic warmth to the high-contrast contemporary home.
• Craftsmanship & Construction: A highly complex, layered horizontal layout featuring varying plank widths, lengths, and depths. This unique relief design creates a dynamic shadow-line effect that shifts with the home’s natural lighting.
• Premium Stained Finish: Professionally shop-applied dark walnut/espresso stain that accentuates the organic wood grain, knots, and natural variations while providing a durable, high-end protective coat.
• Seamless Architectural Integration: Expertly installed to clad a prominent multi-level wall, wrapping below the second-story loft walkway and flanking the horizontal metal stair railings for a perfectly integrated structural look.
• Complementary Interior Styling: The rich tones of the wooden feature wall ground the bright, open-concept floor plan, beautifully contrasting with the light oak hardwood flooring, modern black console table accents, and the glimpse of the bright kitchen and dining area beyond.

 Richard Hughes Architect
Family room - country light wood floor and beige floor family room idea in Austin with a bar, white walls and a corner fireplace
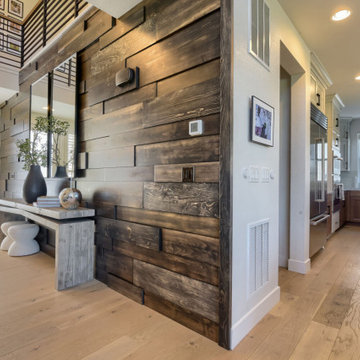 Mark Hammer Construction LTD.
Custom Stained Wood Feature Wall and Architectural Entryway Accent
Designed in collaboration with our design partner, Interior Settings Ltd, and precision-crafted by our specialty carpentry partner, Urban Grain Custom Cabinets, this stunning multi-dimensional wood plank accent wall serves as the focal point of the home's main entry and two-story foyer. Built and finished off-site before meticulous on-site installation, the feature wall brings incredible texture, depth, and organic warmth to the high-contrast contemporary home.
• Craftsmanship & Construction: A highly complex, layered horizontal layout featuring varying plank widths, lengths, and depths. This unique relief design creates a dynamic shadow-line effect that shifts with the home’s natural lighting.
• Premium Stained Finish: Professionally shop-applied dark walnut/espresso stain that accentuates the organic wood grain, knots, and natural variations while providing a durable, high-end protective coat.
• Seamless Architectural Integration: Expertly installed to clad a prominent multi-level wall, wrapping below the second-story loft walkway and flanking the horizontal metal stair railings for a perfectly integrated structural look.
• Complementary Interior Styling: The rich tones of the wooden feature wall ground the bright, open-concept floor plan, beautifully contrasting with the light oak hardwood flooring, modern black console table accents, and the glimpse of the bright kitchen and dining area beyond.
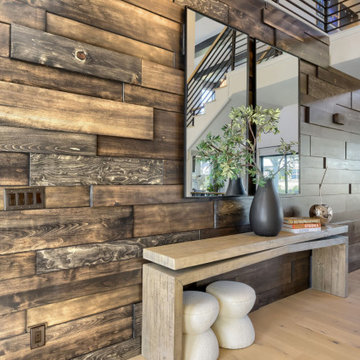 Mark Hammer Construction LTD.
Custom Stained Wood Feature Wall and Architectural Entryway Accent
Designed in collaboration with our design partner, Interior Settings Ltd, and precision-crafted by our specialty carpentry partner, Urban Grain Custom Cabinets, this stunning multi-dimensional wood plank accent wall serves as the focal point of the home's main entry and two-story foyer. Built and finished off-site before meticulous on-site installation, the feature wall brings incredible texture, depth, and organic warmth to the high-contrast contemporary home.
• Craftsmanship & Construction: A highly complex, layered horizontal layout featuring varying plank widths, lengths, and depths. This unique relief design creates a dynamic shadow-line effect that shifts with the home’s natural lighting.
• Premium Stained Finish: Professionally shop-applied dark walnut/espresso stain that accentuates the organic wood grain, knots, and natural variations while providing a durable, high-end protective coat.
• Seamless Architectural Integration: Expertly installed to clad a prominent multi-level wall, wrapping below the second-story loft walkway and flanking the horizontal metal stair railings for a perfectly integrated structural look.
• Complementary Interior Styling: The rich tones of the wooden feature wall ground the bright, open-concept floor plan, beautifully contrasting with the light oak hardwood flooring, modern black console table accents, and the glimpse of the bright kitchen and dining area beyond.


 AMMOR Architecture LLP
Example of a trendy u-shaped light wood floor kitchen design in New York with a drop-in sink, flat-panel cabinets, gray cabinets, white backsplash, subway tile backsplash, stainless steel appliances and a peninsula

Kitchen - large coastal galley light wood floor kitchen idea with an undermount sink, shaker cabinets, white cabinets, quartzite countertops, white backsplash, black appliances and an island
 Studio McGee
Shop the Look, See the Photo Tour here: https://www.studio-mcgee.com/studioblog/2016/4/4/modern-mountain-home-tour
Watch the Webisode: https://www.youtube.com/watch?v=JtwvqrNPjhU
Travis J Photography
140